
19110 Rocky Trail Road, Gentry, AR 72734
Local realty services provided by:Better Homes and Gardens Real Estate Journey
Listed by: erin summers
Office: crye-leike realtors, siloam springs
MLS#:1354557
Source:AR_NWAR
Price summary
- Price:$515,000
- Price per sq. ft.:$241.56
About this home
Discover a lifestyle of comfort and possibility. One-owner home built in 1979, this single-family residence offers a unique opportunity to create your ideal living space on a generous 2132 square foot floor plan . This home provides four comfortable bedrooms, offering flexible living arrangements for various needs. Complementing these are two well-appointed bathrooms, ensuring convenience for all residents and guests. Embrace the potential and envision your future in this inviting Gentry home. Sprawling 21.67ac mol to build upon your dreams of owning land, recreational purposes, or agricultural/animal opportunities! A detached 2 car garage has plenty of space for parking or projects. Additional outbuilding is approximately 484sq ft and could be a media room, hobby space, guests, etc. Home boasts 2 large living areas with one having a wood burning stove. With the space this home could easily support a large family, or multi-generational options. Come explore this property and see how you can make into your own!...
Contact an agent
Home facts
- Year built:1979
- Listing ID #:1354557
- Added:1 day(s) ago
- Updated:July 10, 2026 at 03:26 AM
Rooms and interior
- Bedrooms:4
- Total bathrooms:2
- Full bathrooms:2
- Rooms Total:11
- Flooring:Carpet, Vinyl
- Kitchen Description:Electric Range, Electric Water Heater, Range Hood
- Basement:Yes
- Basement Description:Finished, Full, Walk-Out Access
- Living area:2,132 sq. ft.
Heating and cooling
- Cooling:Electric, Window Units
- Heating:Baseboard, Electric
Structure and exterior
- Roof:Architectural, Shingle
- Year built:1979
- Building area:2,132 sq. ft.
- Lot area:21.67 Acres
- Lot Features:Open Lot, Outside City Limits, Rolling Slope
- Construction Materials:Block, Concrete, Vinyl Siding
- Exterior Features:Covered, Porch
- Foundation Description:Cellar, Slab
- Levels:2 Story
Utilities
- Water:Water Available, Well
Finances and disclosures
- Price:$515,000
- Price per sq. ft.:$241.56
- Tax amount:$1,232
Features and amenities
- Appliances:Electric Range, Electric Water Heater, Range Hood
- Laundry features:Dryer Hookup, Washer Hookup
- Amenities:Ceiling Fans, Skylights
Parking
- Parking description:Detached, Garage, Garage Door Opener, Unpaved Driveway
- Garage:Yes
New listings near 19110 Rocky Trail Road
- New
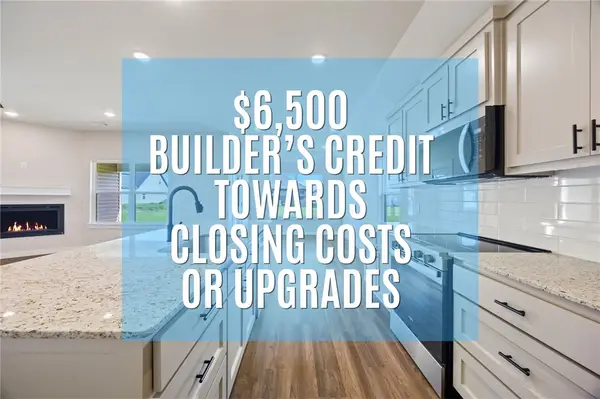 $315,114Active3 beds 2 baths1,752 sq. ft.
1720 Gerald Shay Road, Gentry, AR 72734
MLS# 1354690Listed by: SELECT REAL ESTATE GROUP - New
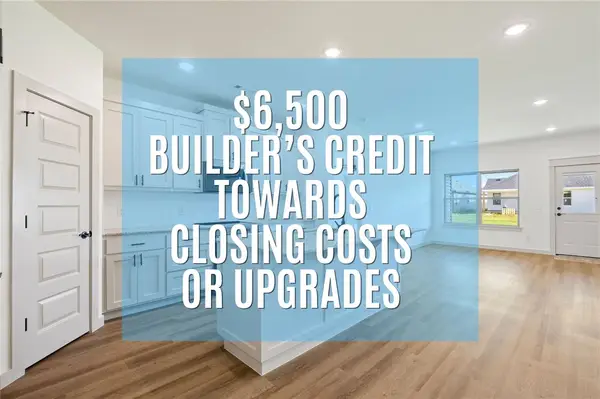 $309,539Active3 beds 2 baths1,721 sq. ft.
1716 Gerald Shay Road, Gentry, AR 72734
MLS# 1354670Listed by: SELECT REAL ESTATE GROUP - Open Sat, 12 to 2pmNew
 $305,000Active3 beds 2 baths1,404 sq. ft.
301 NW Granny Smith Street, Gentry, AR 72734
MLS# 1354545Listed by: PAK HOME REALTY - New
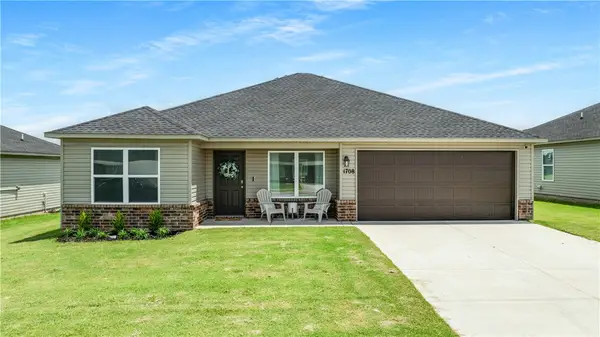 $249,900Active4 beds 2 baths1,497 sq. ft.
1708 Ace Avenue, Gentry, AR 72734
MLS# 1354144Listed by: MCGRAW REALTORS 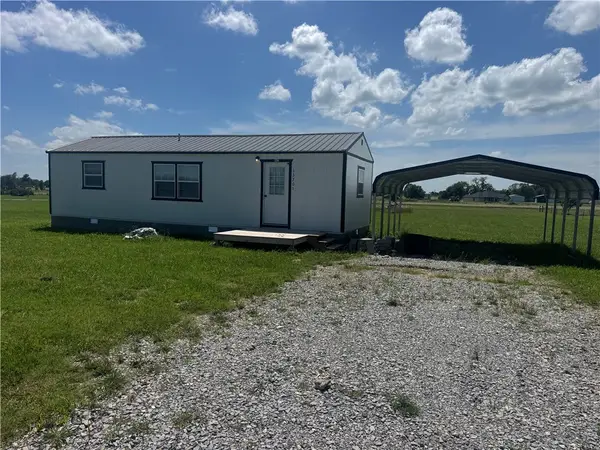 $150,000Pending1 beds 2 baths540 sq. ft.
13701 Oneal Road, Gentry, AR 72734
MLS# 1354469Listed by: KAUFMANN REALTY, LLC- New
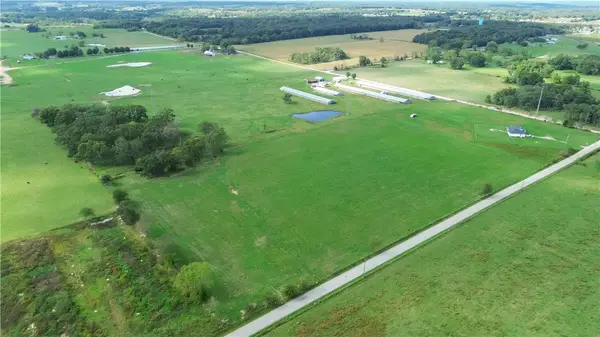 $900,000Active14.97 Acres
Digby Drive, Gentry, AR 72734
MLS# 1354466Listed by: AXEN REALTY - Open Sat, 1 to 3pmNew
 $470,000Active4 beds 3 baths2,591 sq. ft.
20908 Dawn Hill East Road, Gentry, AR 72734
MLS# 1354097Listed by: GIBSON REAL ESTATE - New
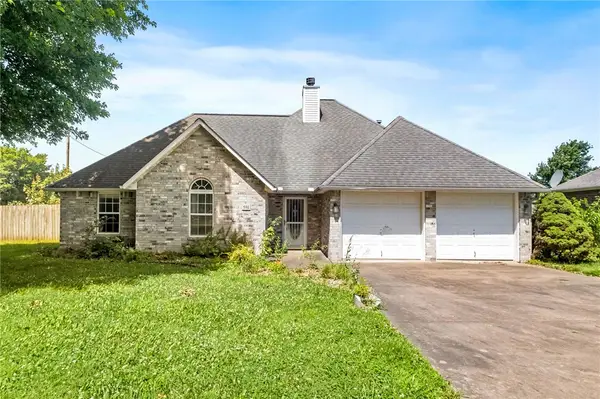 $267,000Active3 beds 2 baths1,496 sq. ft.
591 Bloomfield Street, Gentry, AR 72734
MLS# 1354216Listed by: REALTY MART - New
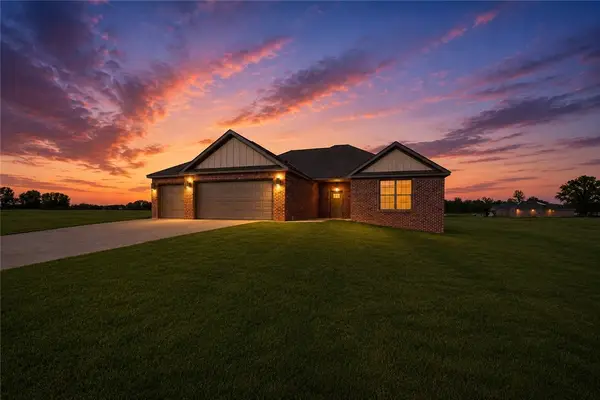 $499,000Active4 beds 3 baths2,204 sq. ft.
2550 Peterson Road, Gentry, AR 72734
MLS# 1354073Listed by: KELLER WILLIAMS MARKET PRO REALTY BRANCH OFFICE


Protect your home and budget from life's surprises with an Assurant Home Warranty, backed by a partner that supports you through every step of homeownership. Explore Plans.
© 2026 Better Homes and Gardens Real Estate LLC. An Anywhere Real Estate company. All rights reserved. Better Homes and Gardens® Real Estate is a registered trademark owned by Meredith Operations Corporation, licensed to Better Homes and Gardens Real Estate LLC and used with permission. Better Homes and Gardens Real Estate LLC fully supports the principles of the Fair Housing Act and the Equal Opportunity Act. Listing information is deemed reliable but is not guaranteed accurate.
Each office is independently owned and operated.
Any services or products provided by third parties are not provided by, affiliated with or related to Better Homes and Gardens Real Estate LLC, or its affiliated companies.