
1708 Ace Avenue, Gentry, AR 72734
Local realty services provided by:Better Homes and Gardens Real Estate Journey
Listed by: pamela cruz
Office: mcgraw realtors
MLS#:1354144
Source:AR_NWAR
Price summary
- Price:$249,900
- Price per sq. ft.:$166.93
About this home
Pause! This exceptionally maintained, turn-key 2024-build delivers a wonderfully mod aesthetic the moment you step inside. Ideal for anyone looking for a seamless move-in experience or an investor wanting to expand their portfolio, this four-bedroom home offers a highly functional split floor-plan. Enjoy super-durable LVP flooring sweeping through the main living spaces, the laundry room, and two full baths, ensuring low-maintenance upkeep and long-term durability. Culinary enthusiasts will love the kitchen, equipped with plenty of countertop space, abundant cabinetry, and a dedicated pantry to keep everything organized. For maximum comfort, the spacious primary bedroom features a private ensuite bath and a generous walk-in closet. Complete with a two-car garage and zero HOA fees, protecting your wallet and maximizing your ROI. Favorable, affordable, and entirely ready for its next guy or gal to make it theirs. Claim this rare find today!
Contact an agent
Home facts
- Year built:2024
- Listing ID #:1354144
- Added:3 day(s) ago
- Updated:July 11, 2026 at 11:15 AM
Rooms and interior
- Bedrooms:4
- Total bathrooms:2
- Full bathrooms:2
- Flooring:Carpet, Luxury Vinyl Plank
- Kitchen Description:Dishwasher, Electric Cooktop, Electric Oven, Electric Water Heater, Microwave, Pantry
- Bedroom Description:Split Bedrooms
- Living area:1,497 sq. ft.
Heating and cooling
- Cooling:Central Air, Electric
- Heating:Central, Electric
- Central air:Yes
Structure and exterior
- Roof:Architectural, Shingle
- Year built:2024
- Building area:1,497 sq. ft.
- Lot area:0.16 Acres
- Lot Features:Level, Near Park, Subdivision
- Construction Materials:Brick, Vinyl Siding
- Exterior Features:Covered, Porch
- Foundation Description:Slab
- Levels:1 Story
Utilities
- Water:Public, Water Available
- Sewer:Public Sewer, Sewer Available
Finances and disclosures
- Price:$249,900
- Price per sq. ft.:$166.93
- Tax amount:$1,984
Features and amenities
- Appliances:Dishwasher, Electric Oven, Electric Water Heater, Microwave
- Laundry features:Dryer Hookup, Washer Hookup
- Amenities:Ceiling Fans, Fire Alarm, Pantry, Programmable Thermostat, Smoke Detectors, Split Bedrooms, Walk-In Closets, Window Blinds, Window Treatments
Parking
- Parking description:Attached, Concrete Driveway, Garage, Garage Door Opener
- Garage:Yes
New listings near 1708 Ace Avenue
- New
 $135,000Active2 beds 1 baths1,010 sq. ft.
313 Little Avenue, Gentry, AR 72734
MLS# 1354856Listed by: THE AGENCY NORTHWEST ARKANSAS - New
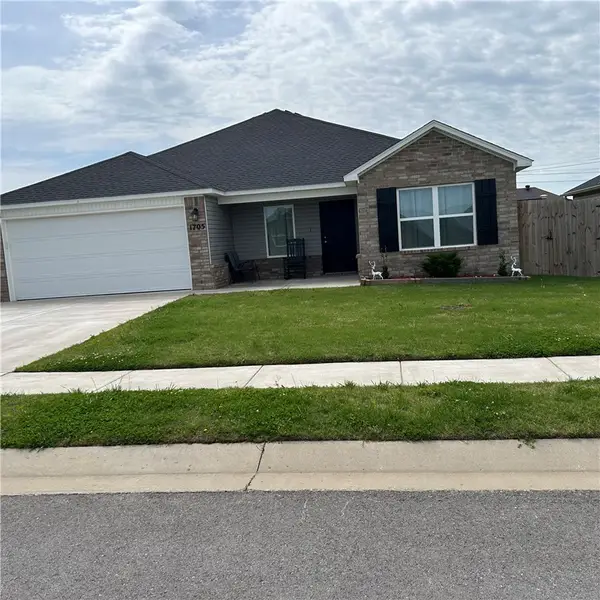 $285,000Active4 beds 2 baths1,628 sq. ft.
1705 Ace Avenue, Gentry, AR 72734
MLS# 1354932Listed by: EXP REALTY NWA BRANCH - New
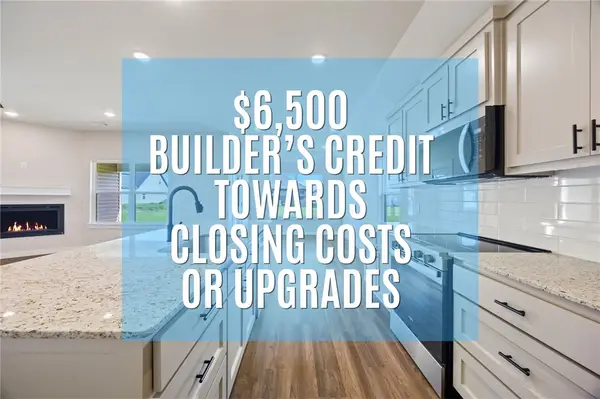 $315,114Active3 beds 2 baths1,752 sq. ft.
1720 Gerald Shay Road, Gentry, AR 72734
MLS# 1354690Listed by: SELECT REAL ESTATE GROUP - New
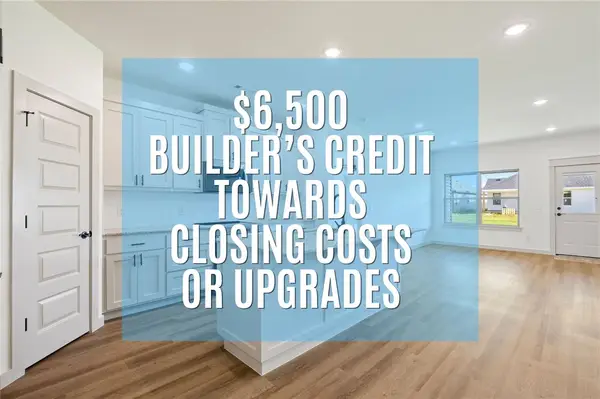 $309,539Active3 beds 2 baths1,721 sq. ft.
1716 Gerald Shay Road, Gentry, AR 72734
MLS# 1354670Listed by: SELECT REAL ESTATE GROUP  $515,000Pending4 beds 2 baths2,132 sq. ft.
19110 Rocky Trail Road, Gentry, AR 72734
MLS# 1354557Listed by: CRYE-LEIKE REALTORS, SILOAM SPRINGS- Open Sat, 12 to 2pmNew
 $305,000Active3 beds 2 baths1,404 sq. ft.
301 NW Granny Smith Street, Gentry, AR 72734
MLS# 1354545Listed by: PAK HOME REALTY 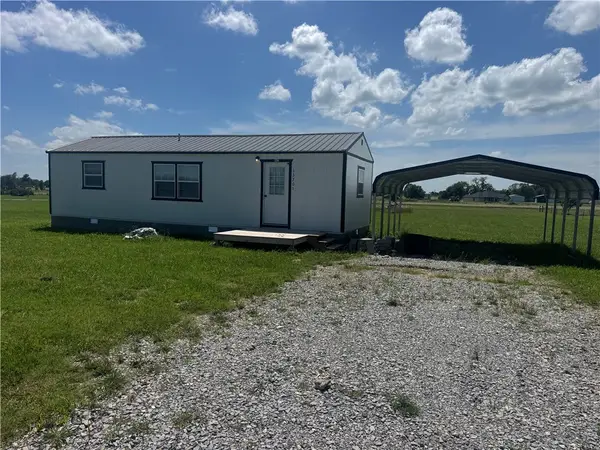 $150,000Pending1 beds 2 baths540 sq. ft.
13701 Oneal Road, Gentry, AR 72734
MLS# 1354469Listed by: KAUFMANN REALTY, LLC- New
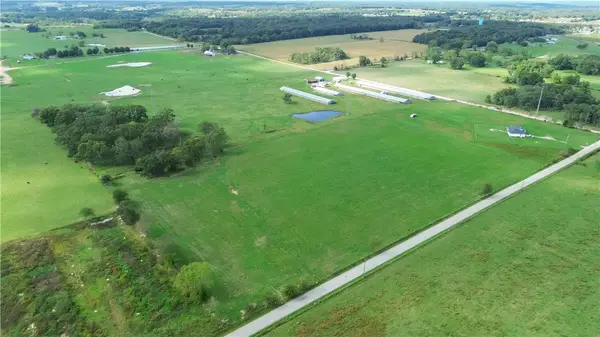 $900,000Active14.97 Acres
Digby Drive, Gentry, AR 72734
MLS# 1354466Listed by: AXEN REALTY - Open Sat, 1 to 3pmNew
 $470,000Active4 beds 3 baths2,591 sq. ft.
20908 Dawn Hill East Road, Gentry, AR 72734
MLS# 1354097Listed by: GIBSON REAL ESTATE


Protect your home and budget from life's surprises with an Assurant Home Warranty, backed by a partner that supports you through every step of homeownership. Explore Plans.
© 2026 Better Homes and Gardens Real Estate LLC. An Anywhere Real Estate company. All rights reserved. Better Homes and Gardens® Real Estate is a registered trademark owned by Meredith Operations Corporation, licensed to Better Homes and Gardens Real Estate LLC and used with permission. Better Homes and Gardens Real Estate LLC fully supports the principles of the Fair Housing Act and the Equal Opportunity Act. Listing information is deemed reliable but is not guaranteed accurate.
Each office is independently owned and operated.
Any services or products provided by third parties are not provided by, affiliated with or related to Better Homes and Gardens Real Estate LLC, or its affiliated companies.