
2125 Carlisle Street, Gentry, AR 72734
Local realty services provided by:Better Homes and Gardens Real Estate Journey
2125 Carlisle Street,Gentry, AR 72734
$292,500
- 4 Beds
- 2 Baths
- - sq. ft.
- Single family
- Sold
Listed by: the limbird team
Office: limbird real estate group
MLS#:1347938
Source:AR_NWAR
Sorry, we are unable to map this address
Price summary
- Price:$292,500
- Monthly HOA dues:$12.5
About this home
Okay, you guys, you found IT. This 4-bed, 2-bath brick home in Gentry's Sunset Ridge neighborhood is seriously so cute — and it was built in 2021, so everything still feels fresh and new! The LVP floors throughout are gorgeous, and the kitchen has granite counters, great appliances, and a pantry. But can we talk about the deck?! It's AMAZING — perfect for hosting everyone this summer. There's also a cute covered porch, a private fenced backyard, and a shed out back. We're talking 1,638 square feet, a 2-car attached garage, and even fiber optic internet already available. Honestly the whole place just feels like home the second you walk in. And in this market, it's a steal. Schedule your showing today!
Contact an agent
Home facts
- Year built:2021
- Subdivision & Development:Sunset Ridge
- Listing ID #:1347938
- Added:78 day(s) ago
- Updated:August 07, 2026 at 06:10 AM
Rooms and interior
- Bedrooms:4
- Total bathrooms:2
- Full bathrooms:2
- Flooring:Luxury Vinyl Plank
- Kitchen Description:Dishwasher, Electric Range, Electric Water Heater, Garbage Disposal, Granite Counters, Microwave, Microwave Hood Fan, Pantry, Plumbed For Ice Maker, Self Cleaning Oven
Heating and cooling
- Cooling:Central Air, Electric
- Heating:Central, Electric
- Central air:Yes
Structure and exterior
- Roof:Architectural, Shingle
- Year built:2021
- Lot Features:City Lot, Corner Lot, Landscaped, Near Park, Subdivision
- Architectural Style:Traditional
- Construction Materials:Brick
- Exterior Features:Covered, Deck
- Foundation Description:Slab
- Levels:1 Story
Utilities
- Water:Public, Water Available
- Sewer:Public Sewer, Sewer Available
Finances and disclosures
- Price:$292,500
- Tax amount:$3,041
Features and amenities
- Appliances:Dishwasher, Disposal, ENERGY STAR Qualified Appliances, Electric Range, Electric Water Heater, Microwave, Microwave Hood Fan, Plumbed For Ice Maker, Self Cleaning Oven
- Laundry features:Dryer Hookup, Washer Hookup
- Amenities:Attic, Ceiling Fans, Double Pane Windows, Granite Counters, Pantry, Smoke Detectors, Storage, Vinyl Windows, Walk-In Closets, Window Blinds, Window Treatments
Parking
- Parking description:Attached, Concrete Driveway, Garage, Garage Door Opener
- Garage:Yes
New listings near 2125 Carlisle Street
- New
 $283,000Active3 beds 2 baths1,575 sq. ft.
801 Buffalo Avenue, Gentry, AR 72734
MLS# 1357727Listed by: COLDWELL BANKER HARRIS MCHANEY & FAUCETTE-BENTONVI - New
 $369,000Active3 beds 2 baths2,132 sq. ft.
708 Cherokee Drive, Gentry, AR 72734
MLS# 1357834Listed by: REMAX REAL ESTATE RESULTS - New
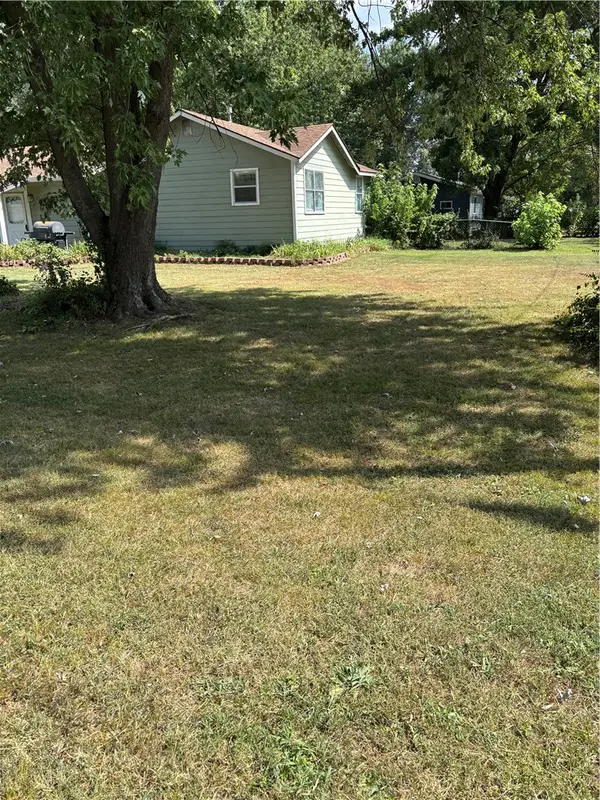 $265,000Active4 beds 3 baths1,848 sq. ft.
613 W Arkansas Street, Gentry, AR 72734
MLS# 1357793Listed by: CENTURY 21 LYONS & ASSOCIATES - New
 $395,000Active1.87 Acres
Lot # 3 J R Bever Boulevard, Gentry, AR 72734
MLS# 1357268Listed by: CENTURY 21 LYONS & ASSOCIATES - New
 $249,999Active3 beds 3 baths1,596 sq. ft.
23991 Floyd Moore Road, Gentry, AR 72734
MLS# 1356629Listed by: CRYE-LEIKE REALTORS, SPRINGDALE  $250,000Pending4 beds 2 baths1,591 sq. ft.
2209 Brown Bear Lane, Gentry, AR 72734
MLS# 1357261Listed by: ELEVATION REAL ESTATE AND MANAGEMENT- New
 $260,000Active4 beds 2 baths1,638 sq. ft.
2205 Misti Woods Street, Gentry, AR 72734
MLS# 1356949Listed by: KELLER WILLIAMS MARKET PRO REALTY - ROGERS BRANCH - New
 $325,000Active3 beds 2 baths1,888 sq. ft.
1516 Taylor Orchard Road, Gentry, AR 72734
MLS# 1357203Listed by: KELLER WILLIAMS MARKET PRO REALTY - SILOAM SPRINGS - New
 $250,000Active4 beds 2 baths1,544 sq. ft.
2208 Carson Circle, Gentry, AR 72734
MLS# 1356921Listed by: KELLER WILLIAMS MARKET PRO REALTY - ROGERS BRANCH 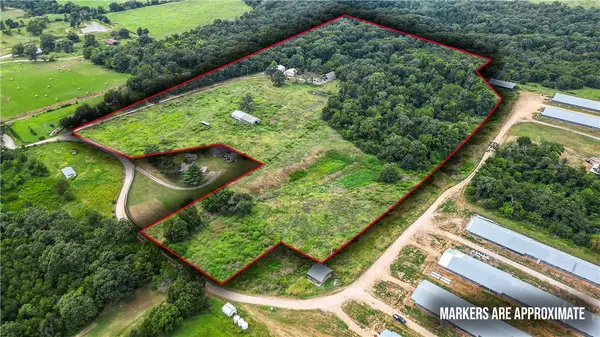 $379,999Active21.03 Acres
9632 Ruby Hall Road, Gentry, AR 72734
MLS# 1355985Listed by: THE GRIFFIN COMPANY COMMERCIAL DIVISION - BENTONVI


Protect your home and budget from life's surprises with an Assurant Home Warranty, backed by a partner that supports you through every step of homeownership. Explore Plans.
© 2026 Better Homes and Gardens Real Estate LLC. An Anywhere Real Estate company. All rights reserved. Better Homes and Gardens® Real Estate is a registered trademark owned by Meredith Operations Corporation, licensed to Better Homes and Gardens Real Estate LLC and used with permission. Better Homes and Gardens Real Estate LLC fully supports the principles of the Fair Housing Act and the Equal Opportunity Act. Listing information is deemed reliable but is not guaranteed accurate.
Each office is independently owned and operated.
Any services or products provided by third parties are not provided by, affiliated with or related to Better Homes and Gardens Real Estate LLC, or its affiliated companies.