
450 NW Holland Avenue, Gentry, AR 72734
Local realty services provided by:Better Homes and Gardens Real Estate Journey
Listed by: melanie moreau
Office: fathom realty
MLS#:1348004
Source:AR_NWAR
Price summary
- Price:$780,000
- Price per sq. ft.:$393.15
About this home
This amazing 10 acre property is ready to move in! Built in 2020, 3 bedroom and 2.5 bath home is 1984sf, comes with a metal shop, with a shed for tools and livestock barn and corral area. Pond that is stocked(bass, bluegill, and catfish). Pond is shared with neighbor. Fruit producing trees on property. Wonderful views all around. Well maintained the owners thought of everything. Within the city limits of Highfill. Comes with Vivint security, on monthly plan. Plant with red ribbon in the back yard will not stay and the swing on the front porch will not stay. See attachments. Wheelchair accessible through garage and all doors are 36 inches wide. Storm shelter in home. Features two primary suites, each complete with its own dedicated, private bathroom.
Contact an agent
Home facts
- Year built:2020
- Subdivision & Development:Rural
- Listing ID #:1348004
- Added:127 day(s) ago
- Updated:September 25, 2026 at 02:40 PM
Rooms and interior
- Bedrooms:3
- Total bathrooms:3
- Full bathrooms:2
- Half bathrooms:1
- Flooring:Tile, Vinyl
- Kitchen Description:Dishwasher, Garbage Disposal, Gas Oven, Gas Range, Gas Water Heater, Granite Counters, Microwave, Pantry, Range Hood, Refrigerator, Self Cleaning Oven
- Bedroom Description:Split Bedrooms
- Living area:1,984 sq. ft.
Heating and cooling
- Cooling:Central Air, Ductless, Electric, High Efficiency
- Heating:Central, Ductless, Electric, Gas
- Central air:Yes
Structure and exterior
- Roof:Architectural, Fiberglass, Shingle
- Year built:2020
- Building area:1,984 sq. ft.
- Lot area:10 Acres
- Lot Features:Central Business District, City Lot, Cleared, Landscaped, Level, Not In Subdivision, Open Lot, Rural Lot, Views
- Construction Materials:Brick, Vinyl Siding
- Exterior Features:Covered, Patio, Porch
- Foundation Description:Slab
- Levels:1 Story
Utilities
- Water:Public, Water Available
- Sewer:Septic Available, Septic Tank
Finances and disclosures
- Price:$780,000
- Price per sq. ft.:$393.15
- Tax amount:$2,232
Features and amenities
- Appliances:Dishwasher, Disposal, Gas Cooktop, Gas Oven, Gas Range, Gas Water Heater, Microwave, Range Hood, Refrigerator, Self Cleaning Oven
- Laundry features:Dryer Hookup, Washer Hookup
- Amenities:Attic, Ceiling Fans, Double Pane Windows, Fire Alarm, Granite Counters, Pantry, Programmable Thermostat, Security System, Smoke Detectors, Split Bedrooms, Storage, Vinyl Windows, Walk-In Closets, Window Blinds, Window Treatments
Parking
- Parking description:Attached, Garage, Garage Door Opener, Gravel Driveway
- Garage:Yes
New listings near 450 NW Holland Avenue
- New
 $300,000Active3 beds 2 baths1,594 sq. ft.
370 Miles Avenue, Gentry, AR 72734
MLS# 1363092Listed by: GIBSON REAL ESTATE - New
 $549,900Active4 beds 3 baths2,325 sq. ft.
5321 S Pleasant Valley Road, Gentry, AR 72734
MLS# 1363010Listed by: PRESTIGE MANAGEMENT & REALTY  $255,000Pending4 beds 2 baths1,654 sq. ft.
813 Saddlebrook Street, Gentry, AR 72734
MLS# 1362726Listed by: ELEVATION REAL ESTATE AND MANAGEMENT- New
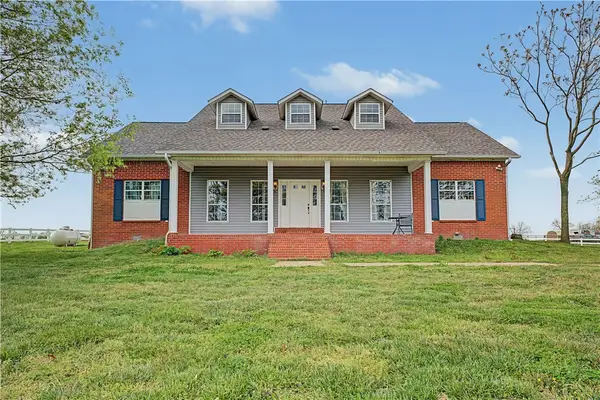 $949,000Active5 beds 3 baths3,183 sq. ft.
20703 Safari Road, Gentry, AR 72734
MLS# 1362556Listed by: CRYE-LEIKE REALTORS, GENTRY - New
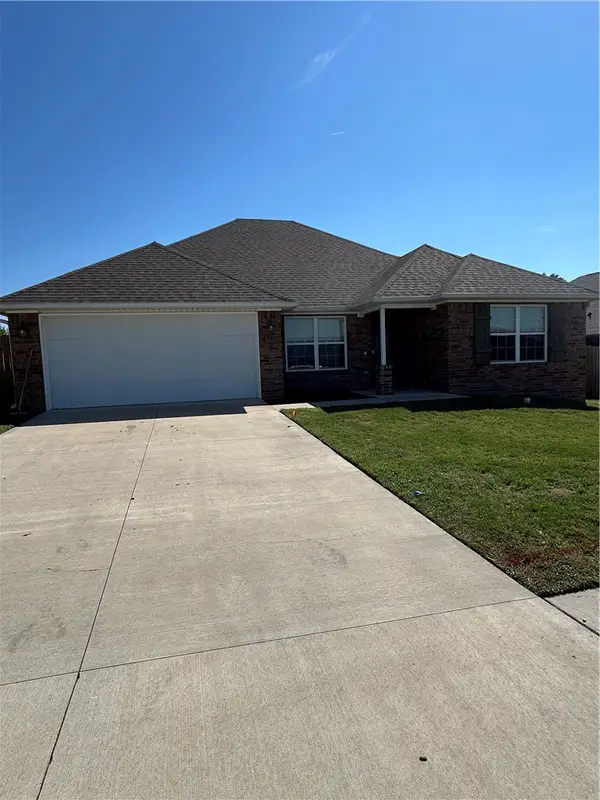 $268,750Active4 beds 2 baths1,638 sq. ft.
916 Brook Street, Gentry, AR 72734
MLS# 1362638Listed by: CRYE-LEIKE REALTORS FAYETTEVILLE - New
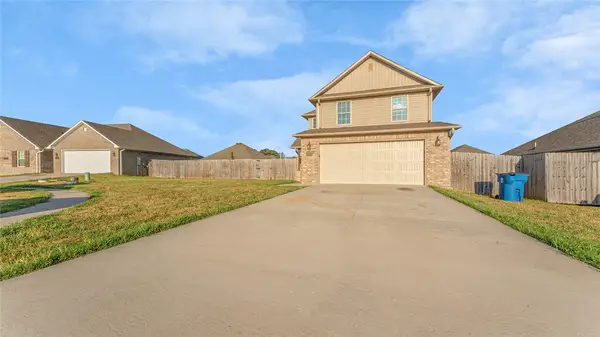 $245,000Active3 beds 3 baths1,758 sq. ft.
1008 Clearspring Court, Gentry, AR 72734
MLS# 1362499Listed by: KELLER WILLIAMS MARKET PRO REALTY - ROGERS BRANCH - New
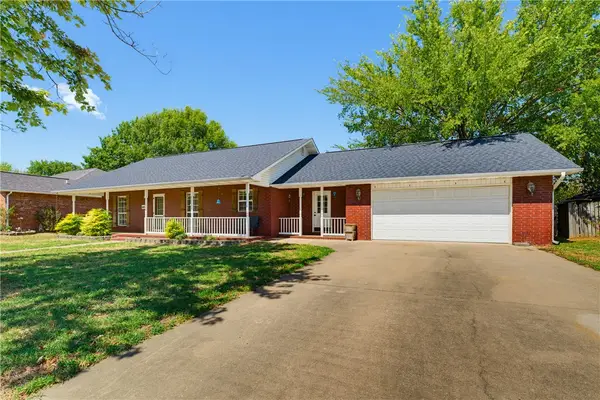 $270,000Active3 beds 2 baths1,504 sq. ft.
344 Wilson Drive, Gentry, AR 72734
MLS# 1362373Listed by: FRONT PORCH REAL ESTATE - New
 $1,199,999Active4 beds 4 baths2,950 sq. ft.
412 NW Cowan Avenue, Gentry, AR 72734
MLS# 1362285Listed by: GIBSON REAL ESTATE  $110,000Active5.01 Acres
Bloomfield, Gentry, AR 72734
MLS# 1342578Listed by: REALTY MART $645,558Pending5 beds 3 baths3,074 sq. ft.
9013 Snyder Farm Lane, Gentry, AR 72734
MLS# 1361984Listed by: SCHUBER MITCHELL REALTY


Protect your home and budget from life's surprises with an Assurant Home Warranty, backed by a partner that supports you through every step of homeownership. Explore Plans.
© 2026 Better Homes and Gardens Real Estate LLC. An Anywhere Real Estate company. All rights reserved. Better Homes and Gardens® Real Estate is a registered trademark owned by Meredith Operations Corporation, licensed to Better Homes and Gardens Real Estate LLC and used with permission. Better Homes and Gardens Real Estate LLC fully supports the principles of the Fair Housing Act and the Equal Opportunity Act. Listing information is deemed reliable but is not guaranteed accurate.
Each office is independently owned and operated.
Any services or products provided by third parties are not provided by, affiliated with or related to Better Homes and Gardens Real Estate LLC, or its affiliated companies.