
669 Knollwood Drive, Goshen Township, AR 72703
Local realty services provided by:Better Homes and Gardens Real Estate Journey
Listed by: melanie gabel
Office: gabel realty
MLS#:1364744
Source:AR_NWAR
Price summary
- Price:$949,900
- Price per sq. ft.:$265.19
- Monthly HOA dues:$100
About this home
Stunning new construction in East Fayetteville’s Knolls S/D situated on 2.27 acres. 3,582 heated sq ft includes 4 bedrooms, 3 full and 1 half bathroom, open eat in kitchen to living room, study, bonus with space for a game room and home theater, butler’s pantry, mud room, and separate laundry. Amenities include designer light fixtures, hardwood floors, quartz countertops, 5 burner gas cooktop, built in double oven and microwave, ice maker, built ins, cabinets to the ceilings, sprinkler system in sodded areas, incredible metal door, covered back patio with radiant heat in the ceiling, 3 car side side load garage. This home is zoned for Vandergriff Elementary and Woodland Junior High Schools! Community amenities include an in-ground swimming pool, tennis courts, and walking trails
Contact an agent
Home facts
- Year built:2026
- Subdivision & Development:Knolls
- Listing ID #:1364744
- Added:1 day(s) ago
- Updated:October 21, 2026 at 02:34 PM
Rooms and interior
- Bedrooms:4
- Total bathrooms:4
- Full bathrooms:3
- Half bathrooms:1
- Rooms Total:11
- Flooring:Carpet, Tile, Wood
- Kitchen Description:Built-In Oven, Built-In Range, Dishwasher, Garbage Disposal, Gas Water Heater, Microwave, Pantry, Plumbed For Ice Maker, Range Hood
- Bedroom Description:Split Bedrooms
- Living area:3,582 sq. ft.
Heating and cooling
- Cooling:Central Air, Electric
- Heating:Central, Gas
- Central air:Yes
Structure and exterior
- Roof:Architectural, Shingle
- Year built:2026
- Building area:3,582 sq. ft.
- Lot area:2.27 Acres
- Lot Features:Landscaped, Level, Outside City Limits, Subdivision
- Construction Materials:Brick, Concrete
- Exterior Features:Covered, Patio, Porch
- Foundation Description:Block, Slab
- Levels:2 Story
Utilities
- Water:Public, Water Available
- Sewer:Septic Available, Septic Tank
Finances and disclosures
- Price:$949,900
- Price per sq. ft.:$265.19
- Tax amount:$1,158
Features and amenities
- Appliances:Built-In Oven, Built-In Range, Dishwasher, Disposal, Gas Cooktop, Gas Water Heater, Microwave, Plumbed For Ice Maker, Range Hood, Tankless Water Heater
- Laundry features:Dryer Hookup, Washer Hookup
- Amenities:Attic, Ceiling Fans, Pantry, Quartz Counters, Smoke Detectors, Split Bedrooms, Storage, Walk-In Closets
- Pool features:Community Pool, Pool
Parking
- Parking description:Attached, Concrete Driveway, Garage, Garage Door Opener
- Garage:Yes
New listings near 669 Knollwood Drive
- New
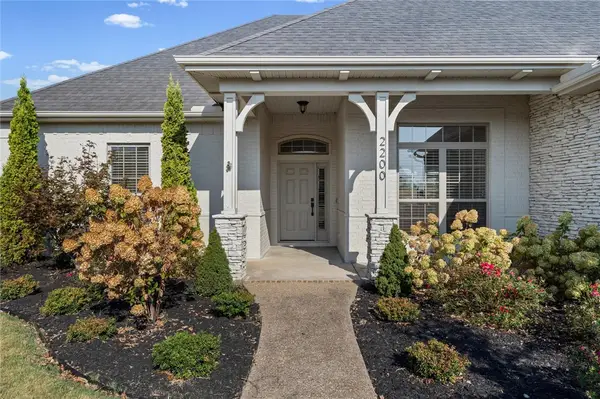 $645,000Active4 beds 3 baths2,591 sq. ft.
2200 Riverwater Lane, Fayetteville, AR 72703
MLS# 1365628Listed by: THE JORDAN GROUP 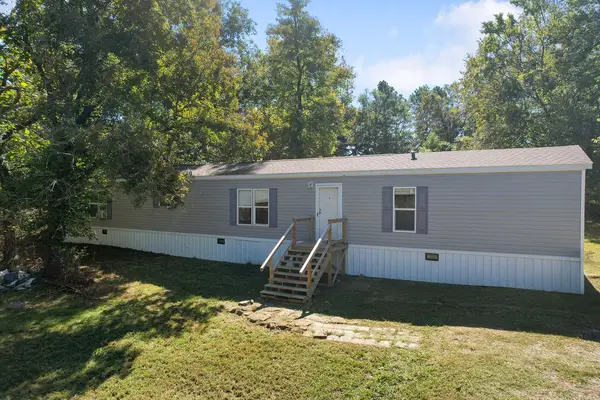 $329,900Pending3 beds 2 baths1,440 sq. ft.
21285 Firetower Road, Elkins, AR 72727
MLS# 1365249Listed by: KELLER WILLIAMS MARKET PRO REALTY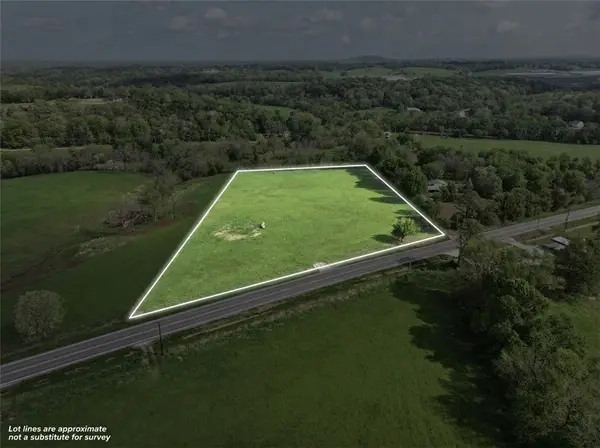 $285,000Active6.05 Acres
Ar-45, Fayetteville, AR 72703
MLS# 1364342Listed by: MOSSY OAK PROPERTIES- NORTHWEST ARKANSAS $175,750Active3.02 Acres
HWY 45 E Ar-45 Lot 2a, Fayetteville, AR 72703
MLS# 1364351Listed by: MOSSY OAK PROPERTIES- NORTHWEST ARKANSAS- Open Sun, 2 to 4pm
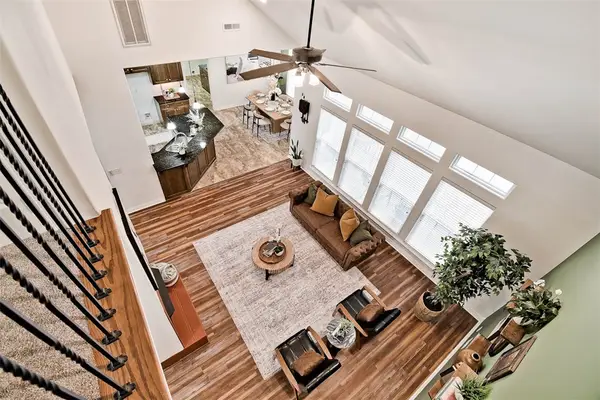 $725,000Active3 beds 3 baths2,824 sq. ft.
408 S Wyman Road, Fayetteville, AR 72701
MLS# 1363395Listed by: COLDWELL BANKER HARRIS MCHANEY & FAUCETTE -FAYETTE 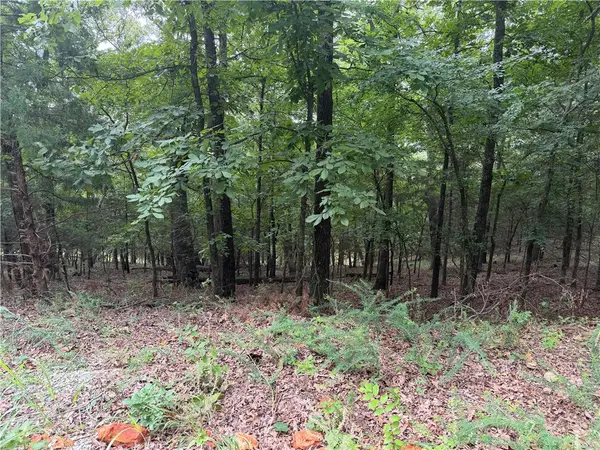 $110,000Active2 Acres
Bowen, Goshen, AR 72703
MLS# 1363411Listed by: THE GRIFFIN COMPANY COMMERCIAL DIVISION-SPRINGDALE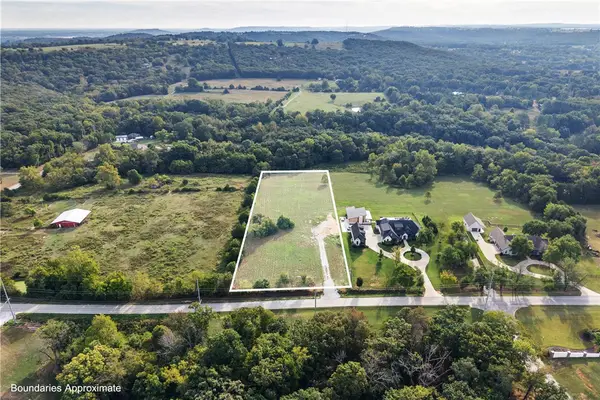 $335,000Active3.07 Acres
1260 Blue Springs Road, Goshen, AR 72703
MLS# 1363106Listed by: RE/MAX ASSOCIATES, LLC $395,000Active3 beds 2 baths1,519 sq. ft.
1341 Fire Tower Road, Elkins, AR 72727
MLS# 1363184Listed by: CRYE-LEIKE REALTORS, SILOAM SPRINGS $125,000Pending5 Acres
15068 Northview Road, Elkins, AR 72727
MLS# 1362109Listed by: BURNETT REAL ESTATE TEAM CONNECTREALTY.COM


Protect your home and budget from life's surprises with an Assurant Home Warranty, backed by a partner that supports you through every step of homeownership. Explore Plans.
© 2026 Better Homes and Gardens Real Estate LLC. An Anywhere Real Estate company. All rights reserved. Better Homes and Gardens® Real Estate is a registered trademark owned by Meredith Operations Corporation, licensed to Better Homes and Gardens Real Estate LLC and used with permission. Better Homes and Gardens Real Estate LLC fully supports the principles of the Fair Housing Act and the Equal Opportunity Act. Listing information is deemed reliable but is not guaranteed accurate.
Each office is independently owned and operated.
Any services or products provided by third parties are not provided by, affiliated with or related to Better Homes and Gardens Real Estate LLC, or its affiliated companies.