
1341 Fire Tower Road, Elkins, AR 72727
Local realty services provided by:Better Homes and Gardens Real Estate Journey
Listed by: misti stephens
Office: crye-leike realtors, siloam springs
MLS#:1363184
Source:AR_NWAR
Price summary
- Price:$409,900
- Price per sq. ft.:$269.85
About this home
Presenting an exceptional opportunity to own a three-bedroom, two-bath home on 2.24 acres in the desirable Goshen area. Beautiful setting, country views with a home that offers comfort, functionality, and privacy, along with a vaulted living room ceiling & wood-burning fireplace that create a spacious yet cozy atmosphere. The home has been extensively updated, including a new roof, AC unit approx. two-years-old, all-new LVP flooring throughout living & bedrooms, Removed popcorn ceiling & fresh interior paint, updated electrical and plumbing-new fixtures include toilets in both baths, new lighting/fans, new door hardware, & a keypad entry door. Additional improvements include a new French door leading to repaired/painted deck, French drain for improved water flow. Primary bath features a new vanity, soaking tub, & shower glass. A new garage door is scheduled for installation early Oct. This property is move-in ready while still offering an opportunity for buyers to add their personal style & make it truly their own....
Contact an agent
Home facts
- Year built:1996
- Subdivision & Development:Goshen Outlots
- Listing ID #:1363184
- Added:3 day(s) ago
- Updated:September 28, 2026 at 02:27 PM
Rooms and interior
- Bedrooms:3
- Total bathrooms:2
- Full bathrooms:2
- Flooring:Luxury Vinyl Plank, Tile
- Kitchen Description:Dishwasher, Electric Range, Electric Water Heater, Microwave, Microwave Hood Fan, Refrigerator
- Basement:Yes
- Basement Description:Crawl Space
- Living area:1,519 sq. ft.
Heating and cooling
- Cooling:Central Air, Electric
- Heating:Central, Electric
- Central air:Yes
Structure and exterior
- Roof:Architectural, Shingle
- Year built:1996
- Building area:1,519 sq. ft.
- Lot area:2.24 Acres
- Lot Features:Cleared, Rolling Slope
- Construction Materials:Vinyl Siding
- Exterior Features:Covered, Deck, Porch
- Foundation Description:Block, Crawlspace
- Levels:1 Story
Utilities
- Water:Water Available, Well
Finances and disclosures
- Price:$409,900
- Price per sq. ft.:$269.85
- Tax amount:$2,740
Features and amenities
- Appliances:Dishwasher, Electric Range, Electric Water Heater, Microwave, Microwave Hood Fan, Refrigerator
- Laundry features:Dryer Hookup, Washer Hookup
- Amenities:Ceiling Fans, Walk-In Closets
Parking
- Parking description:Asphalt, Attached, Garage, Garage Door Opener
- Garage:Yes
New listings near 1341 Fire Tower Road
- New
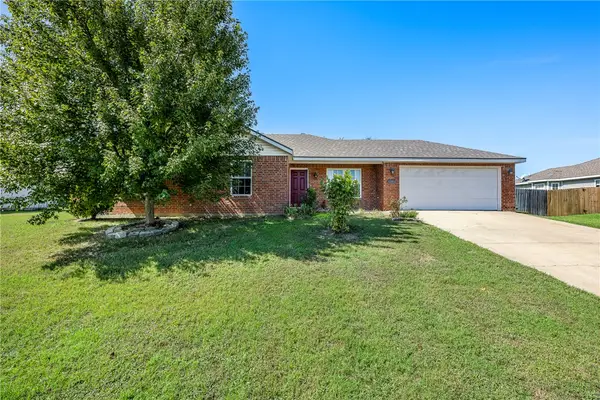 $249,900Active3 beds 2 baths1,284 sq. ft.
1383 Mcclelland Road, Elkins, AR 72727
MLS# 1363217Listed by: WORTH CLARK REALTY - New
 $290,000Active3 beds 2 baths1,360 sq. ft.
2724 Jessica Place, Fayetteville, AR 72701
MLS# 1362222Listed by: CARLTON REALTY, INC  $212,500Pending3 beds 2 baths1,176 sq. ft.
290 Hattabaugh Drive, Elkins, AR 72727
MLS# 1362244Listed by: COLLIER & ASSOCIATES $269,900Active3 beds 2 baths1,422 sq. ft.
196 Stinson Street, Elkins, AR 72727
MLS# 1362010Listed by: KELLER WILLIAMS MARKET PRO REALTY $265,550Active3 beds 2 baths1,413 sq. ft.
557 Jessica Leigh Street, Elkins, AR 72727
MLS# 1362009Listed by: RAUSCH COLEMAN REALTY GROUP, LLC $279,450Active4 beds 2 baths1,810 sq. ft.
573 Jessica Leigh Street, Elkins, AR 72727
MLS# 1362013Listed by: RAUSCH COLEMAN REALTY GROUP, LLC $272,650Active3 beds 2 baths1,569 sq. ft.
586 Jessica Leigh Street, Elkins, AR 72727
MLS# 1362001Listed by: RAUSCH COLEMAN REALTY GROUP, LLC $260,100Pending3 beds 2 baths1,290 sq. ft.
604 Jessica Leigh Street, Elkins, AR 72727
MLS# 1362003Listed by: RAUSCH COLEMAN REALTY GROUP, LLC $281,300Active4 beds 2 baths1,732 sq. ft.
620 Jessica Leigh Street, Elkins, AR 72727
MLS# 1362006Listed by: RAUSCH COLEMAN REALTY GROUP, LLC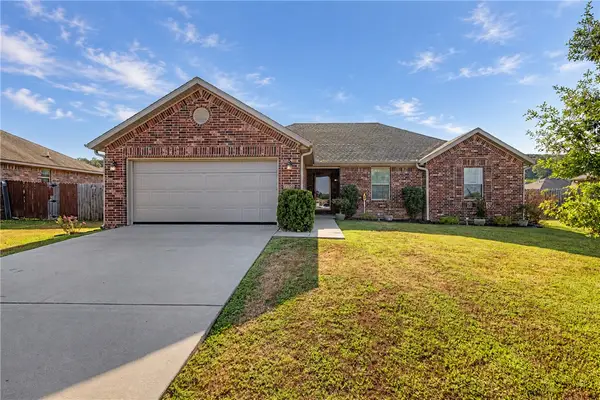 $290,000Active3 beds 2 baths1,615 sq. ft.
1266 Silver Oak Street, Elkins, AR 72727
MLS# 1361322Listed by: COLLIER & ASSOCIATES- ROGERS BRANCH


Protect your home and budget from life's surprises with an Assurant Home Warranty, backed by a partner that supports you through every step of homeownership. Explore Plans.
© 2026 Better Homes and Gardens Real Estate LLC. An Anywhere Real Estate company. All rights reserved. Better Homes and Gardens® Real Estate is a registered trademark owned by Meredith Operations Corporation, licensed to Better Homes and Gardens Real Estate LLC and used with permission. Better Homes and Gardens Real Estate LLC fully supports the principles of the Fair Housing Act and the Equal Opportunity Act. Listing information is deemed reliable but is not guaranteed accurate.
Each office is independently owned and operated.
Any services or products provided by third parties are not provided by, affiliated with or related to Better Homes and Gardens Real Estate LLC, or its affiliated companies.