
13288 Beaty Road, Gravette, AR 72736
Local realty services provided by:Better Homes and Gardens Real Estate Journey
Listed by: the limbird team
Office: limbird real estate group
MLS#:1367439
Source:AR_NWAR
Price summary
- Price:$258,900
- Price per sq. ft.:$146.44
About this home
Welcome to your ultimate live-work homestead! This beautifully remodeled 3-bedroom, 2-bathroom manufactured home sits on over an acre of unrestricted land, offering the perfect blend of country living and limitless potential—all just 25 minutes from Bentonville. Step inside to find a freshly updated layout designed for comfort. The highlight of the home is the expansive master suite, a true private retreat featuring its own cozy fireplace. Two additional bedrooms and a second full bath provide plenty of space for family or guests.
For the hobbyist or entrepreneur, the crown jewel of this property is the massive 30' x 40' red iron shop. Fully equipped to handle a thriving business, this durable steel workshop comes complete with its own integrated private office and a dedicated bathroom. Because the land is completely unrestricted, you have the freedom to run a mechanic shop or park your RV. Priced very reasonably and sold as-is, this unique property is a rare find close to town.
Contact an agent
Home facts
- Year built:1998
- Subdivision & Development:08-20-33-RURAL
- Listing ID #:1367439
- Added:1 day(s) ago
- Updated:November 08, 2026 at 03:21 PM
Rooms and interior
- Bedrooms:3
- Total bathrooms:2
- Full bathrooms:2
- Flooring:Laminate, Simulated Wood, Tile
- Kitchen Description:Dishwasher, Electric Range, Electric Water Heater, Microwave, Microwave Hood Fan, Refrigerator
- Living area:1,768 sq. ft.
Heating and cooling
- Cooling:Ductless
- Heating:Ductless, Wood Stove
Structure and exterior
- Roof:Metal
- Year built:1998
- Building area:1,768 sq. ft.
- Lot area:1.1 Acres
- Lot Features:Cleared, Level, Outside City Limits, Rural Lot
- Construction Materials:Aluminum Siding
- Exterior Features:Deck
- Foundation Description:Block
- Levels:1 Story
Utilities
- Sewer:Septic Available, Septic Tank
Finances and disclosures
- Price:$258,900
- Price per sq. ft.:$146.44
- Tax amount:$343
Features and amenities
- Appliances:Dishwasher, Electric Range, Electric Water Heater, Microwave, Microwave Hood Fan, Refrigerator
- Amenities:Ceiling Fans, Smoke Detectors
Parking
- Parking description:Detached, Garage, Gravel Driveway
- Garage:Yes
New listings near 13288 Beaty Road
- New
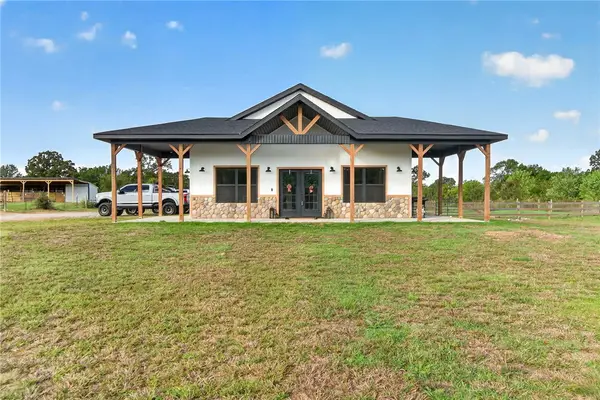 Listed by BHGRE$619,000Active3 beds 2 baths1,706 sq. ft.
13945 Holloway Road, Gravette, AR 72739
MLS# 1365900Listed by: BETTER HOMES AND GARDENS REAL ESTATE JOURNEY - New
 $205,000Active0.14 Acres
TBD Atlanta Street, Gravette, AR 72736
MLS# 1366832Listed by: NEXTHOME NWA PRO REALTY - New
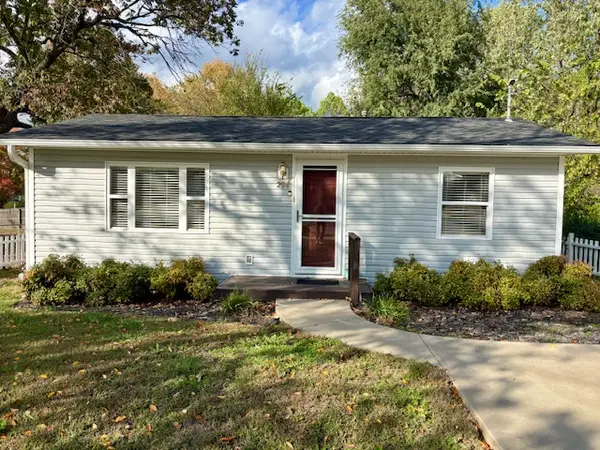 $175,000Active2 beds 1 baths760 sq. ft.
204 SE El Paso Street, Gravette, AR 72736
MLS# 1366695Listed by: VYLLA HOME - New
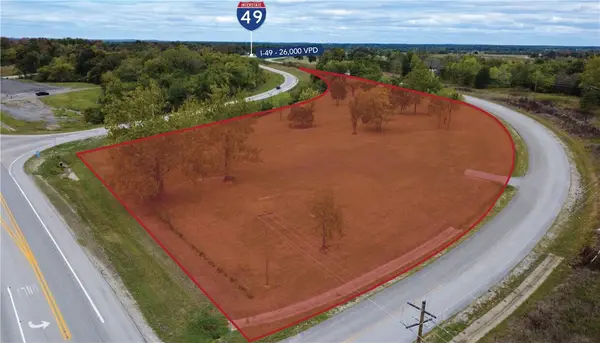 $2,232,014Active3.66 Acres
14965 Arkansas 72 Road, Gravette, AR 72736
MLS# 1366921Listed by: KELLEY COMMERCIAL PARTNERS NW - New
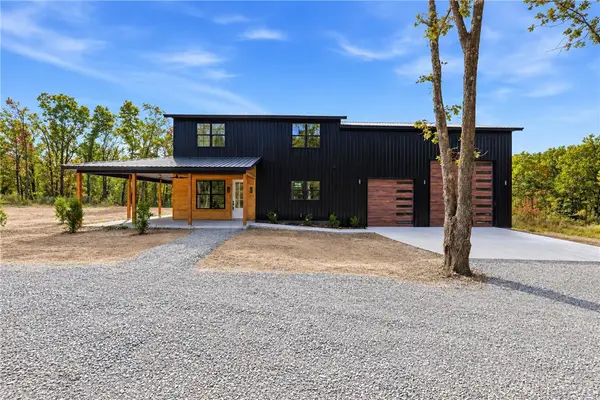 $599,000Active3 beds 5 baths2,771 sq. ft.
16455 Stage Coach Road, Gravette, AR 72736
MLS# 1366448Listed by: KELLER WILLIAMS MARKET PRO REALTY BRANCH OFFICE - New
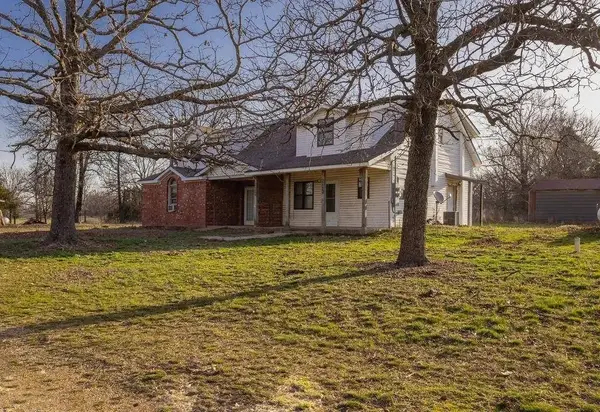 $250,000Active-- beds -- baths2,246 sq. ft.
10916 Jaybird Road, Gravette, AR 72736
MLS# 1366528Listed by: VIRIDIAN REAL ESTATE 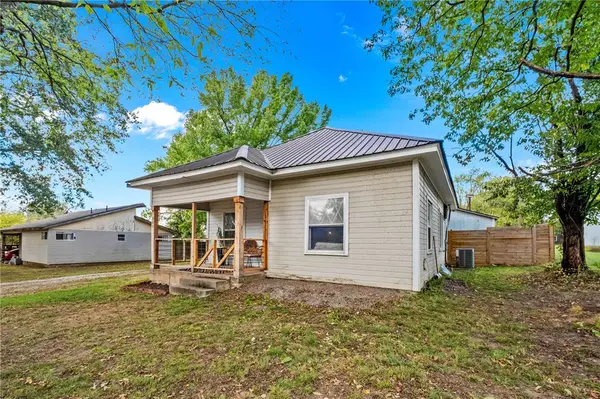 $225,000Active2 beds 1 baths933 sq. ft.
305 SW 4th Avenue, Gravette, AR 72736
MLS# 1366316Listed by: HOME ADVENTURE REAL ESTATE $1,199,000Active5 beds 4 baths3,027 sq. ft.
13056 Riders Lane, Gravette, AR 72736
MLS# 1366183Listed by: KAUFMANN REALTY, LLC $189,000Active2 beds 1 baths844 sq. ft.
302 NE Akron Street, Gravette, AR 72736
MLS# 1366179Listed by: GIBSON REAL ESTATE


Protect your home and budget from life's surprises with an Assurant Home Warranty, backed by a partner that supports you through every step of homeownership. Explore Plans.
© 2026 Better Homes and Gardens Real Estate LLC. An Anywhere Real Estate company. All rights reserved. Better Homes and Gardens® Real Estate is a registered trademark owned by Meredith Operations Corporation, licensed to Better Homes and Gardens Real Estate LLC and used with permission. Better Homes and Gardens Real Estate LLC fully supports the principles of the Fair Housing Act and the Equal Opportunity Act. Listing information is deemed reliable but is not guaranteed accurate.
Each office is independently owned and operated.
Any services or products provided by third parties are not provided by, affiliated with or related to Better Homes and Gardens Real Estate LLC, or its affiliated companies.