
13945 Holloway Road, Hiwasse, AR 72739
Local realty services provided by:Better Homes and Gardens Real Estate Journey
Listed by:
 Better Homes and Gardens Real Estate Journey
Office: better homes and gardens real estate journey
MLS#:1365900
Source:AR_NWAR
Price summary
- Price:$619,000
- Price per sq. ft.:$362.84
About this home
Enjoy country living in this beautiful custom-built modern farmhouse situated on 4.38 acres! Built in 2024, this 3-bedroom, 2-bath home offers an open floor plan, a spacious kitchen with granite countertops, and a cozy pellet stove! Step outside and enjoy the covered porch, fenced pasture, pole barn, and two additional storage sheds. Whether you're looking for space for animals, a hobby farm, or a little more privacy, this property has plenty to offer. With no HOA and conveniently located near I-49, Hiwasse Park, walking trails, shopping, dining, and the amenities of Bentonville and Bella Vista. Experience the best of both worlds—peaceful country living with everyday conveniences close by!
Contact an agent
Home facts
- Year built:2025
- Subdivision & Development:n/a
- Listing ID #:1365900
- Added:3 day(s) ago
- Updated:November 09, 2026 at 03:48 PM
Rooms and interior
- Bedrooms:3
- Total bathrooms:2
- Full bathrooms:2
- Flooring:Carpet, Laminate, Simulated Wood
- Kitchen Description:Dishwasher, Electric Oven, Electric Range, Garbage Disposal, Granite Counters, Microwave, Pantry, Plumbed For Ice Maker, Propane Water Heater, Range Hood, Refrigerator, Smooth Cooktop
- Bedroom Description:Split Bedrooms
- Living area:1,706 sq. ft.
Heating and cooling
- Cooling:Central Air
- Heating:Central, Heat Pump, Propane
- Central air:Yes
Structure and exterior
- Roof:Metal
- Year built:2025
- Building area:1,706 sq. ft.
- Lot area:4.38 Acres
- Lot Features:Central Business District, Cleared, Level, Near Park, Not In Subdivision, Open Lot, Outside City Limits, Rural Lot
- Construction Materials:Rock, Vinyl Siding
- Exterior Features:Covered, Porch
- Foundation Description:Slab
- Levels:1 Story
Finances and disclosures
- Price:$619,000
- Price per sq. ft.:$362.84
- Tax amount:$2,598
Features and amenities
- Appliances:Dishwasher, Disposal, ENERGY STAR Qualified Appliances, Electric Oven, Electric Range, Microwave, Plumbed For Ice Maker, Propane Water Heater, Range Hood, Refrigerator
- Laundry features:Dryer Hookup, Washer Hookup
- Amenities:Ceiling Fans, Double Pane Windows, Granite Counters, Pantry, Smoke Detectors, Split Bedrooms, Walk-In Closets, Window Blinds, Window Treatments
Parking
- Parking description:Gravel Driveway
New listings near 13945 Holloway Road
- New
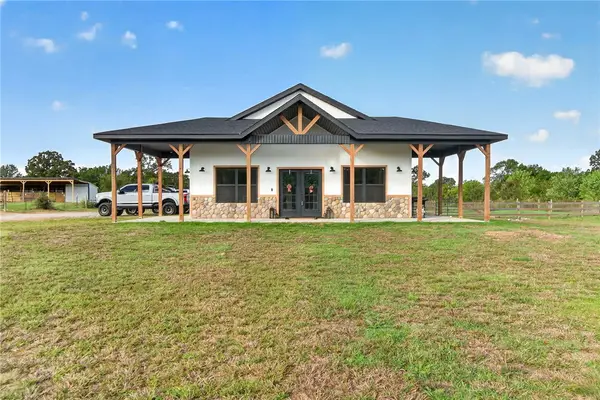 Listed by BHGRE$619,000Active3 beds 2 baths1,706 sq. ft.
13945 Holloway Road, Gravette, AR 72739
MLS# 1365900Listed by: BETTER HOMES AND GARDENS REAL ESTATE JOURNEY 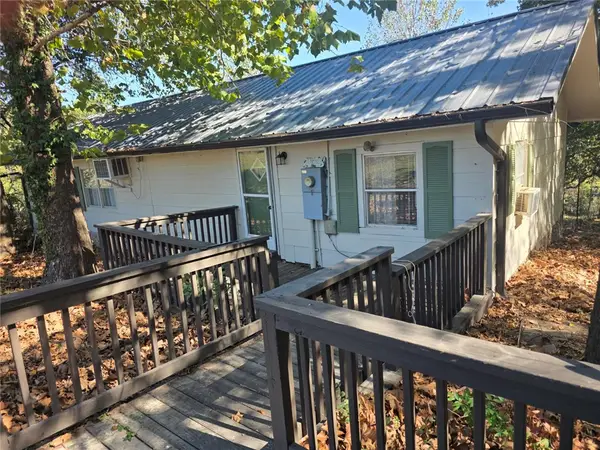 $229,000Active2 beds 1 baths940 sq. ft.
13947 Holloway Road, Gravette, AR 72739
MLS# 1365052Listed by: COLDWELL BANKER HARRIS MCHANEY & FAUCETTE-BENTONVI $550,000Active3 beds 2 baths1,242 sq. ft.
13405 Stidham Lane, Hiwasse, AR 72739
MLS# 1360535Listed by: KAUFMANN REALTY, LLC $2,600,000Active7.8 Acres
13420 W Ar Highway 72, Gravette, AR 72739
MLS# 1360537Listed by: KAUFMANN REALTY, LLC $150,000Active1.01 Acres
13197 Ar 279 Highway, Gravette, AR 72736
MLS# 1351780Listed by: TABOR REAL ESTATE $150,000Active1 Acres
13215 Ar 279 Highway, Gravette, AR 72739
MLS# 1351790Listed by: TABOR REAL ESTATE $733,000Active4 beds 4 baths3,146 sq. ft.
102 Jenna Lane, Gravette, AR 72764
MLS# 1325907Listed by: KELLER WILLIAMS MARKET PRO REALTY BRANCH OFFICE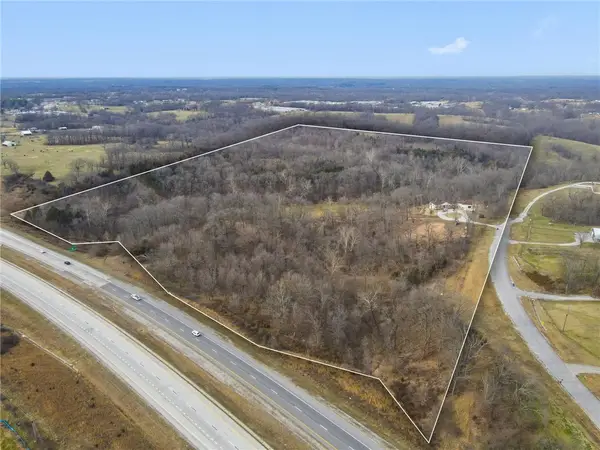 $8,750,000Active70 Acres
13361 N Banks Lane, Bentonville, AR 72712
MLS# 1336510Listed by: KELLER WILLIAMS MARKET PRO REALTY BRANCH OFFICE


Protect your home and budget from life's surprises with an Assurant Home Warranty, backed by a partner that supports you through every step of homeownership. Explore Plans.
© 2026 Better Homes and Gardens Real Estate LLC. An Anywhere Real Estate company. All rights reserved. Better Homes and Gardens® Real Estate is a registered trademark owned by Meredith Operations Corporation, licensed to Better Homes and Gardens Real Estate LLC and used with permission. Better Homes and Gardens Real Estate LLC fully supports the principles of the Fair Housing Act and the Equal Opportunity Act. Listing information is deemed reliable but is not guaranteed accurate.
Each office is independently owned and operated.
Any services or products provided by third parties are not provided by, affiliated with or related to Better Homes and Gardens Real Estate LLC, or its affiliated companies.