
19534 Eastfork Lane, Gravette, AR 72736
Local realty services provided by:Better Homes and Gardens Real Estate Journey
19534 Eastfork Lane,Gravette, AR 72736
$795,000
- 3 Beds
- 2 Baths
- 2,495 sq. ft.
- Single family
- Pending
Listed by: sean murphy
Office: keller williams market pro realty - rogers branch
MLS#:1353961
Source:AR_NWAR
Price summary
- Price:$795,000
- Price per sq. ft.:$318.64
About this home
Beautiful 3BR/2BA Craftsman-style home offering 2,495SF on 5.31 park-like acres. This well-maintained property features a spacious floor plan, gas fireplace, tile and engineered hardwood flooring throughout, and covered front and back porches perfect for enjoying the peaceful surroundings. The updated kitchen boasts new granite countertops and a redesigned island (2020), along with a premium Thermador range and dishwasher. Recent updates include a new roof (2024), interior paint (2020), and new glass enclosure in the primary shower (2025). Home is wired for a generator (Honda generator will convey). Outside, you'll find a 2,000SF heated and cooled red iron shop, additional carport, mature trees, open space, and plenty of room to enjoy peaceful country living. Property is priced to sell, below appraised value. Schedule your private showing today and experience everything this exceptional property has to offer!
Contact an agent
Home facts
- Year built:2013
- Listing ID #:1353961
- Added:5 day(s) ago
- Updated:July 09, 2026 at 09:00 AM
Rooms and interior
- Bedrooms:3
- Total bathrooms:2
- Full bathrooms:2
- Flooring:Tile, Wood
- Kitchen Description:Built-In Oven, Built-In Range, Dishwasher, Double Oven, Garbage Disposal, Gas Oven, Gas Range, Gas Water Heater, Granite Counters, Pantry, Plumbed For Ice Maker
- Bedroom Description:Split Bedrooms
- Living area:2,495 sq. ft.
Heating and cooling
- Cooling:Central Air, Electric
- Heating:Central, Gas
- Central air:Yes
Structure and exterior
- Roof:Architectural, Metal, Shingle
- Year built:2013
- Building area:2,495 sq. ft.
- Lot area:5.31 Acres
- Lot Features:Cleared, Landscaped, Open Lot, Outside City Limits, Rolling Slope, Rural Lot, Secluded
- Architectural Style:Craftsman
- Construction Materials:Rock
- Exterior Features:Covered, Patio, Porch
- Foundation Description:Slab
- Levels:1 Story
Utilities
- Water:Public, Water Available
- Sewer:Septic Available, Septic Tank
Finances and disclosures
- Price:$795,000
- Price per sq. ft.:$318.64
- Tax amount:$3,746
Features and amenities
- Appliances:Built-In Oven, Built-In Range, Dishwasher, Disposal, Double Oven, Dryer, Gas Cooktop, Gas Oven, Gas Range, Gas Water Heater, Plumbed For Ice Maker, Satellite Dish
- Laundry features:Dryer, Dryer Hookup, Washer Hookup
- Amenities:Attic, Cathedral Ceilings, Ceiling Fans, Granite Counters, Pantry, Programmable Thermostat, Security System, Smoke Detectors, Split Bedrooms, Storage, Walk-In Closets, Window Blinds, Window Treatments
Parking
- Parking description:Asphalt, Attached, Garage, Garage Door Opener
- Garage:Yes
New listings near 19534 Eastfork Lane
- New
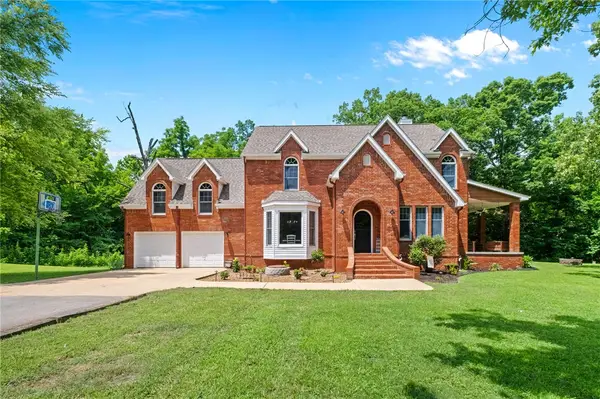 $620,000Active3 beds 3 baths3,190 sq. ft.
11527 Bright Valley Road, Gravette, AR 72736
MLS# 1354546Listed by: HOME ADVENTURE REAL ESTATE 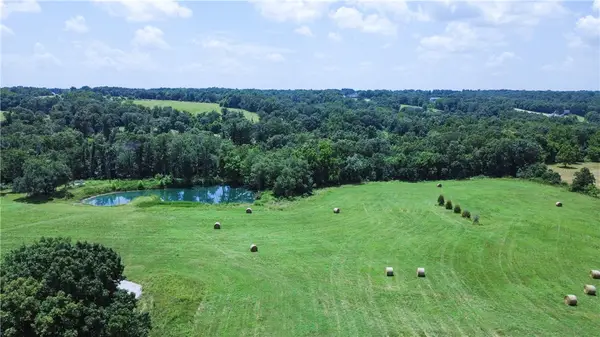 $1,625,000Active36.89 Acres
16453-1 Rocky Dell Road, Gravette, AR 72736
MLS# 1337447Listed by: MOSES TUCKER PARTNERS-BENTONVILLE BRANCH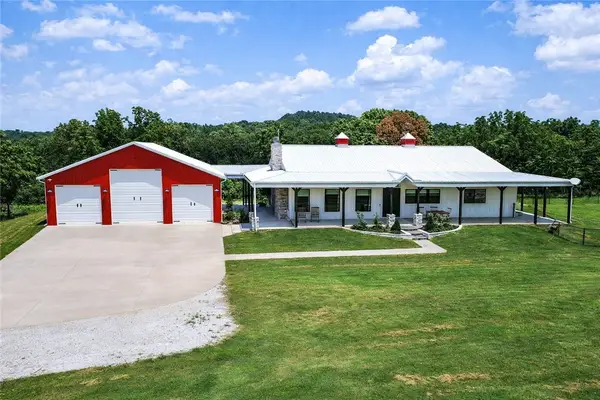 $1,125,000Active3 beds 3 baths2,481 sq. ft.
16453-2 Rocky Dell Road #17.8 Ac, Gravette, AR 72736
MLS# 1340690Listed by: MOSES TUCKER PARTNERS-BENTONVILLE BRANCH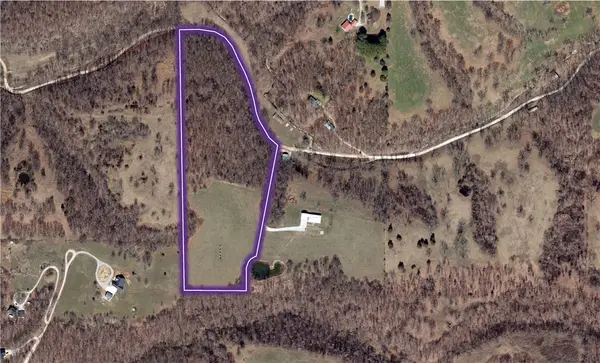 $569,000Active19.09 Acres
16453-3 Rocky Dell Road, Gravette, AR 72736
MLS# 1340700Listed by: MOSES TUCKER PARTNERS-BENTONVILLE BRANCH- New
 $1,050,000Active4 beds 3 baths2,867 sq. ft.
14024 Trinity Way, Gravette, AR 72736
MLS# 1354123Listed by: COLDWELL BANKER HARRIS MCHANEY & FAUCETTE-ROGERS - Open Sat, 2 to 4pmNew
 $280,000Active3 beds 1 baths1,642 sq. ft.
505 3rd Avenue, Gravette, AR 72736
MLS# 1353620Listed by: CRYE-LEIKE REALTORS-BELLA VISTA - New
 $265,500Active15 Acres
tbd Graham Road, Gravette, AR 72736
MLS# 1353639Listed by: CRYE-LEIKE REALTORS, GENTRY - New
 $125,000Active2 Acres
Sunrise Road, Gravette, AR 72736
MLS# 1353974Listed by: EXIT REALTY HARPER CARLTON GROUP 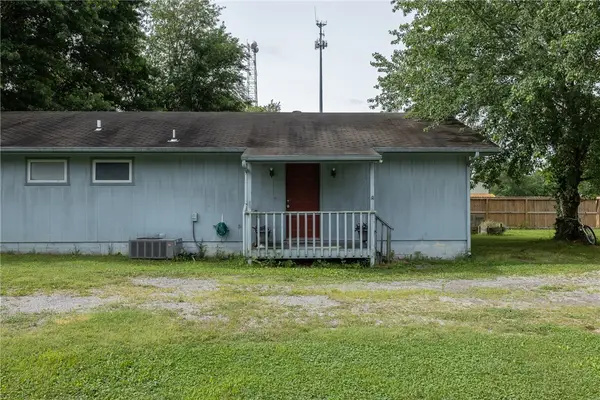 $225,000Active3 beds 2 baths1,284 sq. ft.
404 NE 4th Avenue, Gravette, AR 72736
MLS# 1353374Listed by: KELLER WILLIAMS MARKET PRO REALTY


Protect your home and budget from life's surprises with an Assurant Home Warranty, backed by a partner that supports you through every step of homeownership. Explore Plans.
© 2026 Better Homes and Gardens Real Estate LLC. An Anywhere Real Estate company. All rights reserved. Better Homes and Gardens® Real Estate is a registered trademark owned by Meredith Operations Corporation, licensed to Better Homes and Gardens Real Estate LLC and used with permission. Better Homes and Gardens Real Estate LLC fully supports the principles of the Fair Housing Act and the Equal Opportunity Act. Listing information is deemed reliable but is not guaranteed accurate.
Each office is independently owned and operated.
Any services or products provided by third parties are not provided by, affiliated with or related to Better Homes and Gardens Real Estate LLC, or its affiliated companies.