
14024 Trinity Way, Gravette, AR 72736
Local realty services provided by:Better Homes and Gardens Real Estate Journey
Listed by: christopher dubose, danya scheiderer
Office: coldwell banker harris mchaney & faucette-rogers
MLS#:1354123
Source:AR_NWAR
Price summary
- Price:$899,000
- Price per sq. ft.:$313.57
About this home
Welcome to your own private retreat! Nestled on approximately 2 beautiful acres surrounded by mature trees, this stunning 4-bedroom, 2.5-bath home offers the perfect blend of comfort, space, and tranquility. Inside, you'll find a thoughtfully designed floor plan featuring a spacious dining area and a dedicated media room that's perfect for movie nights, entertaining, or relaxing with family. Step outside to your backyard oasis, complete with a sparkling in-ground salt water pool, a covered patio ideal for year-round outdoor living, and a charming greenhouse for gardening enthusiasts. The peaceful, wooded setting provides privacy while still being conveniently located.
Situated in the highly sought-after Bentonville School District and just 20 minutes from Downtown Bentonville, this property offers the best of both worlds—a quiet country escape with easy access to world-class dining, shopping, biking trails, and all that Northwest Arkansas has to offer. This exceptional property is one you won't want to miss!...
Contact an agent
Home facts
- Year built:2006
- Subdivision & Development:Trinity Estates Rurban
- Listing ID #:1354123
- Added:79 day(s) ago
- Updated:September 23, 2026 at 02:42 PM
Rooms and interior
- Bedrooms:4
- Total bathrooms:3
- Full bathrooms:2
- Half bathrooms:1
- Flooring:Carpet, Tile, Wood
- Kitchen Description:Convection Oven, Dishwasher, Double Oven, Electric Cooktop, Electric Oven, Electric Water Heater, Garbage Disposal, Microwave, Microwave Hood Fan, Range Hood, Self Cleaning Oven, Smooth Cooktop
- Living area:2,867 sq. ft.
Heating and cooling
- Cooling:Central Air, Electric, Heat Pump
- Heating:Electric, Heat Pump
- Central air:Yes
Structure and exterior
- Roof:Architectural, Shingle
- Year built:2006
- Building area:2,867 sq. ft.
- Lot area:2 Acres
- Lot Features:Not In Subdivision, Outside City Limits
- Construction Materials:Brick
- Exterior Features:Patio
- Foundation Description:Slab
- Levels:2 Story
Utilities
- Sewer:Septic Available, Septic Tank
Finances and disclosures
- Price:$899,000
- Price per sq. ft.:$313.57
- Tax amount:$3,848
Features and amenities
- Appliances:Convection Oven, Dishwasher, Disposal, Double Oven, ENERGY STAR Qualified Appliances, Electric Oven, Electric Water Heater, Microwave, Microwave Hood Fan, Range Hood, Self Cleaning Oven
- Amenities:Quartz Counters, Smoke Detectors, Walk-In Closets
- Pool features:In Ground, Pool, Private Pool, Salt Water
Parking
- Parking description:Attached, Concrete Driveway, Garage, Garage Door Opener
- Garage:Yes
New listings near 14024 Trinity Way
- New
 $950,000Active4 beds 4 baths3,047 sq. ft.
10925 Northfork Drive, Gravette, AR 72736
MLS# 1362433Listed by: SUDAR GROUP - New
 $850,000Active4 beds 2 baths2,128 sq. ft.
16123 Fruitwood Road, Gravette, AR 72736
MLS# 1362955Listed by: EXP REALTY NWA BRANCH - New
 $354,900Active11.91 Acres
Hatcher Hollow Road, Gravette, AR 72739
MLS# 1361598Listed by: KELLER WILLIAMS MARKET PRO REALTY - New
 $375,000Active4 beds 2 baths1,680 sq. ft.
15282 Burgin Valley Road, Gravette, AR 72736
MLS# 1362849Listed by: EXP REALTY NWA BRANCH - New
 $1,050,000Active3 beds 3 baths2,481 sq. ft.
17.80Ac Rocky Dell Road, Gravette, AR 72736
MLS# 1362218Listed by: MOSES TUCKER PARTNERS-BENTONVILLE BRANCH - New
 $650,000Active3 beds 3 baths2,548 sq. ft.
12373 Georgia Hills Drive, Gravette, AR 72736
MLS# 1361974Listed by: REMAX REAL ESTATE RESULTS - New
 $569,000Active19.09 Acres
19.09AC Rocky Dell Road, Gravette, AR 72736
MLS# 1362088Listed by: MOSES TUCKER PARTNERS-BENTONVILLE BRANCH - New
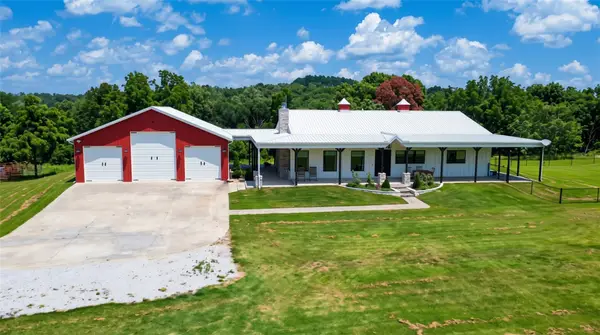 $1,599,000Active3 beds 3 baths2,481 sq. ft.
16453 Rocky Dell Road, Gravette, AR 72736
MLS# 1361951Listed by: MOSES TUCKER PARTNERS-BENTONVILLE BRANCH - New
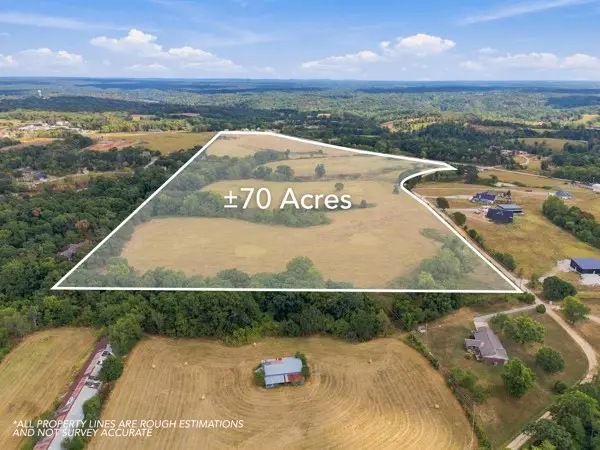 $4,520,750Active69.55 Acres
Hills Boulevard, Gravette, AR 72715
MLS# 1361967Listed by: MCMULLEN REALTY GROUP - New
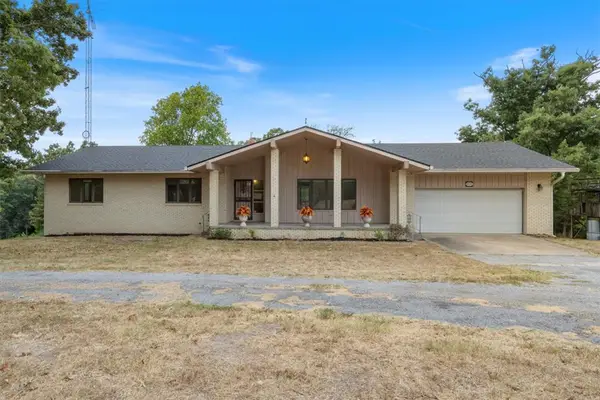 $629,900Active4 beds 3 baths3,312 sq. ft.
10401 Virden Lane, Gravette, AR 72736
MLS# 1361725Listed by: EXIT REALTY HARPER CARLTON GROUP


Protect your home and budget from life's surprises with an Assurant Home Warranty, backed by a partner that supports you through every step of homeownership. Explore Plans.
© 2026 Better Homes and Gardens Real Estate LLC. An Anywhere Real Estate company. All rights reserved. Better Homes and Gardens® Real Estate is a registered trademark owned by Meredith Operations Corporation, licensed to Better Homes and Gardens Real Estate LLC and used with permission. Better Homes and Gardens Real Estate LLC fully supports the principles of the Fair Housing Act and the Equal Opportunity Act. Listing information is deemed reliable but is not guaranteed accurate.
Each office is independently owned and operated.
Any services or products provided by third parties are not provided by, affiliated with or related to Better Homes and Gardens Real Estate LLC, or its affiliated companies.