
302 6th Street, Green Forest, AR 72638
Local realty services provided by:Better Homes and Gardens Real Estate Journey
Listed by: jagger wilson
Office: montgomery whiteley realty
MLS#:1348209
Source:AR_NWAR
Price summary
- Price:$283,900
- Price per sq. ft.:$199.65
About this home
Welcome home! This beautifully remodeled 1422 sq ft home features 3 bedrooms and 2 bathrooms with a large kitchen. Everything in this house is brand new. It was tore down to the studs and built up from there. Home has new L5 smart siding, new windows and roof on the outside as well as new insulation, floors, walls, cabinets, counters, water heater, hvac and everything else the eye can see. The large kitchen features custom cabinets with solid stone counter tops and a walk in pantry. The property has great access to Green Forest schools being right across the street from the elementary school and just a few steps from Tysons.
Contact an agent
Home facts
- Year built:1965
- Subdivision & Development:Grims #3
- Listing ID #:1348209
- Added:141 day(s) ago
- Updated:October 09, 2026 at 02:26 PM
Rooms and interior
- Bedrooms:3
- Total bathrooms:2
- Full bathrooms:2
- Flooring:Laminate
- Kitchen Description:Dishwasher, Electric Range, Electric Water Heater, Pantry, Range Hood
- Basement:Yes
- Basement Description:Crawl Space
- Living area:1,422 sq. ft.
Heating and cooling
- Cooling:Central Air, Electric
- Heating:Central, Electric
- Central air:Yes
Structure and exterior
- Roof:Asphalt, Shingle
- Year built:1965
- Building area:1,422 sq. ft.
- Lot area:0.26 Acres
- Lot Features:City Lot, Cleared, Corner Lot, Level, Open Lot
- Exterior Features:Deck
- Foundation Description:Crawlspace
- Levels:1 Story
Utilities
- Water:Public, Water Available
- Sewer:Public Sewer, Sewer Available
Finances and disclosures
- Price:$283,900
- Price per sq. ft.:$199.65
- Tax amount:$567
Features and amenities
- Appliances:Dishwasher, Electric Range, Electric Water Heater, Range Hood
- Laundry features:Dryer Hookup, Washer Hookup
- Amenities:Ceiling Fans, Double Pane Windows, Pantry, Vinyl Windows
Parking
- Parking description:Concrete Driveway
New listings near 302 6th Street
- New
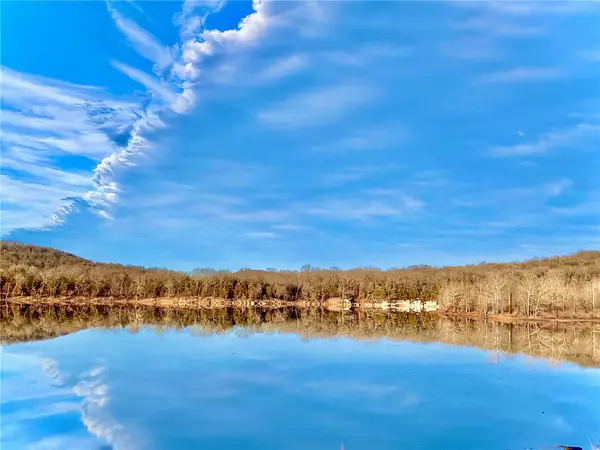 $325,000Active12 Acres
12 ac Highway 311, Green Forest, AR 72638
MLS# 1364252Listed by: UNITED COUNTRY LITTLE SWITZERLAND REALTY, INC - New
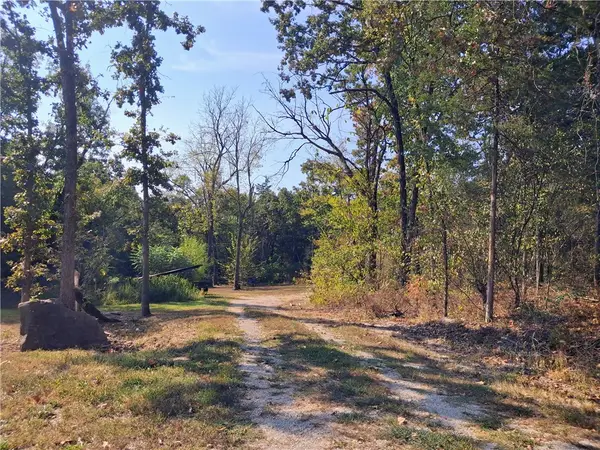 $275,000Active4 beds 2 baths1,820 sq. ft.
161 County Road 851, Green Forest, AR 72638
MLS# 1363566Listed by: KINGS RIVER REALTY LLC - New
 $220,000Active3 beds 2 baths1,203 sq. ft.
300 Estates Drive, Green Forest, AR 72638
MLS# 1363576Listed by: BLESSED BOHEMIAN PROPERTIES 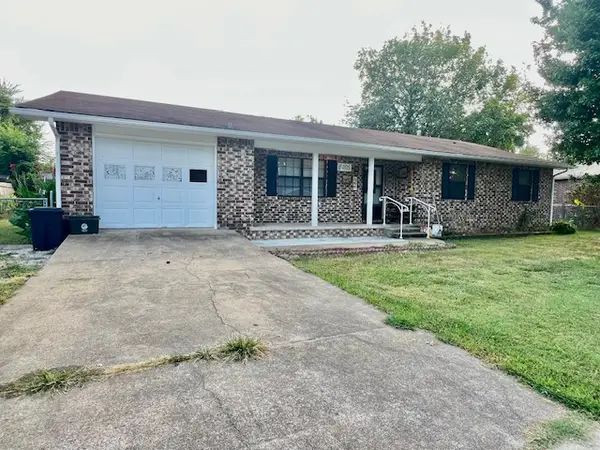 $240,000Active3 beds 2 baths1,369 sq. ft.
205 W 5th Street, Green Forest, AR 72638
MLS# 1363360Listed by: MONTGOMERY WHITELEY REALTY $45,000Active5.01 Acres
Lot 4 Cr-906, Green Forest, AR 72638
MLS# 1363171Listed by: PAK HOME REALTY $465,000Active3 beds 1 baths1,575 sq. ft.
9106 Hwy 62 E, Green Forest, AR 72638
MLS# 1362959Listed by: WEICHERT, REALTORS-MARKET EDGE $52,500Pending4 Acres
349 County Road 942, Green Forest, AR 72638
MLS# 1362985Listed by: REALTY MART $125,000Active1 beds 1 baths732 sq. ft.
12874 Highway 311, Green Forest, AR 72638
MLS# 1362078Listed by: LIMBIRD REAL ESTATE GROUP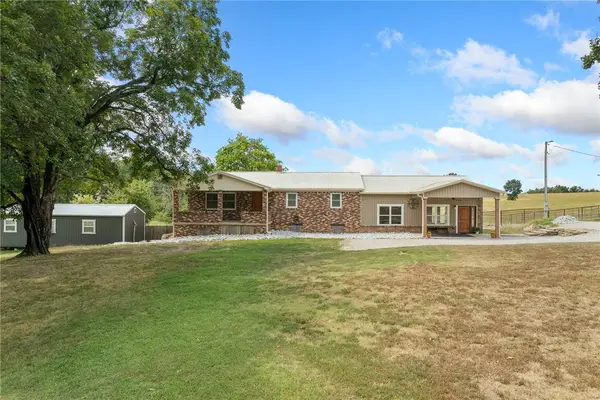 $465,000Active3 beds 3 baths2,072 sq. ft.
776 County Road 811, Green Forest, AR 72638
MLS# 1362283Listed by: UNITED COUNTRY PROPERTY CONNECTIONS $117,500Active30.47 Acres
Address Withheld By Seller, Green Forest, AR 72638
MLS# 1333395Listed by: ALL AROUND REAL ESTATE DOVER


Protect your home and budget from life's surprises with an Assurant Home Warranty, backed by a partner that supports you through every step of homeownership. Explore Plans.
© 2026 Better Homes and Gardens Real Estate LLC. An Anywhere Real Estate company. All rights reserved. Better Homes and Gardens® Real Estate is a registered trademark owned by Meredith Operations Corporation, licensed to Better Homes and Gardens Real Estate LLC and used with permission. Better Homes and Gardens Real Estate LLC fully supports the principles of the Fair Housing Act and the Equal Opportunity Act. Listing information is deemed reliable but is not guaranteed accurate.
Each office is independently owned and operated.
Any services or products provided by third parties are not provided by, affiliated with or related to Better Homes and Gardens Real Estate LLC, or its affiliated companies.