
9106 Hwy 62 E, Green Forest, AR 72638
Local realty services provided by:Better Homes and Gardens Real Estate Journey
Listed by: eunice whiteley
Office: weichert, realtors-market edge
MLS#:1362959
Source:AR_NWAR
Price summary
- Price:$465,000
- Price per sq. ft.:$295.24
About this home
A property where space, privacy, and possibilities come together within easy reach of town. 32.52 acres, this unique property offers a peaceful setting with mature trees, pond, fencing, and open level areas that provide room to dream. Whether you envision additional homes, a family compound, small farming or exploring potential subdividing opportunities, there is plenty of land and flexibility to create something special.
This beautiful home underwent an extensive remodel with renovations reaching down to the original oak framing. The work included updating the wiring, plumbing, and all interior finishes while preserving the character and warmth of the home. 3-bedroom, 1-bath home features custom oak cabinetry, beautiful original oak flooring, and a ventless propane fireplace. A spacious utility room adds convenience while the large yard and covered deck provide for relaxation and entertainment. The workshop offers room for projects and storage with the basement area for storm shelter options. A buyer's must see!...
Contact an agent
Home facts
- Year built:1950
- Subdivision & Development:N/A
- Listing ID #:1362959
- Added:1 day(s) ago
- Updated:September 24, 2026 at 05:27 AM
Rooms and interior
- Bedrooms:3
- Total bathrooms:1
- Full bathrooms:1
- Flooring:Laminate, Simulated Wood, Tile, Wood
- Kitchen Description:Dishwasher, Electric Range, Electric Water Heater, Garbage Disposal, Ice Maker, Microwave, Microwave Hood Fan, Pantry, Plumbed For Ice Maker, Refrigerator, Smooth Cooktop
- Basement:Yes
- Basement Description:Crawl Space
- Living area:1,575 sq. ft.
Heating and cooling
- Cooling:Attic Fan, Central Air, Electric
- Heating:Central, Electric, Propane
- Central air:Yes
Structure and exterior
- Roof:Metal
- Year built:1950
- Building area:1,575 sq. ft.
- Lot area:32.52 Acres
- Lot Features:Hardwood Trees, Landscaped, Near Park, Open Lot, Outside City Limits, Rolling Slope, Rural Lot, Secluded, Wooded
- Construction Materials:Rock, Stucco, Vinyl Siding
- Exterior Features:Covered, Deck, Patio, Porch
- Foundation Description:Crawlspace
- Levels:1 Story
Utilities
- Water:Public, Rural, Water Available, Well
- Sewer:Private Sewer, Septic Available, Septic Tank, Sewer Available
Finances and disclosures
- Price:$465,000
- Price per sq. ft.:$295.24
- Tax amount:$1,450
Features and amenities
- Appliances:Dishwasher, Disposal, Electric Range, Electric Water Heater, Ice Maker, Microwave, Microwave Hood Fan, Plumbed For Ice Maker, Refrigerator
- Laundry features:Dryer Hookup, Washer Hookup
- Amenities:Attic, Ceiling Fans, Double Pane Windows, Pantry, Storage, Window Blinds, Window Drapes, Window Treatments
Parking
- Parking description:Concrete Driveway, Detached, Garage, Gravel Driveway
- Garage:Yes
New listings near 9106 Hwy 62 E
- New
 $52,500Active4 Acres
349 County Road 942, Green Forest, AR 72638
MLS# 1362985Listed by: REALTY MART - New
 $125,000Active1 beds 1 baths732 sq. ft.
12874 Highway 311, Green Forest, AR 72638
MLS# 1362078Listed by: LIMBIRD REAL ESTATE GROUP - New
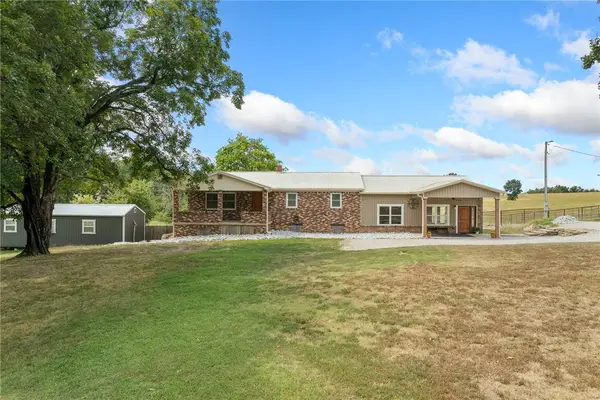 $465,000Active3 beds 3 baths2,072 sq. ft.
776 County Road 811, Green Forest, AR 72638
MLS# 1362283Listed by: UNITED COUNTRY PROPERTY CONNECTIONS  $117,500Active30.47 Acres
Address Withheld By Seller, Green Forest, AR 72638
MLS# 1333395Listed by: ALL AROUND REAL ESTATE DOVER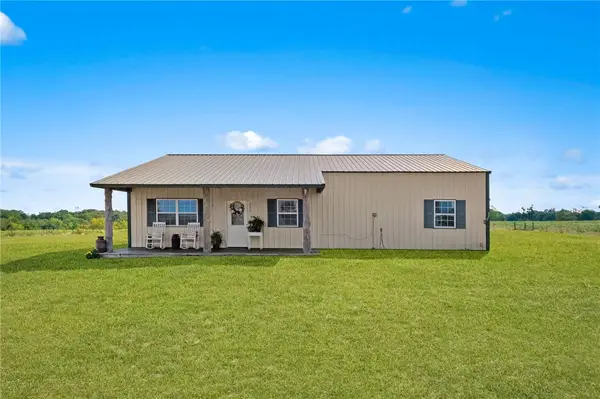 $275,000Active4 beds 2 baths1,500 sq. ft.
351 County Road 942, Green Forest, AR 72638
MLS# 1361746Listed by: REALTY MART $45,000Active3.01 Acres
365 Cr-853, Green Forest, AR 72638
MLS# 1361344Listed by: KELLER WILLIAMS MARKET PRO REALTY BRANCH EUREKA SP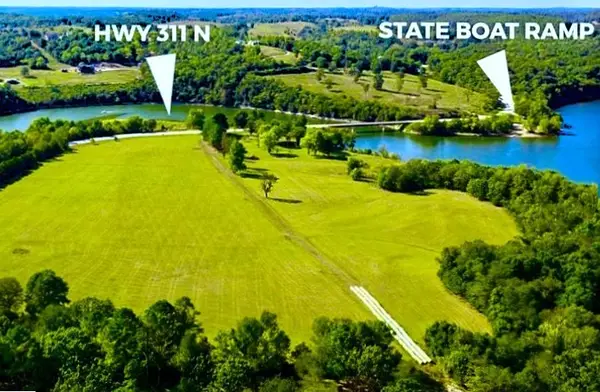 $1,190,000Active36 Acres
14889 Hwy 311, Green Forest, AR 72638
MLS# 1360536Listed by: UNITED COUNTRY LITTLE SWITZERLAND REALTY, INC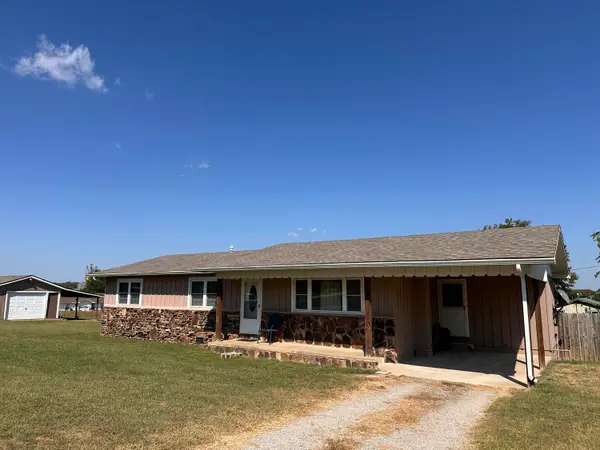 $184,900Pending3 beds 2 baths1,380 sq. ft.
509 Butler Avenue, Green Forest, AR 72638
MLS# 60332987Listed by: REECENICHOLS - BRANSON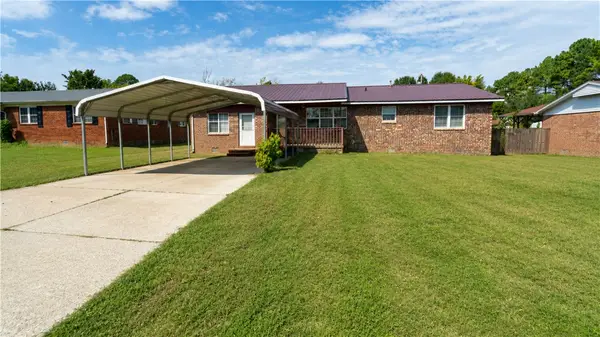 $220,000Pending5 beds 2 baths1,706 sq. ft.
1002 Sunshine Avenue, Green Forest, AR 72638
MLS# 1359654Listed by: PAK HOME REALTY


Protect your home and budget from life's surprises with an Assurant Home Warranty, backed by a partner that supports you through every step of homeownership. Explore Plans.
© 2026 Better Homes and Gardens Real Estate LLC. An Anywhere Real Estate company. All rights reserved. Better Homes and Gardens® Real Estate is a registered trademark owned by Meredith Operations Corporation, licensed to Better Homes and Gardens Real Estate LLC and used with permission. Better Homes and Gardens Real Estate LLC fully supports the principles of the Fair Housing Act and the Equal Opportunity Act. Listing information is deemed reliable but is not guaranteed accurate.
Each office is independently owned and operated.
Any services or products provided by third parties are not provided by, affiliated with or related to Better Homes and Gardens Real Estate LLC, or its affiliated companies.