
4193 County Road 811, Green Forest, AR 72638
Local realty services provided by:Better Homes and Gardens Real Estate Journey
Listed by: todd summers
Office: united country countryside realty
MLS#:1359604
Source:AR_NWAR
Price summary
- Price:$265,000
- Price per sq. ft.:$136.32
About this home
Home was remodeled in 2023 including new roof, flooring, decks, paint & updated plumbing/wiring. Just off paved CR 811 you'll find nice pastures, a pond for livestock, horses, or wildlife, nice views, & lined w/ mature trees for privacy along the property lines.
The home style might be considered a modern/rustic farmhouse cross & comes w/ a brand new HVAC system & inspected/retaped duct work, recent roof & fireplace inspections, new over-the-range microwave, wood walls, wood burning fireplace, pantry w/ unique sliding door, 2 front porch decks & an 8'x20' larger back deck w/ nice views. Some outdoor bonuses are 12x12 storage sheds, fruit trees including Persimmons, Peaches, Cherries, Paw Paws, Mulberries, & Avocado plus Grapes, Raspberries, Blackberries & honeysuckle. Minutes to Harrision, Ar. , less than an hour to Branson, Mo., & Eureka Springs, Ar. w/ Buffalo, Kings & White Rivers all minutes away for fishing/floating not to mention Beaver & Table Rock Lakes for major water recreation, fishing & fun.
?...
Contact an agent
Home facts
- Year built:1997
- Subdivision & Development:Johnnys Ranchette Estates
- Listing ID #:1359604
- Added:49 day(s) ago
- Updated:October 09, 2026 at 02:26 PM
Rooms and interior
- Bedrooms:4
- Total bathrooms:3
- Full bathrooms:3
- Flooring:Laminate, Luxury Vinyl Plank, Simulated Wood
- Kitchen Description:Dishwasher, Electric Range, Electric Water Heater, Microwave, Microwave Hood Fan, Pantry, Refrigerator
- Basement:Yes
- Basement Description:Crawl Space
- Living area:1,944 sq. ft.
Heating and cooling
- Cooling:Central Air, Electric
- Heating:Central, Electric, Heat Pump
- Central air:Yes
Structure and exterior
- Roof:Architectural, Shingle
- Year built:1997
- Building area:1,944 sq. ft.
- Lot area:5.65 Acres
- Lot Features:Cleared, Open Lot, Outside City Limits, Rolling Slope, Rural Lot, Views
- Construction Materials:Vinyl Siding
- Exterior Features:Covered, Deck
- Foundation Description:Crawlspace
- Levels:1 Story
Utilities
- Water:Public, Water Available
- Sewer:Septic Available, Septic Tank
Finances and disclosures
- Price:$265,000
- Price per sq. ft.:$136.32
- Tax amount:$522
Features and amenities
- Appliances:Dishwasher, Electric Range, Electric Water Heater, Microwave, Microwave Hood Fan, Refrigerator
- Laundry features:Dryer Hookup, Washer Hookup
- Amenities:Ceiling Fans, Pantry, Window Blinds, Window Treatments
Parking
- Parking description:Gravel Driveway
New listings near 4193 County Road 811
- New
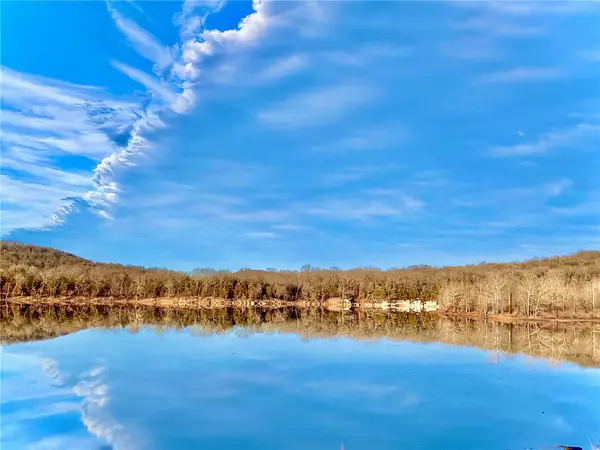 $325,000Active12 Acres
12 ac Highway 311, Green Forest, AR 72638
MLS# 1364252Listed by: UNITED COUNTRY LITTLE SWITZERLAND REALTY, INC - New
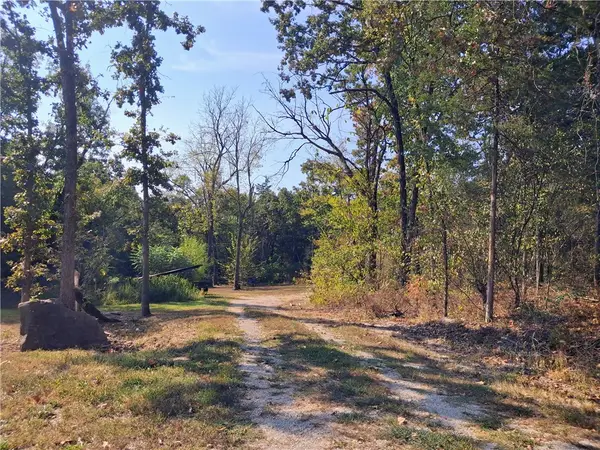 $275,000Active4 beds 2 baths1,820 sq. ft.
161 County Road 851, Green Forest, AR 72638
MLS# 1363566Listed by: KINGS RIVER REALTY LLC - New
 $220,000Active3 beds 2 baths1,203 sq. ft.
300 Estates Drive, Green Forest, AR 72638
MLS# 1363576Listed by: BLESSED BOHEMIAN PROPERTIES 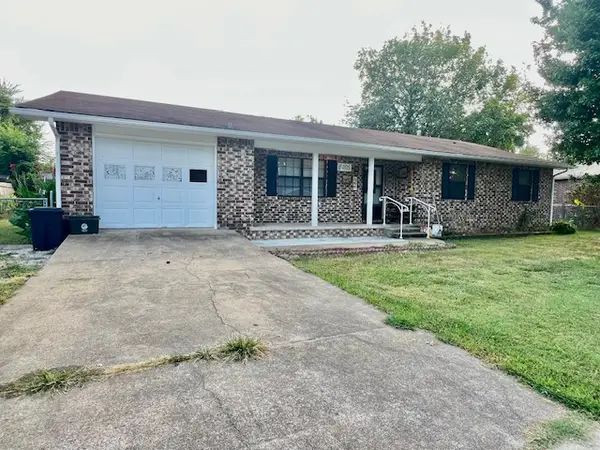 $240,000Active3 beds 2 baths1,369 sq. ft.
205 W 5th Street, Green Forest, AR 72638
MLS# 1363360Listed by: MONTGOMERY WHITELEY REALTY $45,000Active5.01 Acres
Lot 4 Cr-906, Green Forest, AR 72638
MLS# 1363171Listed by: PAK HOME REALTY $465,000Active3 beds 1 baths1,575 sq. ft.
9106 Hwy 62 E, Green Forest, AR 72638
MLS# 1362959Listed by: WEICHERT, REALTORS-MARKET EDGE $52,500Pending4 Acres
349 County Road 942, Green Forest, AR 72638
MLS# 1362985Listed by: REALTY MART $125,000Active1 beds 1 baths732 sq. ft.
12874 Highway 311, Green Forest, AR 72638
MLS# 1362078Listed by: LIMBIRD REAL ESTATE GROUP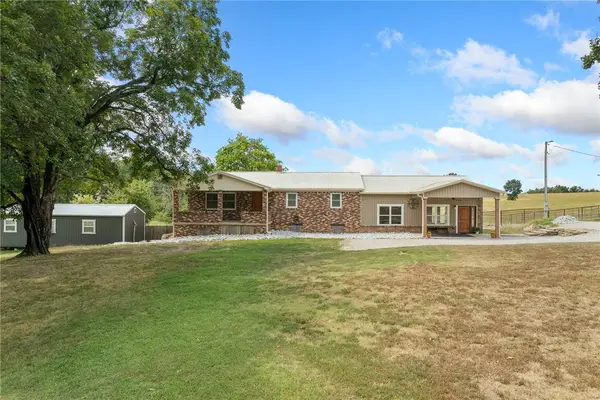 $465,000Active3 beds 3 baths2,072 sq. ft.
776 County Road 811, Green Forest, AR 72638
MLS# 1362283Listed by: UNITED COUNTRY PROPERTY CONNECTIONS $117,500Active30.47 Acres
Address Withheld By Seller, Green Forest, AR 72638
MLS# 1333395Listed by: ALL AROUND REAL ESTATE DOVER


Protect your home and budget from life's surprises with an Assurant Home Warranty, backed by a partner that supports you through every step of homeownership. Explore Plans.
© 2026 Better Homes and Gardens Real Estate LLC. An Anywhere Real Estate company. All rights reserved. Better Homes and Gardens® Real Estate is a registered trademark owned by Meredith Operations Corporation, licensed to Better Homes and Gardens Real Estate LLC and used with permission. Better Homes and Gardens Real Estate LLC fully supports the principles of the Fair Housing Act and the Equal Opportunity Act. Listing information is deemed reliable but is not guaranteed accurate.
Each office is independently owned and operated.
Any services or products provided by third parties are not provided by, affiliated with or related to Better Homes and Gardens Real Estate LLC, or its affiliated companies.