
706 County Road 650, Green Forest, AR 72638
Local realty services provided by:Better Homes and Gardens Real Estate Journey
Listed by: chris hinkle
Office: keller williams market pro realty - rogers branch
MLS#:1367229
Source:AR_NWAR
Price summary
- Price:$799,900
- Price per sq. ft.:$680.19
About this home
Spectacular 80-acre Ozark farm offering breathtaking panoramic views, a 1930 newly remodeled 3-bedroom farmhouse, and exceptional improvements! The updated home features modern finishes, new appliances, new windows, and a metal roof. The impressive 40x60 shop boasts spray foam insulation, 16' sidewalls, concrete floors, electricity, oversized doors, and a monorail system, making it ideal for equipment, fabrication, or agricultural use. Additional improvements include a 24x48 metal building with electricity and a shipping container for extra storage. The land consists primarily of beautiful rolling pasture, completely fenced and ready for livestock, with established working cattle pens and two stock ponds. Enjoy productive grazing land, abundant wildlife, and spectacular views of the surrounding Ozark countryside. Whether you're looking for a working cattle farm, hobby ranch, or peaceful country retreat, this property offers an outstanding combination of beauty, functionality, and opportunity!...
Contact an agent
Home facts
- Year built:1930
- Subdivision & Development:NA
- Listing ID #:1367229
- Added:2 day(s) ago
- Updated:November 08, 2026 at 03:21 PM
Rooms and interior
- Bedrooms:3
- Total bathrooms:1
- Full bathrooms:1
- Flooring:Laminate, Tile, Vinyl
- Kitchen Description:Counter Top, Electric Oven, Electric Water Heater, Microwave, Refrigerator, Smooth Cooktop
- Basement:Yes
- Basement Description:Crawl Space
- Living area:1,176 sq. ft.
Heating and cooling
- Cooling:Window Units
- Heating:Propane, Wall Furance
Structure and exterior
- Roof:Metal
- Year built:1930
- Building area:1,176 sq. ft.
- Lot area:80 Acres
- Lot Features:Cleared, Outside City Limits, Rolling Slope, Sloped, Wooded
- Construction Materials:Stucco
- Exterior Features:Covered, Porch
- Foundation Description:Crawlspace, Slab
- Levels:1 Story
Utilities
- Water:Public, Water Available
- Sewer:Septic Available, Septic Tank
Finances and disclosures
- Price:$799,900
- Price per sq. ft.:$680.19
- Tax amount:$753
Features and amenities
- Appliances:Electric Oven, Electric Water Heater, Microwave, Refrigerator
Parking
- Parking description:Garage, Gravel Driveway
- Garage:Yes
New listings near 706 County Road 650
- New
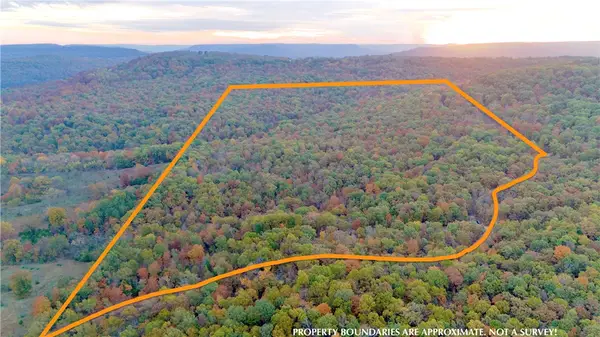 $235,000Active73 Acres
0000 Cr 935, Green Forest, AR 72638
MLS# 1367231Listed by: MIDWEST LAND GROUP, LLC - New
 $535,000Active3 beds 2 baths1,680 sq. ft.
1000 County Road 9051, Green Forest, AR 72638
MLS# 1366563Listed by: COLDWELL BANKER HARRIS MCHANEY & FAUCETTE-HARRISON  $243,500Active3 beds 2 baths1,574 sq. ft.
203 E 10th Street, Green Forest, AR 72638
MLS# 1365425Listed by: KINGS RIVER REALTY LLC $185,000Active3 beds 2 baths1,080 sq. ft.
204 White Avenue, Green Forest, AR 72638
MLS# 1366173Listed by: MONTGOMERY WHITELEY REALTY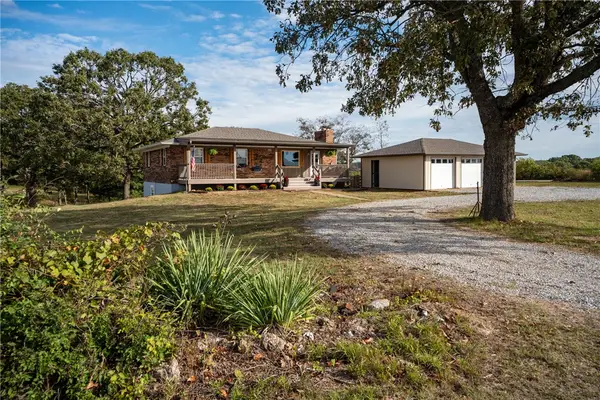 $449,000Active4 beds 3 baths2,678 sq. ft.
138 County Road 6411, Green Forest, AR 72638
MLS# 1366073Listed by: KINGS RIVER REALTY LLC $250,000Active5 beds 3 baths2,976 sq. ft.
1843 County Road 938, Green Forest, AR 72638
MLS# 1365560Listed by: MONTGOMERY WHITELEY REALTY- Open Sun, 2 to 4pm
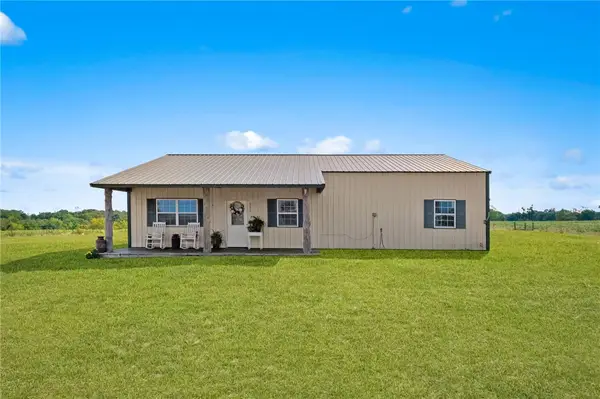 $327,500Active4 beds 2 baths1,500 sq. ft.
349 & 351 Cr 942, Green Forest, AR 72638
MLS# 1365586Listed by: REALTY MART  $139,500Active40 Acres
TBD Hwy 412, Green Forest, AR 72638
MLS# 1364879Listed by: MOSSY OAK PROPERTIES- NORTHWEST ARKANSAS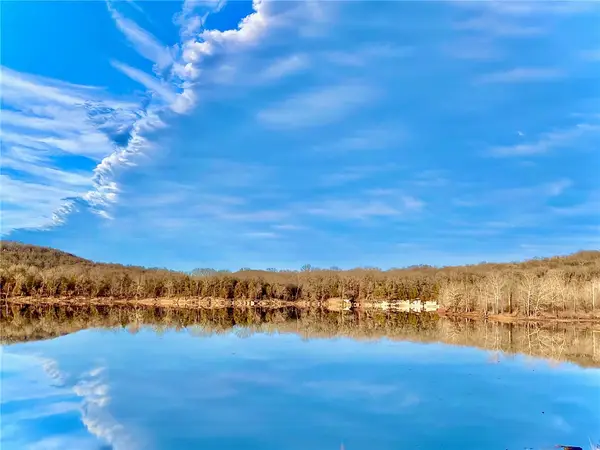 $325,000Active12 Acres
12 ac Highway 311, Green Forest, AR 72638
MLS# 1364252Listed by: UNITED COUNTRY LITTLE SWITZERLAND REALTY, INC


Protect your home and budget from life's surprises with an Assurant Home Warranty, backed by a partner that supports you through every step of homeownership. Explore Plans.
© 2026 Better Homes and Gardens Real Estate LLC. An Anywhere Real Estate company. All rights reserved. Better Homes and Gardens® Real Estate is a registered trademark owned by Meredith Operations Corporation, licensed to Better Homes and Gardens Real Estate LLC and used with permission. Better Homes and Gardens Real Estate LLC fully supports the principles of the Fair Housing Act and the Equal Opportunity Act. Listing information is deemed reliable but is not guaranteed accurate.
Each office is independently owned and operated.
Any services or products provided by third parties are not provided by, affiliated with or related to Better Homes and Gardens Real Estate LLC, or its affiliated companies.