
904 S Springfield Street, Green Forest, AR 72638
Local realty services provided by:Better Homes and Gardens Real Estate Journey
904 S Springfield Street,Green Forest, AR 72638
$234,900
- 3 Beds
- 2 Baths
- - sq. ft.
- Single family
- Sold
Listed by: janice mckelvey
Office: kings river realty llc.
MLS#:1357034
Source:AR_NWAR
Sorry, we are unable to map this address
Price summary
- Price:$234,900
About this home
Welcome home! This beautifully crafted new construction home features modern curb appeal with striking stone accents and a neutral color palette designed to complement any style. This thoughtfully designed 3-bedroom, 2-bath home offers 1300 sq ft of both comfort and functionality from the moment you arrive. The open-concept living, dining, and kitchen area creates an inviting space for everyday living and entertaining. The spacious kitchen showcases a large center island, stainless steel appliances, stylish tile backsplash, and warm light-wood cabinetry that offers plenty of storage and workspace. The private primary suite is a relaxing space with a generous walk-in closet and an ensuite bath featuring dual vanities for added convenience. Located within walking distance of Green Forest Schools, this move-in-ready home combines quality craftsmanship, modern finishes, and an ideal location.
Contact an agent
Home facts
- Year built:2026
- Subdivision & Development:Blasingame #1
- Listing ID #:1357034
- Added:46 day(s) ago
- Updated:September 14, 2026 at 06:23 AM
Rooms and interior
- Bedrooms:3
- Total bathrooms:2
- Full bathrooms:2
- Flooring:Vinyl
- Kitchen Description:Dishwasher, Electric Oven, Electric Range, Electric Water Heater, Refrigerator
- Basement:Yes
- Basement Description:Crawl Space
Heating and cooling
- Cooling:Central Air, Electric
- Heating:Central, Electric
- Central air:Yes
Structure and exterior
- Roof:Asphalt, Shingle
- Year built:2026
- Lot Features:Level, Near Park, Subdivision
- Construction Materials:Vinyl Siding
- Exterior Features:Covered, Porch
- Foundation Description:Crawlspace
- Levels:1 Story
Utilities
- Water:Public, Water Available
- Sewer:Sewer Available
Finances and disclosures
- Price:$234,900
- Tax amount:$316
Features and amenities
- Appliances:Dishwasher, Electric Oven, Electric Range, Electric Water Heater, Refrigerator
- Laundry features:Dryer Hookup, Washer Hookup
- Amenities:Ceiling Fans, Smoke Detectors, Walk-In Closets
Parking
- Parking description:Attached, Concrete Driveway, Garage, Garage Door Opener
- Garage:Yes
New listings near 904 S Springfield Street
 $117,500Active30.47 Acres
Address Withheld By Seller, Green Forest, AR 72638
MLS# 1333395Listed by: ALL AROUND REAL ESTATE DOVER- Open Sat, 2 to 4pmNew
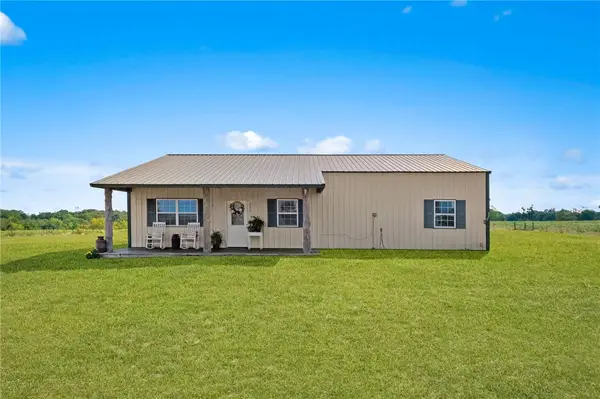 $275,000Active4 beds 2 baths1,500 sq. ft.
351 County Road 942, Green Forest, AR 72638
MLS# 1361746Listed by: REALTY MART - New
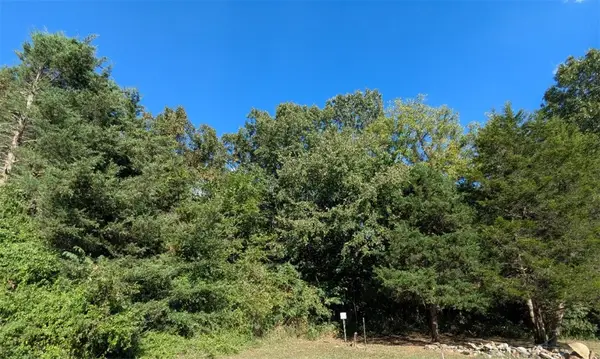 $45,000Active3.01 Acres
365 Cr-853, Green Forest, AR 72638
MLS# 1361344Listed by: KELLER WILLIAMS MARKET PRO REALTY BRANCH EUREKA SP - New
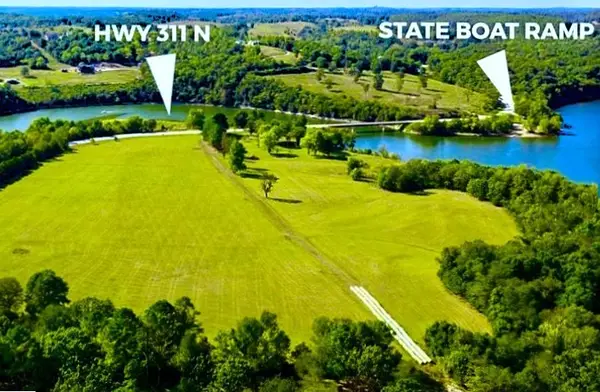 $1,190,000Active36 Acres
14889 Hwy 311, Green Forest, AR 72638
MLS# 1360536Listed by: UNITED COUNTRY LITTLE SWITZERLAND REALTY, INC 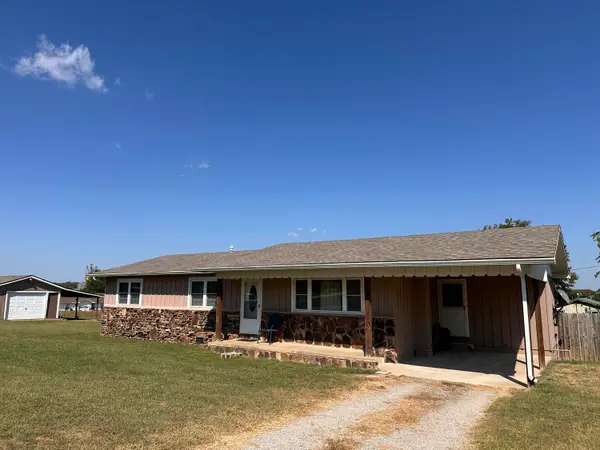 $184,900Pending3 beds 2 baths1,380 sq. ft.
509 Butler Avenue, Green Forest, AR 72638
MLS# 60332987Listed by: REECENICHOLS - BRANSON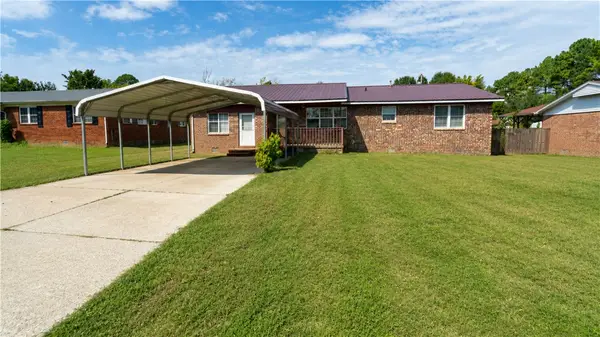 $220,000Pending5 beds 2 baths1,706 sq. ft.
1002 Sunshine Avenue, Green Forest, AR 72638
MLS# 1359654Listed by: PAK HOME REALTY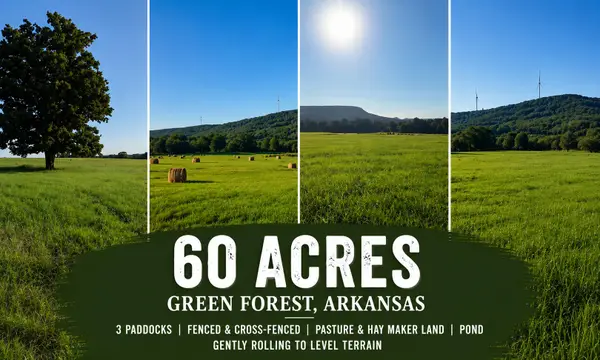 $435,000Pending60 Acres
Tbd County Road 906, Green Forest, AR 72638
MLS# 60332023Listed by: FOGGY RIVER REALTY LLC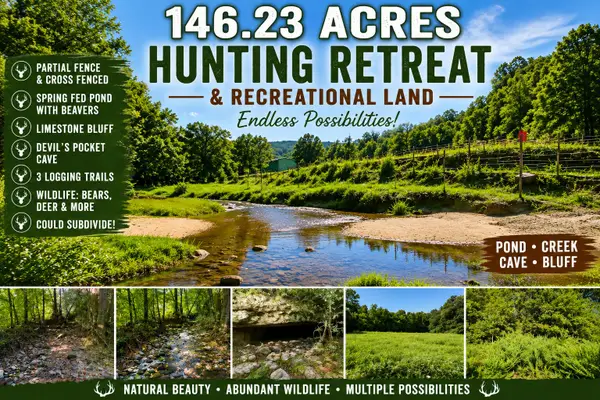 $650,000Active146.23 Acres
Tbd County Road 9068, Green Forest, AR 72638
MLS# 60332025Listed by: FOGGY RIVER REALTY LLC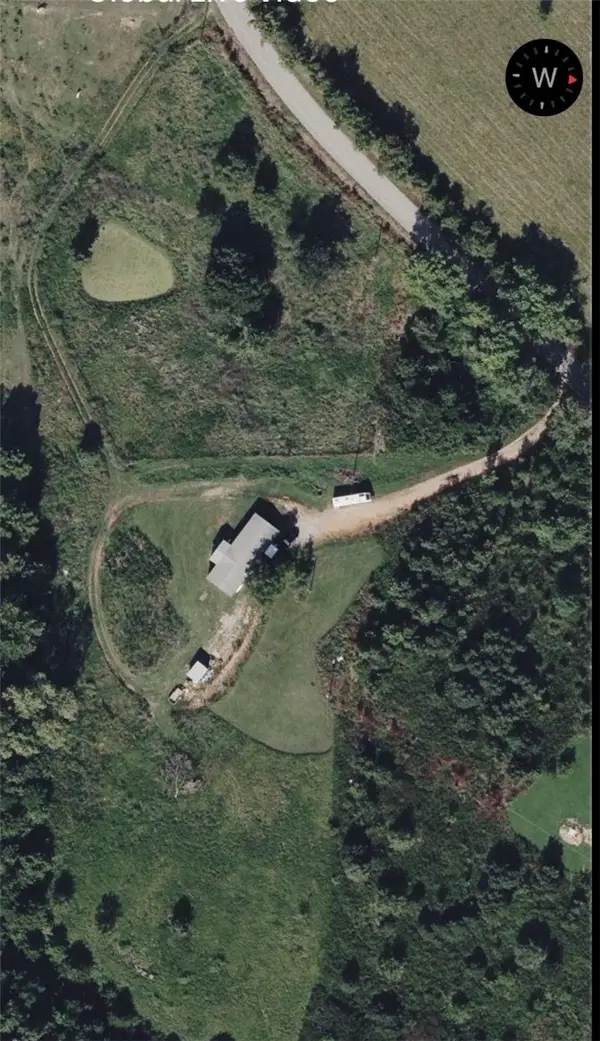 $280,000Active4 beds 3 baths1,944 sq. ft.
4193 County Road 811, Green Forest, AR 72638
MLS# 1359604Listed by: UNITED COUNTRY COUNTRYSIDE REALTY $250,000Active4 beds 2 baths1,944 sq. ft.
603 Cherry Street, Green Forest, AR 72638
MLS# 1358110Listed by: MONTGOMERY WHITELEY REALTY


Protect your home and budget from life's surprises with an Assurant Home Warranty, backed by a partner that supports you through every step of homeownership. Explore Plans.
© 2026 Better Homes and Gardens Real Estate LLC. An Anywhere Real Estate company. All rights reserved. Better Homes and Gardens® Real Estate is a registered trademark owned by Meredith Operations Corporation, licensed to Better Homes and Gardens Real Estate LLC and used with permission. Better Homes and Gardens Real Estate LLC fully supports the principles of the Fair Housing Act and the Equal Opportunity Act. Listing information is deemed reliable but is not guaranteed accurate.
Each office is independently owned and operated.
Any services or products provided by third parties are not provided by, affiliated with or related to Better Homes and Gardens Real Estate LLC, or its affiliated companies.