
1406 W Court Street, Harrison, AR 72601
Local realty services provided by:Better Homes and Gardens Real Estate Journey
Listed by: bobby woods
Office: homestead realty of harrison, inc
MLS#:1363650
Source:AR_NWAR
Price summary
- Price:$259,000
- Price per sq. ft.:$114.86
About this home
Price Cut plus $4,000 Buyer Incentive!! Buyer may use for Closing Costs, Interest Rate Buy-Down, or?? Enjoy 2 Fireplaces, Large Deck & Fenced Backyard. Spacious 3-or 4-bedroom 2 bath home, with cooler weather you'll enjoy the large family room with stone floor and wood burning fireplace or relax in the living room with gas log fireplace. Main floor also includes roomy kitchen-dining combo plus separate dining area with patio doors to deck, primary bedroom with full bath & new 4 ft shower, 2 more bedrooms with built-in desks & closets, large guest bath with 5 ft walk-in shower, bonus room in basement with closet that can be used as 4th bedroom or Family-Rec room. Other features include large rear deck overlooking privacy fenced back yard, new LVP flooring and new interior paint throughout all of house, new 5 ft and 4 ft walk-in showers, new gas logs, and new garage door & opener. Convenient location to jobs, schools, shopping, the new community center & park with walking track. New Price $259,000!! Come See Today!!...
Contact an agent
Home facts
- Subdivision & Development:Robinwood Addition
- Listing ID #:1363650
- Added:7 day(s) ago
- Updated:October 08, 2026 at 05:27 AM
Rooms and interior
- Bedrooms:3
- Total bathrooms:2
- Full bathrooms:2
- Flooring:Luxury Vinyl Plank
- Kitchen Description:Dishwasher, Electric Range, Garbage Disposal, Gas Water Heater, Range Hood, Refrigerator
- Basement:Yes
- Basement Description:Finished, Partial, Walk-Out Access
- Living area:2,255 sq. ft.
Heating and cooling
- Cooling:Central Air, Electric
- Heating:Central, Gas
- Central air:Yes
Structure and exterior
- Roof:Metal
- Building area:2,255 sq. ft.
- Lot area:0.23 Acres
- Lot Features:City Lot, Subdivision
- Construction Materials:Rock, Vinyl Siding
- Exterior Features:Deck
- Foundation Description:Block
- Levels:1 Story
Utilities
- Water:Public, Water Available
- Sewer:Public Sewer, Sewer Available
Finances and disclosures
- Price:$259,000
- Price per sq. ft.:$114.86
- Tax amount:$1,350
Features and amenities
- Appliances:Dishwasher, Disposal, Electric Range, Gas Water Heater, Range Hood, Refrigerator
- Laundry features:Dryer Hookup, Washer Hookup
- Amenities:Ceiling Fans, Window Blinds, Window Treatments
Parking
- Parking description:Attached, Concrete Driveway, Garage, Garage Door Opener
- Garage:Yes
New listings near 1406 W Court Street
- New
 $325,000Active-- beds 1 baths560 sq. ft.
321 Sansing Hollow Road, Harrison, AR 72601
MLS# 1364521Listed by: ROGER TURNER REALTY, INC. - New
 $465,927Active60.51 Acres
Parks Road, Harrison, AR 72601
MLS# 1364111Listed by: OZARK HAVEN REALTY - New
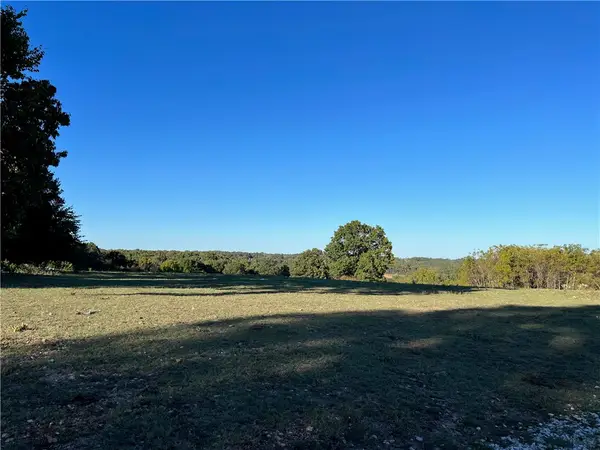 $589,900Active71.5 Acres
W Highway 62, Harrison, AR 72601
MLS# 1364114Listed by: OZARK HAVEN REALTY - New
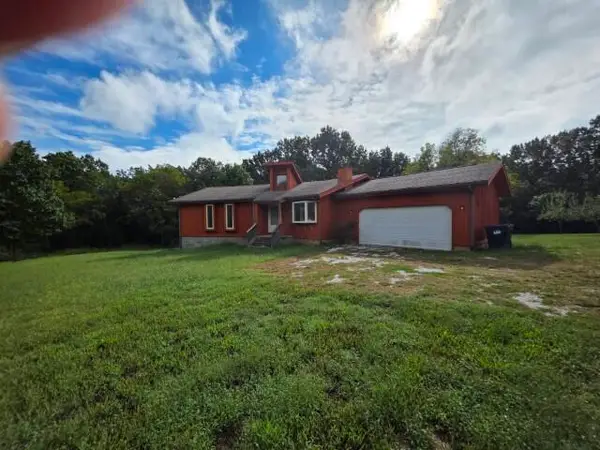 $360,000Active5 beds 3 baths2,548 sq. ft.
1549 Cox Lane S, Harrison, AR 72601
MLS# 60335633Listed by: KELLER WILLIAMS TRI-LAKES - New
 $169,000Active2 beds 2 baths1,144 sq. ft.
1711 White Oak Lane, Harrison, AR 72601
MLS# 1364347Listed by: CENTURY 21 ACTION REALTY - New
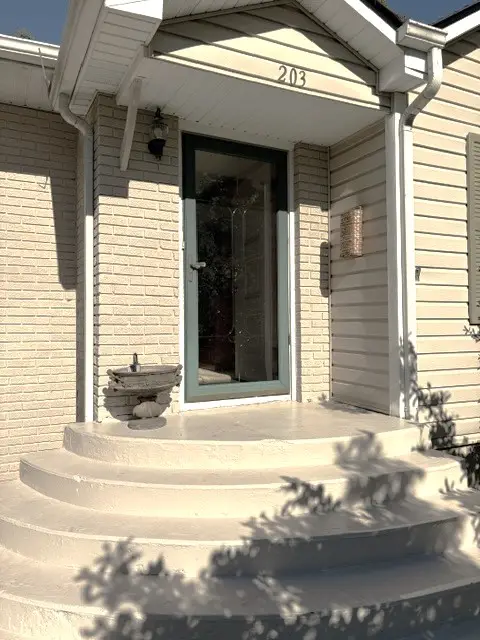 $189,900Active3 beds 2 baths1,884 sq. ft.
203 Kirby Court, Harrison, AR 72601
MLS# 1364296Listed by: JERRY JACKSON REALTY - New
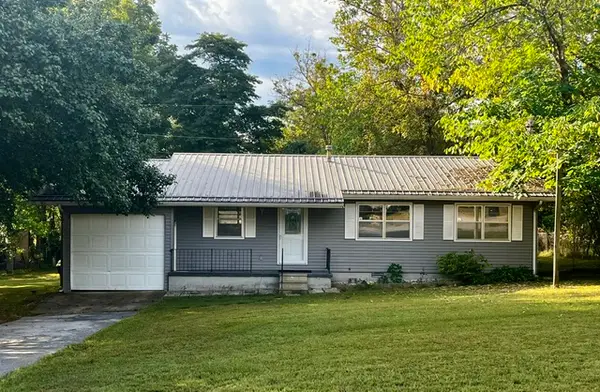 $149,900Active3 beds 1 baths1,276 sq. ft.
106 Alberta Street, Harrison, AR 72601
MLS# 1364163Listed by: FIG REALTY LLC - New
 $164,900Active3 beds 1 baths1,283 sq. ft.
711 Beverly Drive, Harrison, AR 72601
MLS# 1364175Listed by: JERRY JACKSON REALTY - New
 $510,000Active4 beds 2 baths1,728 sq. ft.
5287 Forgeson Road, Harrison, AR 72601
MLS# 1364223Listed by: MCGRAW REALTORS - HARRISON - New
 $289,900Active2 beds 3 baths2,304 sq. ft.
4357 Cherry Tree Lane, Harrison, AR 72601
MLS# 1364007Listed by: COLDWELL BANKER HARRIS MCHANEY & FAUCETTE-HARRISON


Protect your home and budget from life's surprises with an Assurant Home Warranty, backed by a partner that supports you through every step of homeownership. Explore Plans.
© 2026 Better Homes and Gardens Real Estate LLC. An Anywhere Real Estate company. All rights reserved. Better Homes and Gardens® Real Estate is a registered trademark owned by Meredith Operations Corporation, licensed to Better Homes and Gardens Real Estate LLC and used with permission. Better Homes and Gardens Real Estate LLC fully supports the principles of the Fair Housing Act and the Equal Opportunity Act. Listing information is deemed reliable but is not guaranteed accurate.
Each office is independently owned and operated.
Any services or products provided by third parties are not provided by, affiliated with or related to Better Homes and Gardens Real Estate LLC, or its affiliated companies.