
1503 Ridgepark Road, Harrison, AR 72601
Local realty services provided by:Better Homes and Gardens Real Estate Journey
Listed by: melissa collins
Office: weichert, realtors-market edge
MLS#:1362299
Source:AR_NWAR
Price summary
- Price:$235,000
- Price per sq. ft.:$120.27
About this home
Opportunity awaits at 1503 Ridge Park Road in Harrison! This all-brick, 3-bedroom, 2.5-bath home offers approximately 1,950 square feet with a spacious and versatile floor plan. Multiple living areas provide plenty of options for gathering, entertaining, a home office or hobby space. The kitchen is centrally located with an adjoining living area featuring a brick fireplace. Three bedrooms and two full baths are conveniently located together, with an additional half bath for guests. A new roof (2026), brick exterior and generous interior space provide a solid foundation for the next owner to update and personalize. The outdoor space lends a large covered patio, concrete basketball court, and added storage. The backyard has access to another driveway from Stephenson Ave. giving a multitude of options beyond the standard 2 car garage and driveway from Ridge Park. With its established setting and convenient Harrison location, this property offers plenty of potential for someone ready to make it their own....
Contact an agent
Home facts
- Year built:1977
- Subdivision & Development:Robinwood Add
- Listing ID #:1362299
- Added:2 day(s) ago
- Updated:September 21, 2026 at 02:18 PM
Rooms and interior
- Bedrooms:3
- Total bathrooms:3
- Full bathrooms:2
- Half bathrooms:1
- Flooring:Carpet, Laminate, Luxury Vinyl Plank
- Kitchen Description:Dishwasher, Electric Cooktop, Electric Oven, Garbage Disposal, Gas Water Heater, Range Hood, Refrigerator
- Basement:Yes
- Basement Description:Crawl Space
- Living area:1,954 sq. ft.
Heating and cooling
- Cooling:Central Air, Electric
- Heating:Central
- Central air:Yes
Structure and exterior
- Roof:Asphalt, Shingle
- Year built:1977
- Building area:1,954 sq. ft.
- Lot area:0.26 Acres
- Lot Features:Central Business District, City Lot, Subdivision
- Construction Materials:Brick, Vinyl Siding
- Exterior Features:Covered, Patio, Porch
- Foundation Description:Crawlspace
- Levels:1 Story
Utilities
- Water:Public, Water Available
- Sewer:Public Sewer, Sewer Available
Finances and disclosures
- Price:$235,000
- Price per sq. ft.:$120.27
- Tax amount:$1,451
Features and amenities
- Appliances:Dishwasher, Disposal, Electric Oven, Gas Water Heater, Range Hood, Refrigerator, Trash Compactor, Washer
- Laundry features:Dryer Hookup, Washer, Washer Hookup
- Amenities:Attic, Ceiling Fans, Storage
Parking
- Parking description:Attached, Concrete Driveway, Garage
- Garage:Yes
New listings near 1503 Ridgepark Road
- New
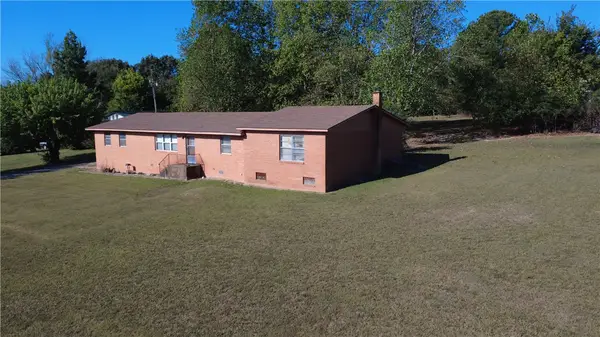 $275,000Active1.64 Acres
1802 N 7 Highway, Harrison, AR 72601
MLS# 1362658Listed by: KINGS RIVER REALTY LLC - New
 $189,000Active3 beds 2 baths1,414 sq. ft.
1003 W Newman Avenue, Harrison, AR 72601
MLS# 60334118Listed by: MCGRAW DAVISSON STEWART LLC - New
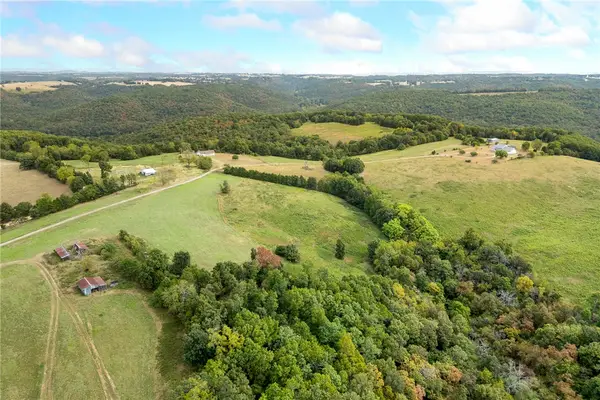 $1,700,000Active-- beds -- baths5,030 sq. ft.
8746 Hopewell Road, Harrison, AR 72601
MLS# 1362311Listed by: COLDWELL BANKER HARRIS MCHANEY & FAUCETTE-HARRISON - New
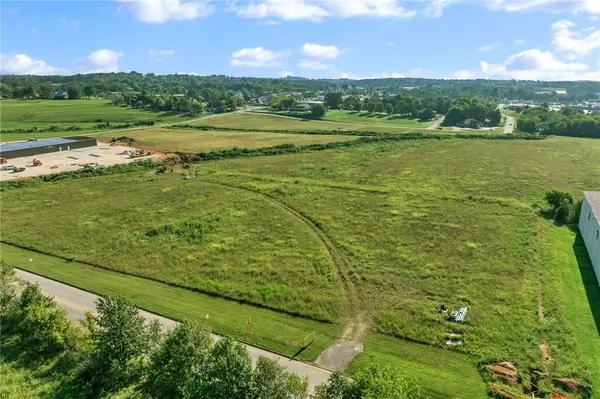 $550,000Active3 Acres
TBD (3.00 ac) Forward Drive, Harrison, AR 72601
MLS# 1362190Listed by: COLDWELL BANKER HARRIS MCHANEY & FAUCETTE-HARRISON - New
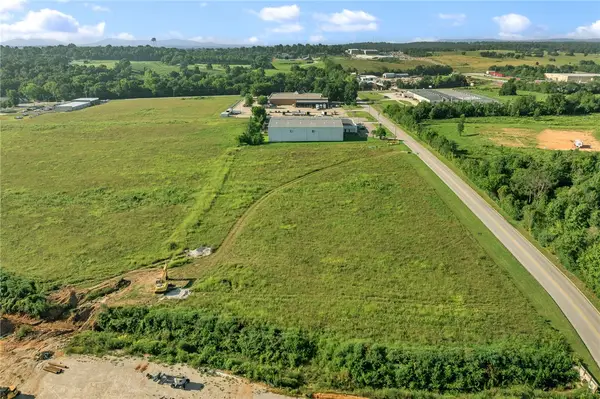 $295,000Active1.5 Acres
TBD (1.5 ac) Forward Drive #A, Harrison, AR 72601
MLS# 1362251Listed by: COLDWELL BANKER HARRIS MCHANEY & FAUCETTE-HARRISON - New
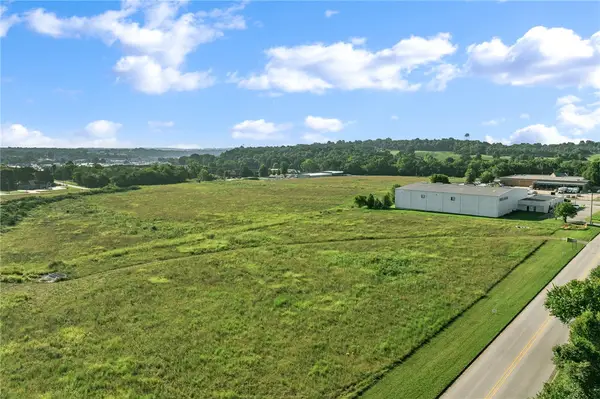 $295,000Active1.5 Acres
TBD (1.5 ac) Forward Drive #B, Harrison, AR 72601
MLS# 1362253Listed by: COLDWELL BANKER HARRIS MCHANEY & FAUCETTE-HARRISON - New
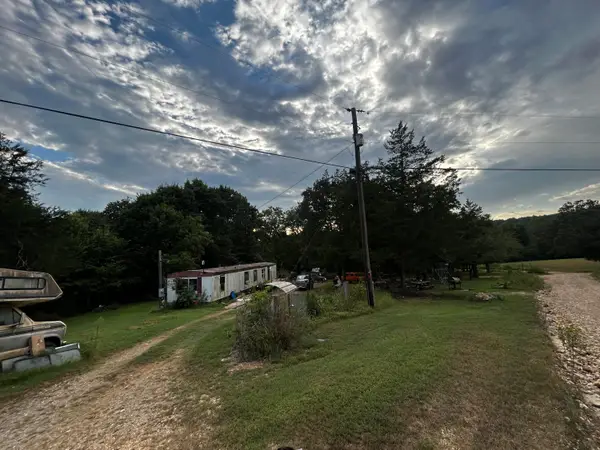 $65,000Active3 beds 1 baths924 sq. ft.
2810a Fitch Road N, Harrison, AR 72601
MLS# 60333887Listed by: WHITE MAGNOLIA REAL ESTATE LLC - New
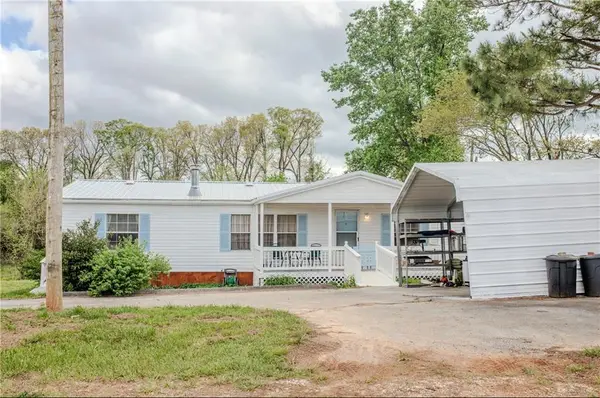 $220,000Active3 beds 2 baths1,056 sq. ft.
1782 Choctaw Lane, Harrison, AR 72601
MLS# 1361901Listed by: EXP REALTY - New
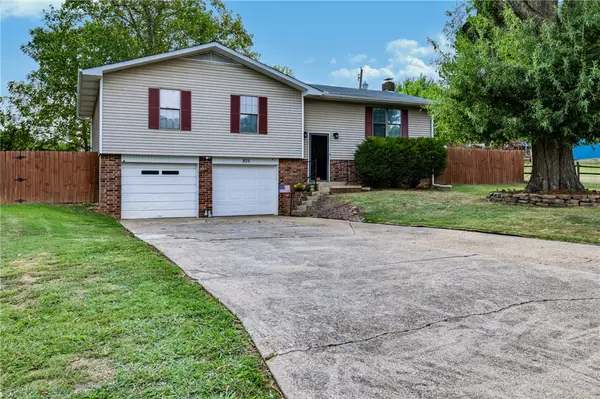 $209,500Active3 beds 2 baths1,749 sq. ft.
875 Meadow Lane, Harrison, AR 72601
MLS# 1361918Listed by: BEAMAN REALTY


Protect your home and budget from life's surprises with an Assurant Home Warranty, backed by a partner that supports you through every step of homeownership. Explore Plans.
© 2026 Better Homes and Gardens Real Estate LLC. An Anywhere Real Estate company. All rights reserved. Better Homes and Gardens® Real Estate is a registered trademark owned by Meredith Operations Corporation, licensed to Better Homes and Gardens Real Estate LLC and used with permission. Better Homes and Gardens Real Estate LLC fully supports the principles of the Fair Housing Act and the Equal Opportunity Act. Listing information is deemed reliable but is not guaranteed accurate.
Each office is independently owned and operated.
Any services or products provided by third parties are not provided by, affiliated with or related to Better Homes and Gardens Real Estate LLC, or its affiliated companies.