
610 N Robinson, Harrison, AR 72601
Local realty services provided by:Better Homes and Gardens Real Estate Journey
Listed by: jake jacobs
Office: united country property connections
MLS#:1367008
Source:AR_NWAR
Price summary
- Price:$169,900
- Price per sq. ft.:$110.97
About this home
A recently revived Harrison classic! This charming older home has been thoughtfully remodeled, blending its original character with fresh updates and modern appeal. Offering 3 bedrooms, 1 full bath, and 1 half bath, along with an additional office space or non-conforming bedroom area, there's flexibility to accommodate your needs. Conveniently located near Harrison's downtown business district while tucked away in a quiet neighborhood, you'll enjoy easy access to local shopping, dining, and amenities without sacrificing a peaceful setting. A wonderful opportunity to own a piece of Harrison's history that has been given a fresh new beginning!
Contact an agent
Home facts
- Subdivision & Development:Eagle Heights
- Listing ID #:1367008
- Added:3 day(s) ago
- Updated:November 09, 2026 at 03:48 PM
Rooms and interior
- Bedrooms:3
- Total bathrooms:2
- Full bathrooms:1
- Half bathrooms:1
- Flooring:Carpet, Wood
- Kitchen Description:Dishwasher, Electric Range, Electric Water Heater, Refrigerator
- Basement:Yes
- Basement Description:Unfinished
- Living area:1,531 sq. ft.
Heating and cooling
- Cooling:Central Air
- Heating:Central
- Central air:Yes
Structure and exterior
- Roof:Metal
- Building area:1,531 sq. ft.
- Lot area:0.2 Acres
- Lot Features:Central Business District, Subdivision
- Construction Materials:Rock, Vinyl Siding
- Exterior Features:Covered, Porch
- Foundation Description:Cellar, Stone
- Levels:2 Story
Utilities
- Water:Public, Water Available
- Sewer:Sewer Available
Finances and disclosures
- Price:$169,900
- Price per sq. ft.:$110.97
- Tax amount:$745
Features and amenities
- Appliances:Dishwasher, Electric Range, Electric Water Heater, Refrigerator
- Laundry features:Dryer Hookup, Washer Hookup
- Amenities:Attic, Storage
Parking
- Parking description:No Driveway
New listings near 610 N Robinson
- New
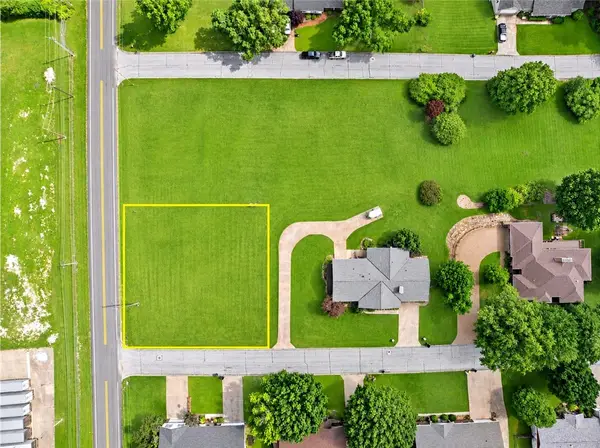 $40,000Active0.4 Acres
Watts, Harrison, AR 72601
MLS# 1367450Listed by: WEICHERT, REALTORS-MARKET EDGE - New
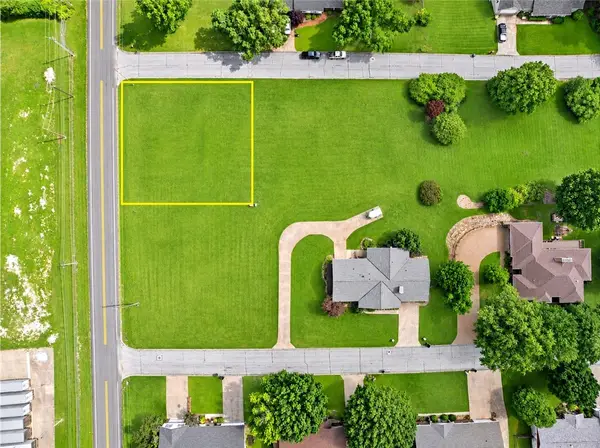 $40,000Active0.4 Acres
Rose, Harrison, AR 72601
MLS# 1367410Listed by: WEICHERT, REALTORS-MARKET EDGE - New
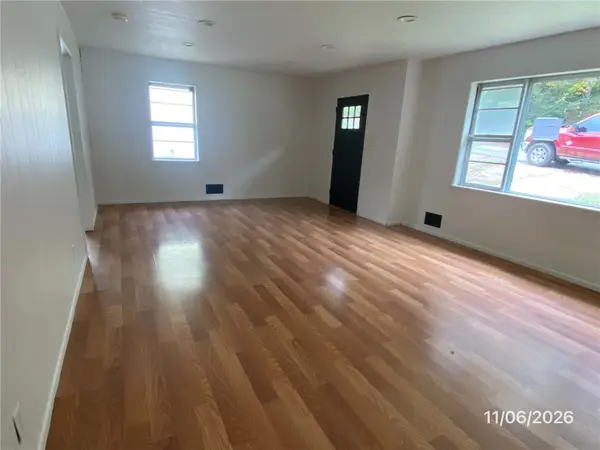 $129,900Active4 beds 1 baths1,135 sq. ft.
606 N Spruce Street, Harrison, AR 72601
MLS# 1367413Listed by: MONTGOMERY WHITELEY REALTY - New
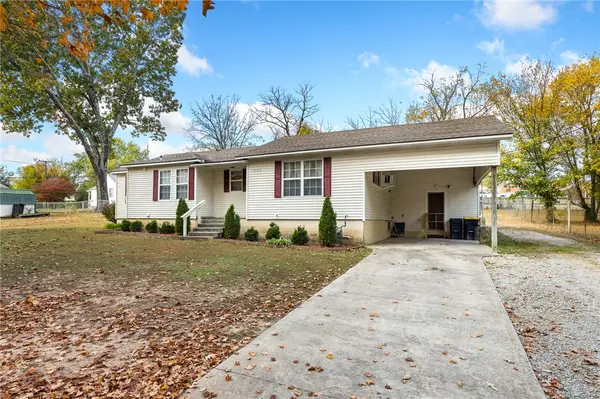 $199,900Active4 beds 3 baths2,064 sq. ft.
1002 Robinson Street, Harrison, AR 72601
MLS# 1367128Listed by: COLDWELL BANKER HARRIS MCHANEY & FAUCETTE-HARRISON - New
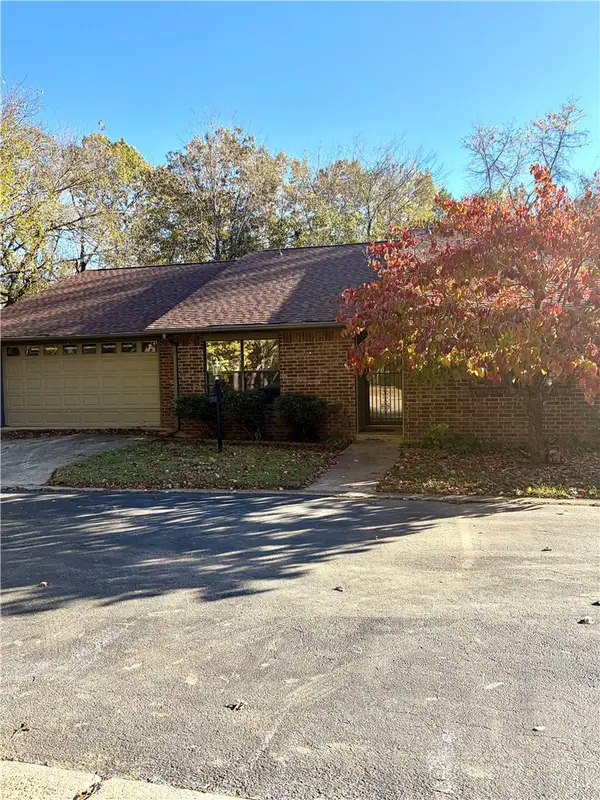 $234,900Active2 beds 2 baths2,071 sq. ft.
1708 Deer Run Drive #13, Harrison, AR 72601
MLS# 1367274Listed by: RE/MAX UNLIMITED, INC. - New
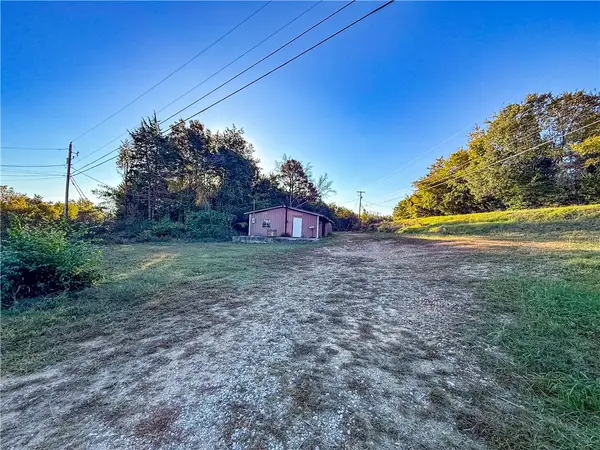 $129,000Active3.06 Acres
7423 Estes Road, Harrison, AR 72601
MLS# 1367277Listed by: MCGRAW REALTORS - HARRISON - New
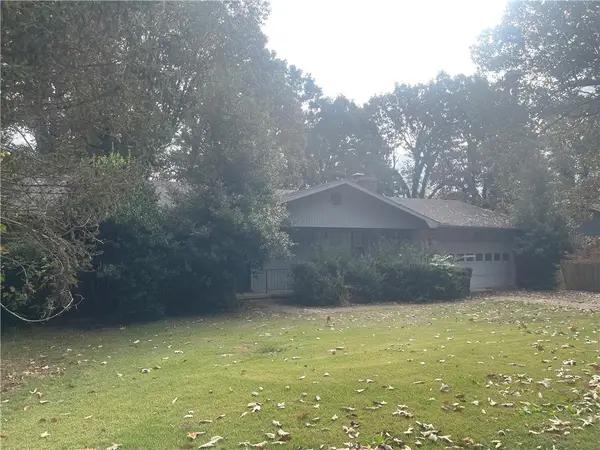 $375,000Active3 beds 3 baths3,404 sq. ft.
307 Oxford Street, Harrison, AR 72601
MLS# 1367083Listed by: ERA DOTY REAL ESTATE FLIPPIN - New
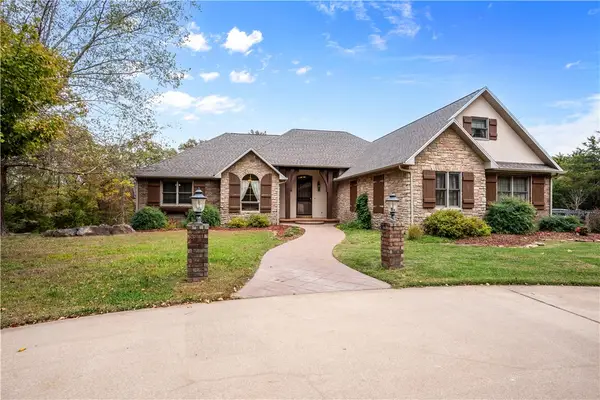 $975,000Active6 beds 5 baths5,746 sq. ft.
4747 Creel Road, Harrison, AR 72601
MLS# 1366614Listed by: CENTURY 21 ACTION REALTY  $440,000Pending1 beds 1 baths532 sq. ft.
TBD Hankins Road, Harrison, AR 72601
MLS# 1366770Listed by: UNITED COUNTRY PROPERTY CONNECTIONS


Protect your home and budget from life's surprises with an Assurant Home Warranty, backed by a partner that supports you through every step of homeownership. Explore Plans.
© 2026 Better Homes and Gardens Real Estate LLC. An Anywhere Real Estate company. All rights reserved. Better Homes and Gardens® Real Estate is a registered trademark owned by Meredith Operations Corporation, licensed to Better Homes and Gardens Real Estate LLC and used with permission. Better Homes and Gardens Real Estate LLC fully supports the principles of the Fair Housing Act and the Equal Opportunity Act. Listing information is deemed reliable but is not guaranteed accurate.
Each office is independently owned and operated.
Any services or products provided by third parties are not provided by, affiliated with or related to Better Homes and Gardens Real Estate LLC, or its affiliated companies.