
1708 Deer Run Drive #13, Harrison, AR 72601
Local realty services provided by:Better Homes and Gardens Real Estate Journey
Listed by: tiffani hadley
Office: re/max unlimited, inc.
MLS#:1367274
Source:AR_NWAR
Price summary
- Price:$234,900
- Price per sq. ft.:$113.42
About this home
One of the largest condos in White Oak Station, this spacious home combines comfortable one-level living with exceptional privacy. Its end-of-street location and side yard create a peaceful outdoor setting, Inside, the expansive living room features a beamed cathedral ceiling, while the family room offers a stone floor & gas-log fireplace. The generous primary suite includes cathedral ceiling, two walk-in closets, & an accessible bath with a walk-in tub & shower combination & a double-sink. The kitchen provides abundant cabinetry, ample counter space, & a pantry for convenient meal preparation. Step directly inside from the garage with no stairs and enjoy easy access throughout the main level. The association maintains the grounds, leaving you more time to appreciate the home, the private side yard, & everything the Ozarks have to offer. Most Harrison destinations are within approximately 10 minutes, while Branson, Bull Shoals Lake, Table Rock Lake, and the White, Buffalo, and Kings rivers are within about an hour....
Contact an agent
Home facts
- Year built:1991
- Subdivision & Development:White Oak St Condo Ph IV
- Listing ID #:1367274
- Added:2 day(s) ago
- Updated:November 08, 2026 at 03:21 PM
Rooms and interior
- Bedrooms:2
- Total bathrooms:2
- Full bathrooms:2
- Rooms Total:5
- Flooring:Carpet, Laminate
- Kitchen Description:Dishwasher, Electric Range, Electric Water Heater, Garbage Disposal, Microwave, Pantry, Plumbed For Ice Maker
- Living area:2,071 sq. ft.
Heating and cooling
- Cooling:Central Air, Heat Pump
- Heating:Central, Heat Pump
- Central air:Yes
Structure and exterior
- Roof:Architectural, Shingle
- Year built:1991
- Building area:2,071 sq. ft.
- Lot area:0.07 Acres
- Lot Features:Central Business District, Landscaped
- Construction Materials:Brick, Vinyl Siding
- Exterior Features:Deck
- Foundation Description:Slab
- Levels:1 Story
Utilities
- Water:Public, Water Available
- Sewer:Public Sewer, Sewer Available
Finances and disclosures
- Price:$234,900
- Price per sq. ft.:$113.42
- Tax amount:$757
Features and amenities
- Appliances:Dishwasher, Disposal, Electric Range, Electric Water Heater, Microwave, Plumbed For Ice Maker
- Laundry features:Dryer Hookup, Washer Hookup
- Amenities:Attic, Cathedral Ceilings, Ceiling Fans, Pantry, Storage, Walk-In Closets, Window Blinds, Window Treatments
- Pool features:Community Pool, Pool
Parking
- Parking description:Attached, Concrete Driveway, Garage, Garage Door Opener
- Garage:Yes
New listings near 1708 Deer Run Drive #13
- New
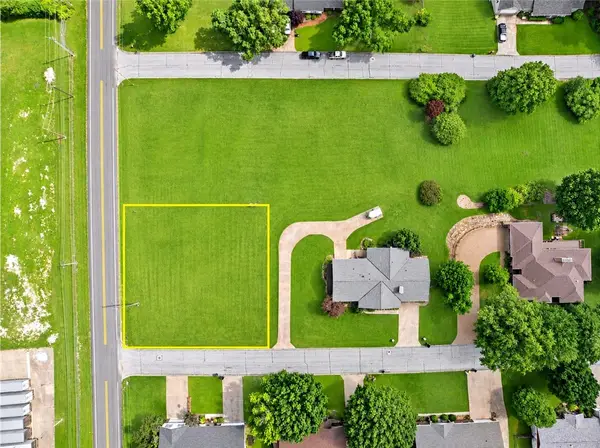 $40,000Active0.4 Acres
Watts, Harrison, AR 72601
MLS# 1367450Listed by: WEICHERT, REALTORS-MARKET EDGE - New
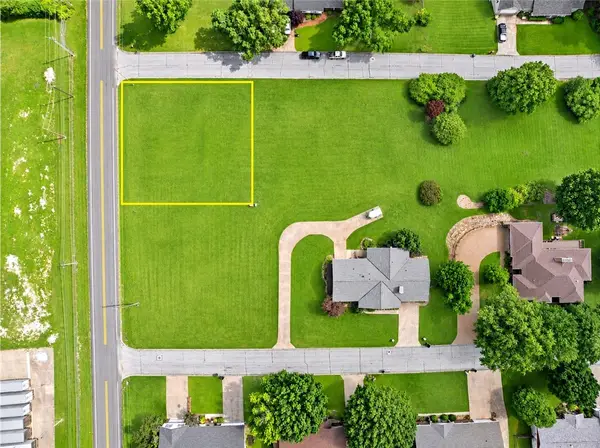 $40,000Active0.4 Acres
Rose, Harrison, AR 72601
MLS# 1367410Listed by: WEICHERT, REALTORS-MARKET EDGE - New
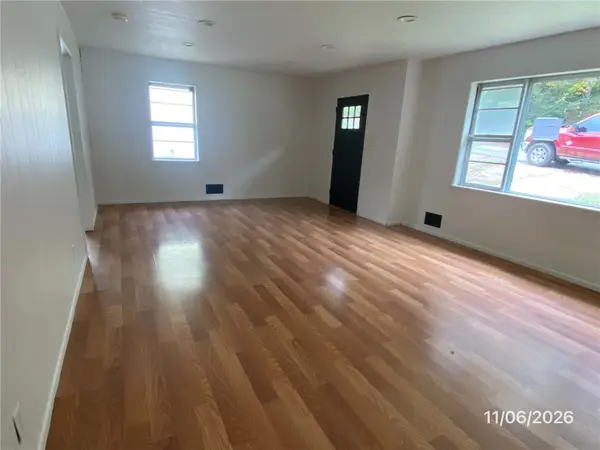 $129,900Active4 beds 1 baths1,135 sq. ft.
606 N Spruce Street, Harrison, AR 72601
MLS# 1367413Listed by: MONTGOMERY WHITELEY REALTY - New
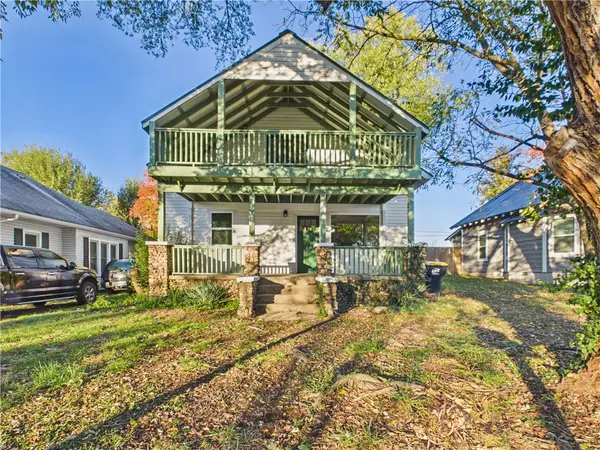 $169,900Active3 beds 2 baths1,531 sq. ft.
610 N Robinson, Harrison, AR 72601
MLS# 1367008Listed by: UNITED COUNTRY PROPERTY CONNECTIONS - New
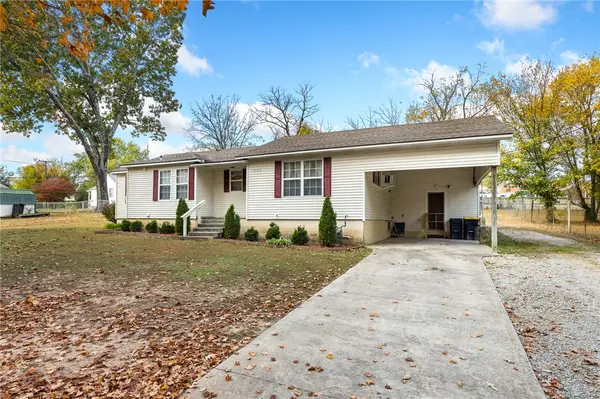 $199,900Active4 beds 3 baths2,064 sq. ft.
1002 Robinson Street, Harrison, AR 72601
MLS# 1367128Listed by: COLDWELL BANKER HARRIS MCHANEY & FAUCETTE-HARRISON - New
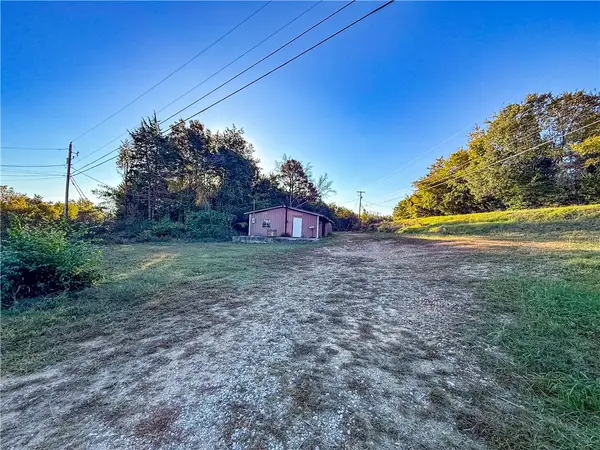 $129,000Active3.06 Acres
7423 Estes Road, Harrison, AR 72601
MLS# 1367277Listed by: MCGRAW REALTORS - HARRISON - New
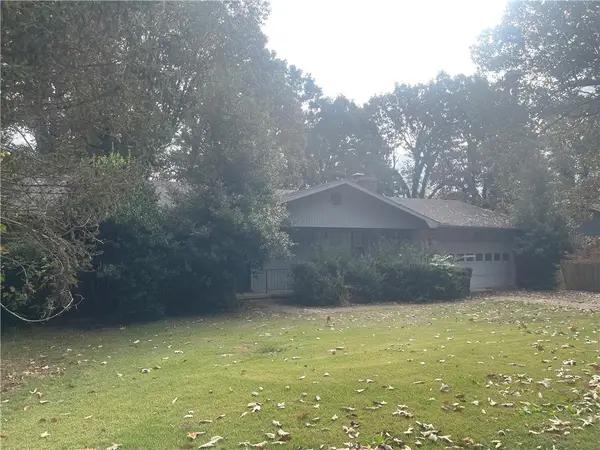 $375,000Active3 beds 3 baths3,404 sq. ft.
307 Oxford Street, Harrison, AR 72601
MLS# 1367083Listed by: ERA DOTY REAL ESTATE FLIPPIN - New
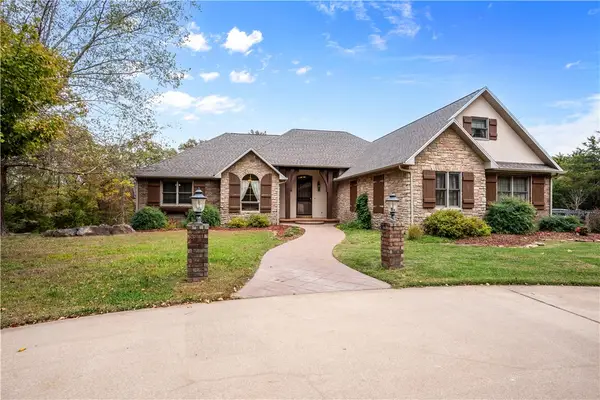 $975,000Active6 beds 5 baths5,746 sq. ft.
4747 Creel Road, Harrison, AR 72601
MLS# 1366614Listed by: CENTURY 21 ACTION REALTY  $440,000Pending1 beds 1 baths532 sq. ft.
TBD Hankins Road, Harrison, AR 72601
MLS# 1366770Listed by: UNITED COUNTRY PROPERTY CONNECTIONS


Protect your home and budget from life's surprises with an Assurant Home Warranty, backed by a partner that supports you through every step of homeownership. Explore Plans.
© 2026 Better Homes and Gardens Real Estate LLC. An Anywhere Real Estate company. All rights reserved. Better Homes and Gardens® Real Estate is a registered trademark owned by Meredith Operations Corporation, licensed to Better Homes and Gardens Real Estate LLC and used with permission. Better Homes and Gardens Real Estate LLC fully supports the principles of the Fair Housing Act and the Equal Opportunity Act. Listing information is deemed reliable but is not guaranteed accurate.
Each office is independently owned and operated.
Any services or products provided by third parties are not provided by, affiliated with or related to Better Homes and Gardens Real Estate LLC, or its affiliated companies.