
2268 New Testament Church Drive, Harrison, AR 72601
Local realty services provided by:Better Homes and Gardens Real Estate Journey
2268 New Testament Church Drive,Harrison, AR 72601
$199,900
- 2 Beds
- 2 Baths
- 1,176 sq. ft.
- Single family
- Active
Listed by: kenena pelfrey
Office: smith and associates real estate services
MLS#:1353924
Source:AR_NWAR
Price summary
- Price:$199,900
- Price per sq. ft.:$169.98
About this home
Charming 2-bedroom home with rental potential!!
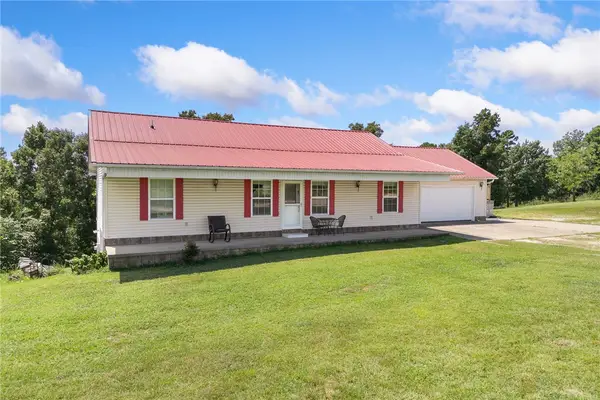
This inviting 2-bedroom, 1.5 bath home offers comfort, updates, and excellent value. Enjoy relaxing on the covered front porch, while the fenced area provides a safe space for pets or children's play area. Inside, you'll find new vinyl plank flooring and a beautifully remodeled kitchen featuring new cabinets, granite countertops, and stainless-steel appliances. The water heater was replaced recently. With all the updates and all appliances conveying, this home is move-in-ready. Outside, a nice storage building offers additional space for tools, equipment, or storage. The property also includes a smaller mobile home that, with a little work, could provide excellent rental opportunity, guest quarters, or extra storage.
Whether you're looking for a primary residence or an investment with added income potential, this property is one you don't want to miss!
Contact an agent
Home facts
- Year built:2012
- Subdivision & Development:Moark Land Co #2 Un 201
- Listing ID #:1353924
- Added:46 day(s) ago
- Updated:August 23, 2026 at 02:21 PM
Rooms and interior
- Bedrooms:2
- Total bathrooms:2
- Full bathrooms:1
- Half bathrooms:1
- Flooring:Luxury Vinyl Plank
- Kitchen Description:Dishwasher, Electric Range, Electric Water Heater, Granite Counters, Microwave, Microwave Hood Fan, Pantry, Plumbed For Ice Maker, Refrigerator, Self Cleaning Oven
- Basement:Yes
- Basement Description:Crawl Space
- Living area:1,176 sq. ft.
Heating and cooling
- Cooling:Central Air, Electric
- Heating:Central, Electric
- Central air:Yes
Structure and exterior
- Roof:Fiberglass, Shingle
- Year built:2012
- Building area:1,176 sq. ft.
- Lot area:1.29 Acres
- Lot Features:Level, Not In Subdivision, Open Lot
- Construction Materials:Vinyl Siding
- Exterior Features:Covered, Porch
- Foundation Description:Crawlspace
- Levels:1 Story
Utilities
- Water:Public, Water Available
- Sewer:Septic Available, Septic Tank
Finances and disclosures
- Price:$199,900
- Price per sq. ft.:$169.98
- Tax amount:$374
Features and amenities
- Appliances:Dishwasher, Dryer, Electric Range, Electric Water Heater, Microwave, Microwave Hood Fan, Plumbed For Ice Maker, Refrigerator, Self Cleaning Oven, Washer
- Laundry features:Dryer, Dryer Hookup, Washer, Washer Hookup
- Amenities:Granite Counters, Pantry, Window Blinds, Window Treatments
Parking
- Parking description:Attached Carport, Gravel Driveway
New listings near 2268 New Testament Church Drive
- New
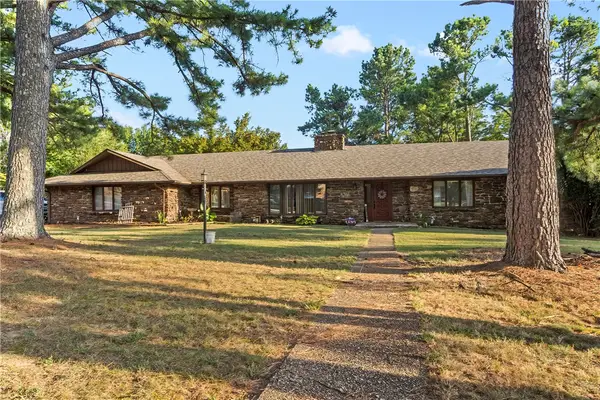 $415,000Active7 beds 4 baths4,521 sq. ft.
1002 Sherman Avenue, Harrison, AR 72601
MLS# 1358775Listed by: WEICHERT, REALTORS-MARKET EDGE - New
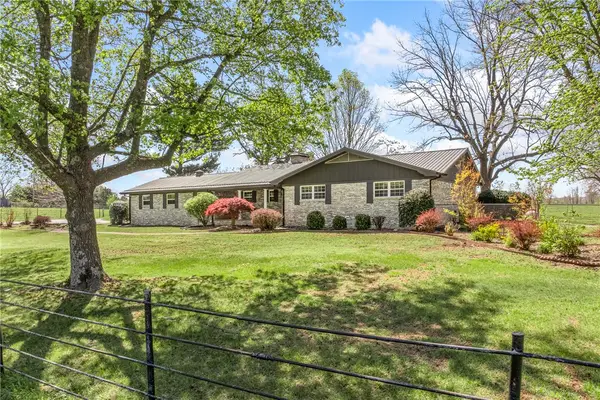 $387,500Active3 beds 3 baths2,184 sq. ft.
7288 E Highway 62, Harrison, AR 72601
MLS# 1359542Listed by: UNITED COUNTRY PROPERTY CONNECTIONS 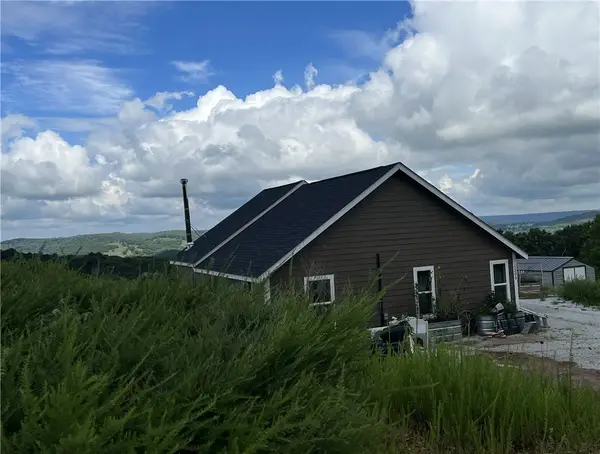 $273,000Pending3 beds 1 baths1,512 sq. ft.
1205 Mercy Mountain Drive, Harrison, AR 72601
MLS# 1359563Listed by: OZARK HAVEN REALTY- New
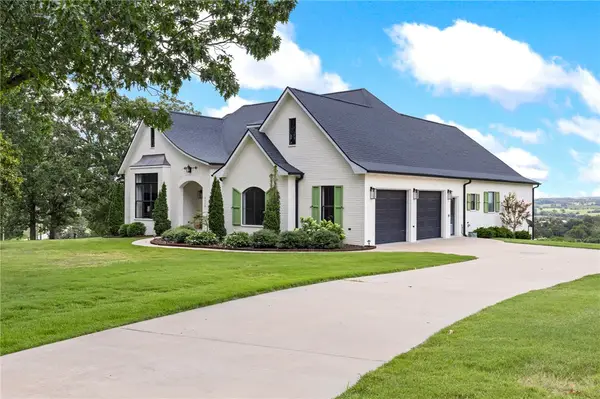 $1,195,000Active5 beds 5 baths5,080 sq. ft.
3019 Herb Terry Road, Harrison, AR 72601
MLS# 1359449Listed by: COLDWELL BANKER HARRIS MCHANEY & FAUCETTE-HARRISON - Open Sun, 2 to 4pmNew
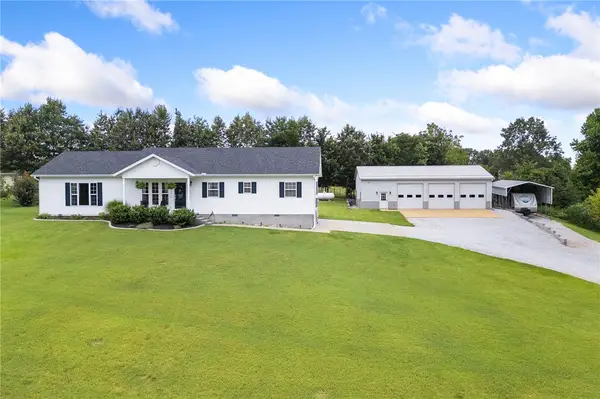 $429,900Active3 beds 3 baths1,844 sq. ft.
10114 Quincy Lane, Harrison, AR 72601
MLS# 1359303Listed by: COLDWELL BANKER HARRIS MCHANEY & FAUCETTE-HARRISON - New
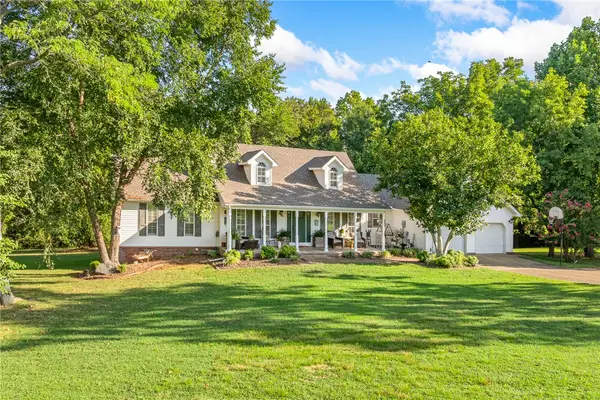 $390,000Active3 beds 4 baths2,378 sq. ft.
3401 Wingate Drive, Harrison, AR 72601
MLS# 1359183Listed by: UNITED COUNTRY PROPERTY CONNECTIONS - New
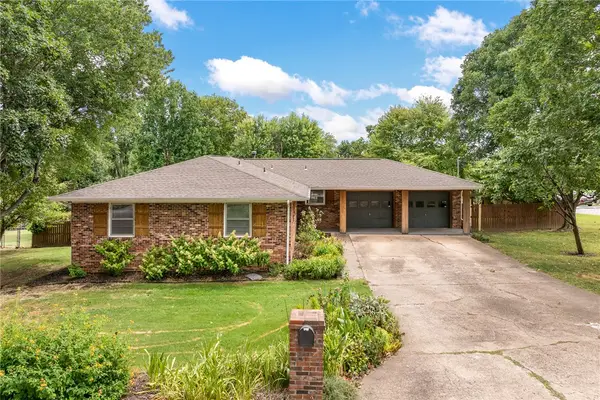 $259,900Active4 beds 2 baths1,552 sq. ft.
1001 Eugene Street, Harrison, AR 72601
MLS# 1359285Listed by: RE/MAX UNLIMITED, INC. - New
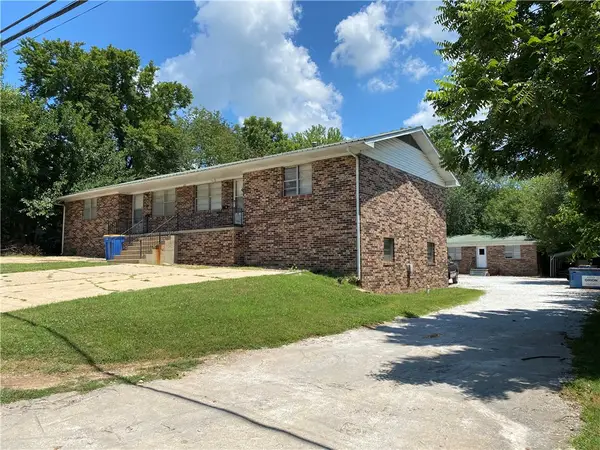 $419,900Active-- beds -- baths4,706 sq. ft.
Address Withheld By Seller, Harrison, AR 72601
MLS# 1359299Listed by: DODSON & BRUCE PROPERTY GROUP - New
 $424,900Active4 beds 3 baths2,486 sq. ft.
3696 Ar-397, Harrison, AR 72601
MLS# 1359085Listed by: EXP REALTY - New
 $439,900Active3 beds 3 baths2,944 sq. ft.
1637 Grassy Gap Road, Harrison, AR 72601
MLS# 1359133Listed by: RE/MAX UNLIMITED, INC.


Protect your home and budget from life's surprises with an Assurant Home Warranty, backed by a partner that supports you through every step of homeownership. Explore Plans.
© 2026 Better Homes and Gardens Real Estate LLC. An Anywhere Real Estate company. All rights reserved. Better Homes and Gardens® Real Estate is a registered trademark owned by Meredith Operations Corporation, licensed to Better Homes and Gardens Real Estate LLC and used with permission. Better Homes and Gardens Real Estate LLC fully supports the principles of the Fair Housing Act and the Equal Opportunity Act. Listing information is deemed reliable but is not guaranteed accurate.
Each office is independently owned and operated.
Any services or products provided by third parties are not provided by, affiliated with or related to Better Homes and Gardens Real Estate LLC, or its affiliated companies.