
5068 Highway 7 N, Harrison, AR 72601
Local realty services provided by:Better Homes and Gardens Real Estate Journey
Listed by: tara fleming
Office: coldwell banker harris mchaney & faucette-harrison
MLS#:1356491
Source:AR_NWAR
Price summary
- Price:$219,900
- Price per sq. ft.:$166.59
About this home
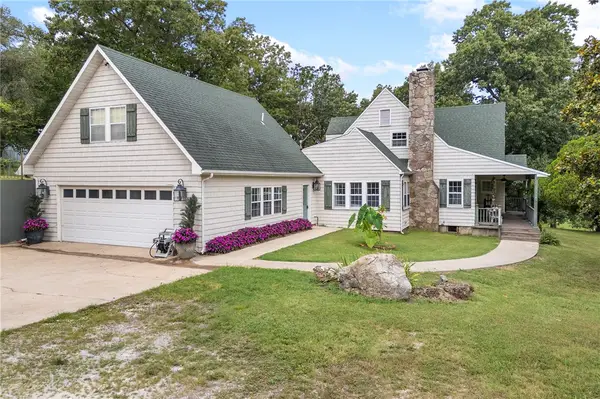
This is exactly what you've been looking for—and waiting to hit the market! This clean, cute 3-bedroom, 2-bath home sits on 0.80 m/l acres just a few miles north of Harrison, giving you the best of both worlds...a little room to breathe outside of town, but not too far from everything you need. It's fresh in all the right ways, move-in ready, and has a killer garage with plenty of space for vehicles, projects, storage, or all of the above. If you've been searching for a place with space, convenience, and value, this one deserves a look! *More acreage available in MLS#1358073; Total lot size is 2.24 m/l acres.
Contact an agent
Home facts
- Year built:2013
- Subdivision & Development:Lennie North
- Listing ID #:1356491
- Added:19 day(s) ago
- Updated:August 12, 2026 at 02:31 PM
Rooms and interior
- Bedrooms:3
- Total bathrooms:2
- Full bathrooms:2
- Rooms Total:9
- Flooring:Carpet, Vinyl
- Kitchen Description:Dishwasher, Electric Oven, Electric Water Heater, Refrigerator
- Bedroom Description:Split Bedrooms
- Basement:Yes
- Basement Description:Crawl Space
- Living area:1,320 sq. ft.
Heating and cooling
- Cooling:Central Air, Electric
- Heating:Central, Electric
- Central air:Yes
Structure and exterior
- Roof:Architectural, Shingle
- Year built:2013
- Building area:1,320 sq. ft.
- Lot area:0.8 Acres
- Lot Features:Landscaped, Level, Sloped
- Architectural Style:Ranch
- Construction Materials:Vinyl Siding
- Exterior Features:Covered, Deck, Porch
- Foundation Description:Block, Crawlspace
- Levels:1 Story
Utilities
- Water:Public, Water Available
Finances and disclosures
- Price:$219,900
- Price per sq. ft.:$166.59
- Tax amount:$1,032
Features and amenities
- Appliances:Dishwasher, Electric Oven, Electric Water Heater, Refrigerator
- Laundry features:Dryer Hookup, Washer Hookup
- Amenities:Split Bedrooms
Parking
- Parking description:Attached, Garage, Gravel Driveway
- Garage:Yes
New listings near 5068 Highway 7 N
- New
 $33,900Active3.64 Acres
Hope Creek Lane, Harrison, AR 72601
MLS# 1358700Listed by: OZARK HAVEN REALTY - New
 $199,900Active2 beds 1 baths884 sq. ft.
2401 Anvil, Harrison, AR 72601
MLS# 1358557Listed by: JERRY JACKSON REALTY - New
 $275,500Active3 beds 2 baths1,486 sq. ft.
3801 Shields Drive, Harrison, AR 72601
MLS# 1358404Listed by: JERRY JACKSON REALTY - New
 $545,000Active6 beds 5 baths4,932 sq. ft.
710 S Hwy 62-65, Harrison, AR 72601
MLS# 1358354Listed by: COLDWELL BANKER HARRIS MCHANEY & FAUCETTE-HARRISON - New
 $185,860Active3 beds 2 baths1,136 sq. ft.
705 Beverly Drive, Harrison, AR 72601
MLS# 1358524Listed by: RE/MAX UNLIMITED, INC. - New
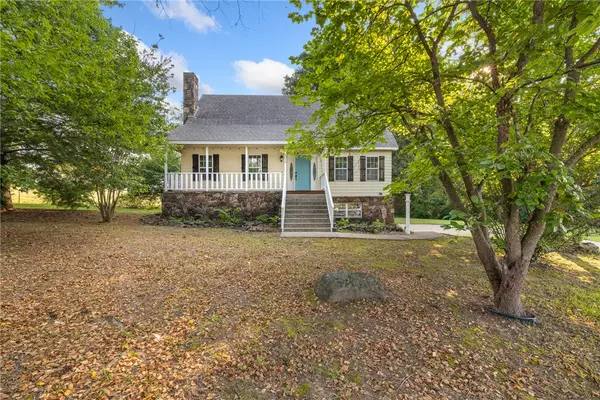 $364,900Active4 beds 3 baths2,268 sq. ft.
4014 Red Oak Terrace, Harrison, AR 72601
MLS# 1358470Listed by: RE/MAX UNLIMITED, INC. - New
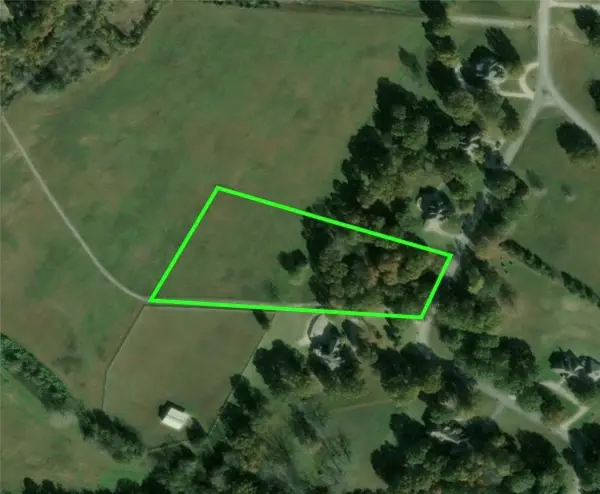 $135,000Active4.21 Acres
4019 Savannah Drive, Harrison, AR 72601
MLS# 1358446Listed by: UNITED COUNTRY - BBB REALTY 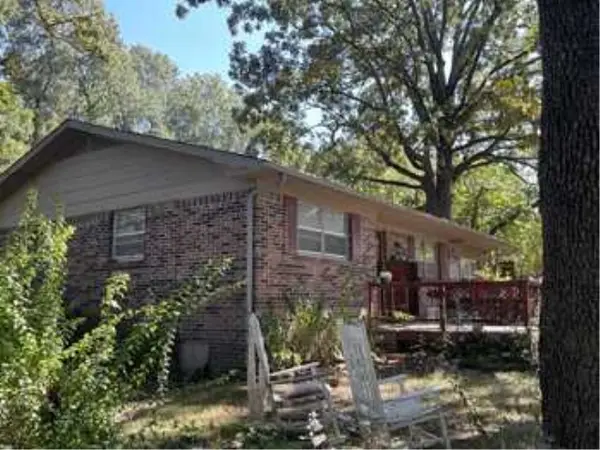 $82,500Pending2 beds 1 baths1,268 sq. ft.
1450 Vista Drive, Harrison, AR 72601
MLS# 1358269Listed by: RE/MAX UNLIMITED, INC.- New
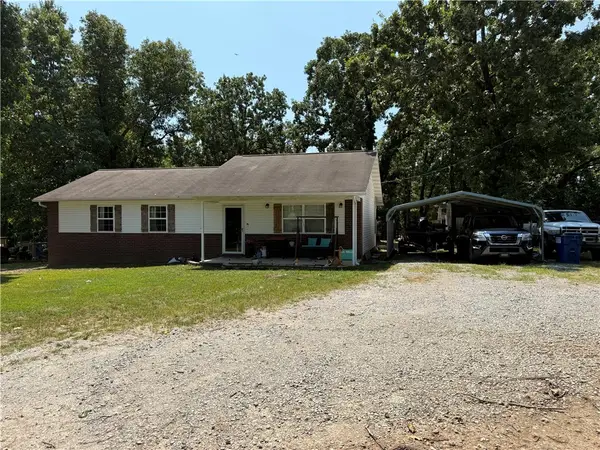 $240,000Active3 beds 2 baths1,248 sq. ft.
6367 Harmon Road, Harrison, AR 72601
MLS# 1358227Listed by: WEICHERT, REALTORS-MARKET EDGE - New
 $785,000Active6 beds 5 baths4,932 sq. ft.
710 S Hwy 62-65, Harrison, AR 72601
MLS# 1357783Listed by: COLDWELL BANKER HARRIS MCHANEY & FAUCETTE-HARRISON


Protect your home and budget from life's surprises with an Assurant Home Warranty, backed by a partner that supports you through every step of homeownership. Explore Plans.
© 2026 Better Homes and Gardens Real Estate LLC. An Anywhere Real Estate company. All rights reserved. Better Homes and Gardens® Real Estate is a registered trademark owned by Meredith Operations Corporation, licensed to Better Homes and Gardens Real Estate LLC and used with permission. Better Homes and Gardens Real Estate LLC fully supports the principles of the Fair Housing Act and the Equal Opportunity Act. Listing information is deemed reliable but is not guaranteed accurate.
Each office is independently owned and operated.
Any services or products provided by third parties are not provided by, affiliated with or related to Better Homes and Gardens Real Estate LLC, or its affiliated companies.