
705 Beverly Drive, Harrison, AR 72601
Local realty services provided by:Better Homes and Gardens Real Estate Journey
Listed by: ginger mcbee
Office: re/max unlimited, inc.
MLS#:1358524
Source:AR_NWAR
Price summary
- Price:$169,000
- Price per sq. ft.:$148.77
About this home
Lots of room with this 3 bedroom and 1 1/2 bath home with beautiful hardwood floors, plus nice kitchen cabinets and large size rooms. A full basement gives lots of extra room for storage with opportunity to finish and walks out to a fenced back yard. There is a partially finished corner room that could easily be converted into a 4th bedroom. The home features a brand new metal roof, newer water heater and newer electric meter.
Contact an agent
Home facts
- Subdivision & Development:McCoy Heights
- Listing ID #:1358524
- Added:48 day(s) ago
- Updated:September 29, 2026 at 02:24 PM
Rooms and interior
- Bedrooms:3
- Total bathrooms:2
- Full bathrooms:1
- Half bathrooms:1
- Flooring:Vinyl, Wood
- Kitchen Description:Gas Oven, Gas Water Heater
- Basement:Yes
- Basement Description:Walk-Out Access
- Living area:1,136 sq. ft.
Heating and cooling
- Cooling:Central Air
- Heating:Central
- Central air:Yes
Structure and exterior
- Roof:Metal
- Building area:1,136 sq. ft.
- Lot area:0.2 Acres
- Lot Features:Near Park, Subdivision
- Construction Materials:Aluminum Siding
- Foundation Description:Brick/Mortar
- Levels:1 Story
Utilities
- Water:Public, Water Available
- Sewer:Public Sewer, Sewer Available
Finances and disclosures
- Price:$169,000
- Price per sq. ft.:$148.77
- Tax amount:$890
Features and amenities
- Appliances:Gas Cooktop, Gas Oven, Gas Water Heater
- Laundry features:Dryer Hookup, Washer Hookup
- Amenities:Ceiling Fans
Parking
- Parking description:Attached Carport, Concrete Driveway
New listings near 705 Beverly Drive
- New
 $185,000Active3 beds 2 baths1,232 sq. ft.
1008 Lilly, Harrison, AR 72601
MLS# 1363455Listed by: RE/MAX UNLIMITED, INC. - New
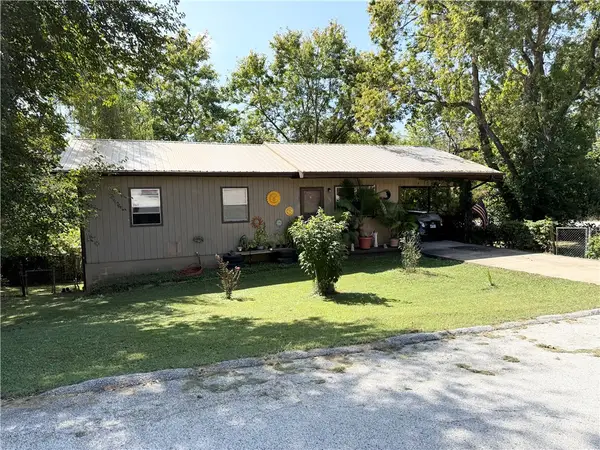 $130,000Active3 beds 1 baths1,136 sq. ft.
100 Jay Avenue, Harrison, AR 72601
MLS# 1363315Listed by: WEICHERT, REALTORS-MARKET EDGE - New
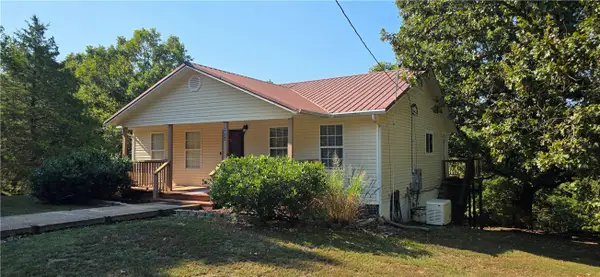 $329,000Active5 beds 2 baths2,304 sq. ft.
4931 Salles Drive, Harrison, AR 72601
MLS# 1363218Listed by: CENTURY 21 ACTION REALTY - New
 $229,000Active4 beds 2 baths1,400 sq. ft.
47 Old Carpenter Lane, Harrison, AR 72601
MLS# 1363128Listed by: MCGRAW REALTORS - HARRISON - New
 $185,000Active3 beds 1 baths1,136 sq. ft.
2015 Cedar Ridge Road, Harrison, AR 72601
MLS# 1363014Listed by: WEICHERT, REALTORS-MARKET EDGE - New
 $344,900Active4 beds 2 baths1,938 sq. ft.
8020 Orchard Point, Harrison, AR 72601
MLS# 1362934Listed by: COLDWELL BANKER HARRIS MCHANEY & FAUCETTE-HARRISON - New
 $129,900Active2 beds 1 baths1,094 sq. ft.
905 S Ash Street, Harrison, AR 72601
MLS# 1362910Listed by: RE/MAX UNLIMITED, INC. - New
 $169,900Active2 beds 1 baths1,279 sq. ft.
713 N Robinson Street, Harrison, AR 72601
MLS# 1362841Listed by: CENTURY 21 ACTION REALTY - New
 $475,000Active5 beds 4 baths4,036 sq. ft.
305 Pebble Beach Drive, Harrison, AR 72601
MLS# 1362747Listed by: COLDWELL BANKER HARRIS MCHANEY & FAUCETTE-HARRISON - New
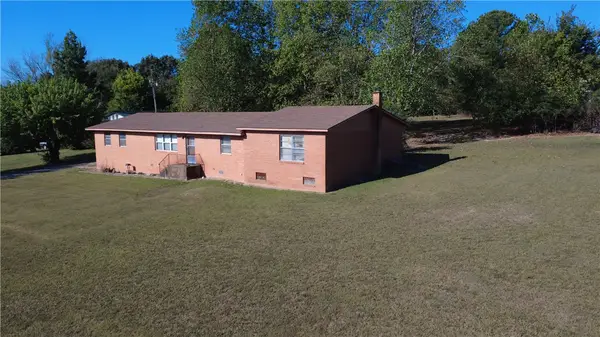 $275,000Active1.64 Acres
1802 N 7 Highway, Harrison, AR 72601
MLS# 1362658Listed by: KINGS RIVER REALTY LLC


Protect your home and budget from life's surprises with an Assurant Home Warranty, backed by a partner that supports you through every step of homeownership. Explore Plans.
© 2026 Better Homes and Gardens Real Estate LLC. An Anywhere Real Estate company. All rights reserved. Better Homes and Gardens® Real Estate is a registered trademark owned by Meredith Operations Corporation, licensed to Better Homes and Gardens Real Estate LLC and used with permission. Better Homes and Gardens Real Estate LLC fully supports the principles of the Fair Housing Act and the Equal Opportunity Act. Listing information is deemed reliable but is not guaranteed accurate.
Each office is independently owned and operated.
Any services or products provided by third parties are not provided by, affiliated with or related to Better Homes and Gardens Real Estate LLC, or its affiliated companies.