
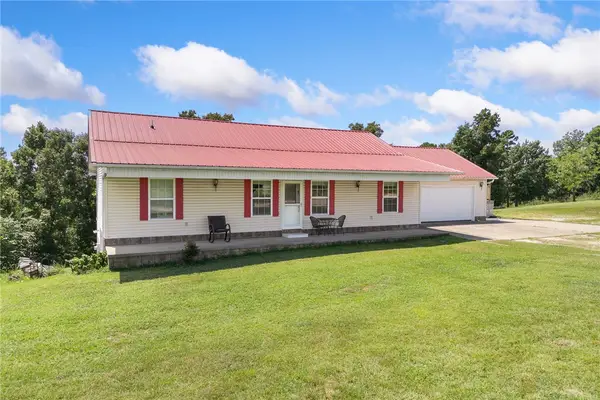
5400 Crestwood Street, Harrison, AR 72601
Local realty services provided by:Better Homes and Gardens Real Estate Journey
Listed by: kendra bruce, paula patrick-tharp
Office: dodson & bruce property group
MLS#:1348166
Source:AR_NWAR
Price summary
- Price:$300,000
- Price per sq. ft.:$187.97
About this home
Charming Updated Home on 3 Flat, Open Acres in Valley Springs!
This fully updated, move-in ready 3-bedroom main home features 100% waterproof flooring throughout, a new water heater, new smoke detectors, an attic fan, and a brand-new 200-amp breaker box (inside and out). Enjoy ultimate convenience with main-level AND basement washer/dryer hookups.
The awesome, flat acreage is packed with premium extras, including a nice garage, an RV pole barn, a fantastic "she-shed," and additional outbuildings for all your storage needs.
Bonus Feature: The property includes a completely separate second build site with its own private driveway and dedicated mailing address! A mobile home was previously on this site, meaning water, electric, and septic hookups are already in place and ready to go. Perfect for an investment rental, guest house, or multi-family setup!
Contact an agent
Home facts
- Year built:1971
- Subdivision & Development:Valley Spgs
- Listing ID #:1348166
- Added:94 day(s) ago
- Updated:August 23, 2026 at 08:22 AM
Rooms and interior
- Bedrooms:3
- Total bathrooms:1
- Full bathrooms:1
- Flooring:Vinyl
- Kitchen Description:Dishwasher, Electric Water Heater, Propane Range, Refrigerator
- Basement:Yes
- Basement Description:Crawl Space, Partial, Unfinished, Walk-Out Access
- Living area:1,596 sq. ft.
Heating and cooling
- Cooling:Heat Pump
- Heating:Central, Heat Pump
Structure and exterior
- Roof:Metal
- Year built:1971
- Building area:1,596 sq. ft.
- Lot area:3 Acres
- Lot Features:Cleared, Landscaped, Near Park
- Construction Materials:Rock
- Exterior Features:Covered, Deck, Porch
- Foundation Description:Cellar, Crawlspace
- Levels:1 Story
Utilities
- Water:Public, Water Available
- Sewer:Septic Available, Septic Tank
Finances and disclosures
- Price:$300,000
- Price per sq. ft.:$187.97
- Tax amount:$1,297
Features and amenities
- Appliances:Dishwasher, Electric Water Heater, Propane Range, Refrigerator
- Laundry features:Dryer Hookup, Washer Hookup
- Amenities:Ceiling Fans, Smoke Detectors
Parking
- Parking description:Asphalt, Detached, Garage
- Garage:Yes
New listings near 5400 Crestwood Street
- New
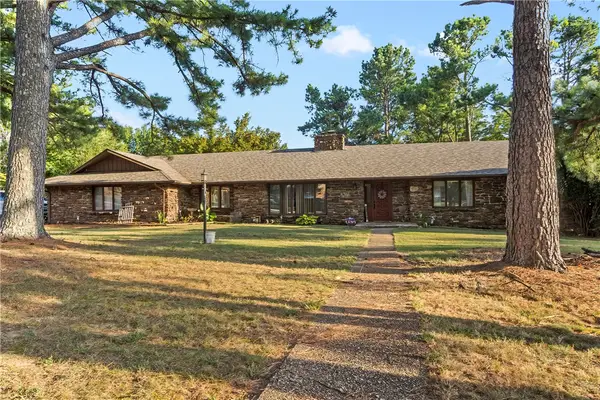 $415,000Active7 beds 4 baths4,521 sq. ft.
1002 Sherman Avenue, Harrison, AR 72601
MLS# 1358775Listed by: WEICHERT, REALTORS-MARKET EDGE - New
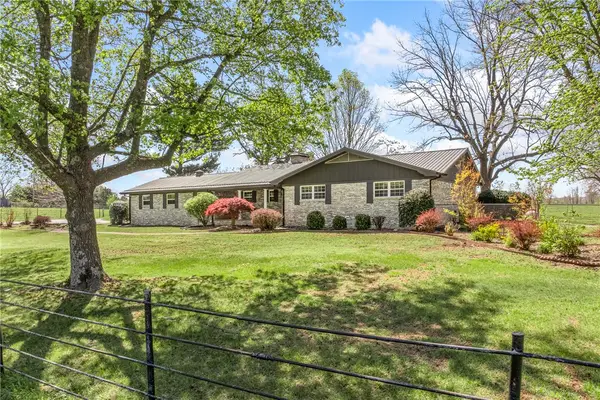 $387,500Active3 beds 3 baths2,184 sq. ft.
7288 E Highway 62, Harrison, AR 72601
MLS# 1359542Listed by: UNITED COUNTRY PROPERTY CONNECTIONS 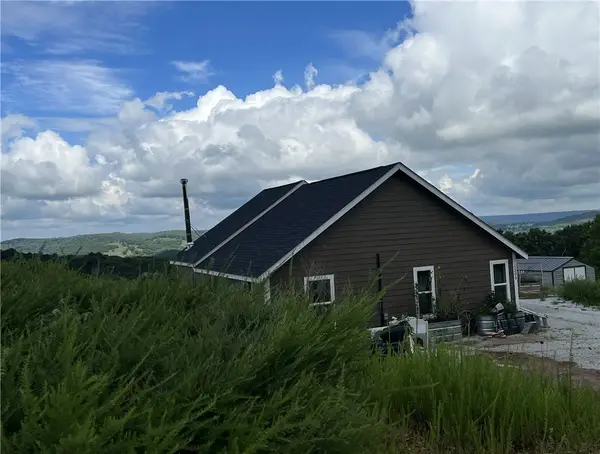 $273,000Pending3 beds 1 baths1,512 sq. ft.
1205 Mercy Mountain Drive, Harrison, AR 72601
MLS# 1359563Listed by: OZARK HAVEN REALTY- New
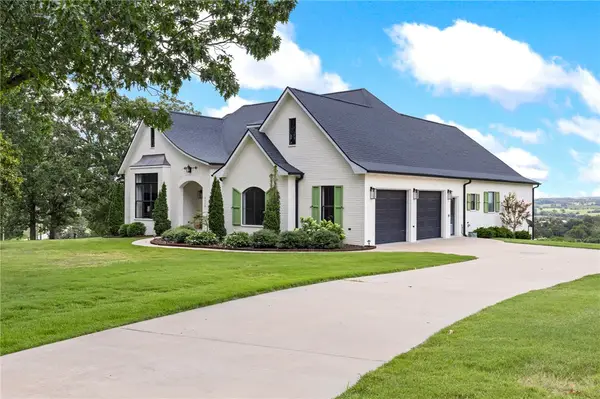 $1,195,000Active5 beds 5 baths5,080 sq. ft.
3019 Herb Terry Road, Harrison, AR 72601
MLS# 1359449Listed by: COLDWELL BANKER HARRIS MCHANEY & FAUCETTE-HARRISON - Open Sun, 2 to 4pmNew
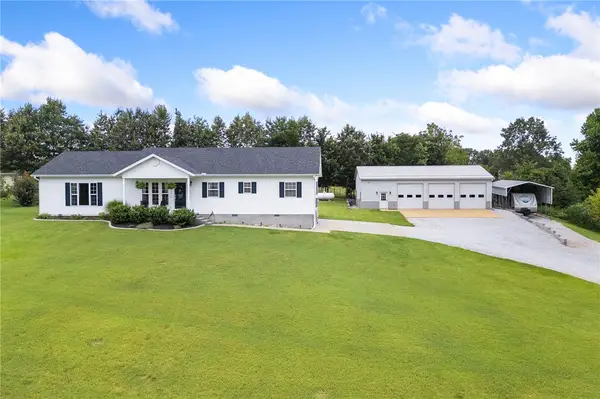 $429,900Active3 beds 3 baths1,844 sq. ft.
10114 Quincy Lane, Harrison, AR 72601
MLS# 1359303Listed by: COLDWELL BANKER HARRIS MCHANEY & FAUCETTE-HARRISON - New
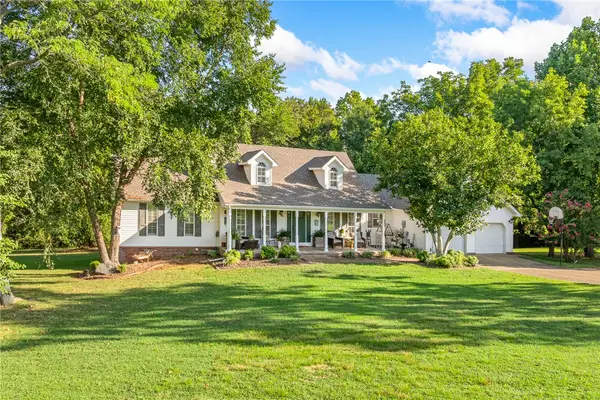 $390,000Active3 beds 4 baths2,378 sq. ft.
3401 Wingate Drive, Harrison, AR 72601
MLS# 1359183Listed by: UNITED COUNTRY PROPERTY CONNECTIONS - New
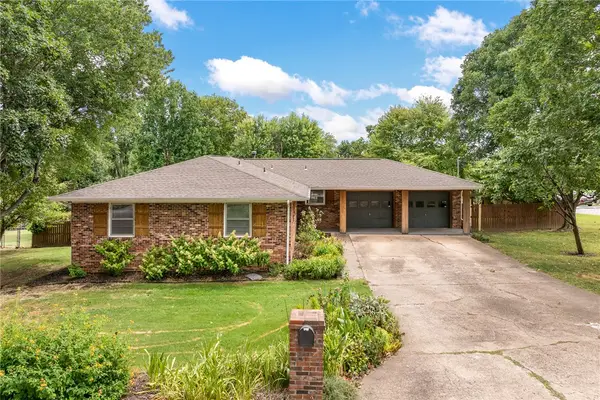 $259,900Active4 beds 2 baths1,552 sq. ft.
1001 Eugene Street, Harrison, AR 72601
MLS# 1359285Listed by: RE/MAX UNLIMITED, INC. - New
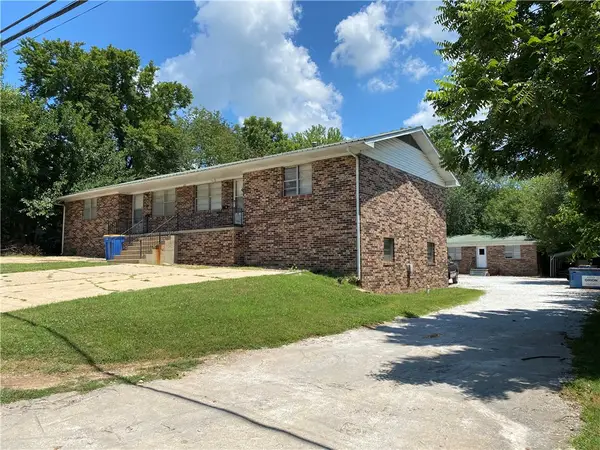 $419,900Active-- beds -- baths4,706 sq. ft.
Address Withheld By Seller, Harrison, AR 72601
MLS# 1359299Listed by: DODSON & BRUCE PROPERTY GROUP - New
 $424,900Active4 beds 3 baths2,486 sq. ft.
3696 Ar-397, Harrison, AR 72601
MLS# 1359085Listed by: EXP REALTY - New
 $439,900Active3 beds 3 baths2,944 sq. ft.
1637 Grassy Gap Road, Harrison, AR 72601
MLS# 1359133Listed by: RE/MAX UNLIMITED, INC.


Protect your home and budget from life's surprises with an Assurant Home Warranty, backed by a partner that supports you through every step of homeownership. Explore Plans.
© 2026 Better Homes and Gardens Real Estate LLC. An Anywhere Real Estate company. All rights reserved. Better Homes and Gardens® Real Estate is a registered trademark owned by Meredith Operations Corporation, licensed to Better Homes and Gardens Real Estate LLC and used with permission. Better Homes and Gardens Real Estate LLC fully supports the principles of the Fair Housing Act and the Equal Opportunity Act. Listing information is deemed reliable but is not guaranteed accurate.
Each office is independently owned and operated.
Any services or products provided by third parties are not provided by, affiliated with or related to Better Homes and Gardens Real Estate LLC, or its affiliated companies.