
7239 Orchard Point, Harrison, AR 72601
Local realty services provided by:Better Homes and Gardens Real Estate Journey
Listed by: brad olsen
Office: century 21 action realty
MLS#:1347906
Source:AR_NWAR
Price summary
- Price:$325,000
- Price per sq. ft.:$214.66
About this home
Set along beautiful scenic Orchard Point Road, this fully updated all-brick 3-bedroom, 2-bath home offers breathtaking valley views and peaceful Ozarks living at its finest. From the backyard, you’ll enjoy stunning panoramic scenery that makes every sunrise and sunset unforgettable. Designed for both comfort and efficiency, the home features an 8KW solar system for eco-friendly living and lower utility costs. Inside, you’ll find stylish updates throughout with a warm, modern feel, along with quality finishes that make this home truly move-in ready. Additional features include a custom wine cellar, perfect for added character and entertaining space.
With incredible views, modern upgrades, and a serene setting, perfect for a forever home located close to Buffalo National River, Parks and Trails.
Contact an agent
Home facts
- Year built:1982
- Subdivision & Development:Top of the World Est
- Listing ID #:1347906
- Added:142 day(s) ago
- Updated:October 09, 2026 at 02:26 PM
Rooms and interior
- Bedrooms:3
- Total bathrooms:2
- Full bathrooms:2
- Flooring:Luxury Vinyl Plank
- Kitchen Description:Electric Water Heater, Refrigerator
- Basement:Yes
- Basement Description:Crawl Space, Unfinished
- Living area:1,514 sq. ft.
Heating and cooling
- Cooling:Heat Pump
- Heating:Heat Pump
Structure and exterior
- Roof:Metal
- Year built:1982
- Building area:1,514 sq. ft.
- Lot Features:Cleared
- Construction Materials:Brick
- Exterior Features:Covered, Deck
- Foundation Description:Cellar, Crawlspace
- Levels:1 Story
Utilities
- Sewer:Septic Available, Septic Tank
Finances and disclosures
- Price:$325,000
- Price per sq. ft.:$214.66
- Tax amount:$1,006
Features and amenities
- Appliances:Electric Water Heater, Refrigerator
- Amenities:Double Pane Windows, Smoke Detectors
Parking
- Parking description:Attached, Concrete Driveway, Garage, Garage Door Opener
- Garage:Yes
New listings near 7239 Orchard Point
- New
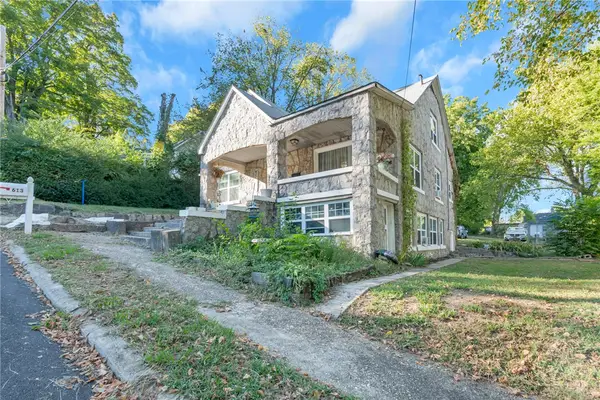 $239,000Active5 beds 3 baths3,334 sq. ft.
613 W South Avenue, Harrison, AR 72601
MLS# 1364661Listed by: DODSON & BRUCE PROPERTY GROUP - New
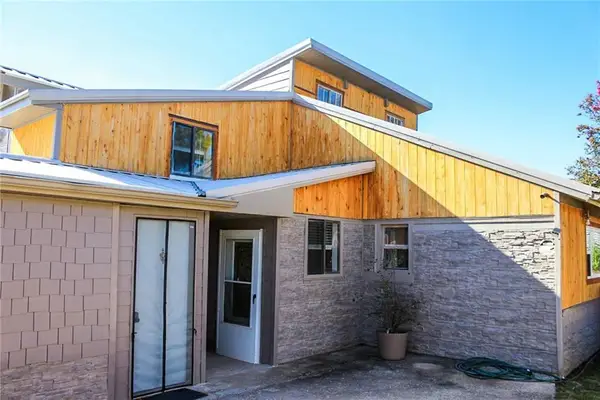 $274,900Active5 beds 3 baths2,169 sq. ft.
1792 Choctaw Lane, Harrison, AR 72601
MLS# 1364611Listed by: EXP REALTY - New
 $269,000Active3 beds 2 baths1,624 sq. ft.
1605 Brentwood Drive, Harrison, AR 72601
MLS# 1364623Listed by: CENTURY 21 ACTION REALTY - New
 $325,000Active-- beds 1 baths560 sq. ft.
321 Sansing Hollow Road, Harrison, AR 72601
MLS# 1364521Listed by: ROGER TURNER REALTY, INC. - New
 $465,927Active60.51 Acres
Parks Road, Harrison, AR 72601
MLS# 1364111Listed by: OZARK HAVEN REALTY - New
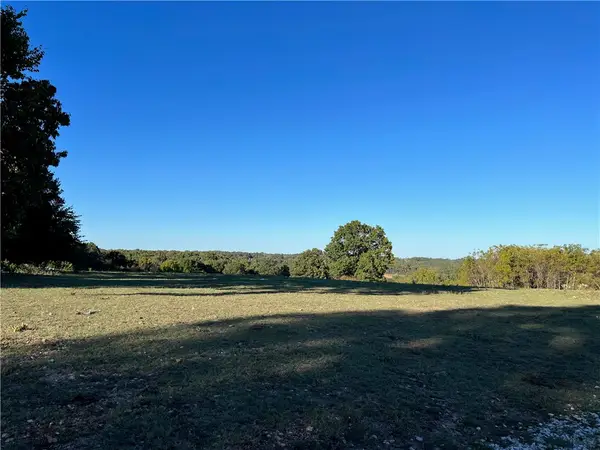 $589,900Active71.5 Acres
W Highway 62, Harrison, AR 72601
MLS# 1364114Listed by: OZARK HAVEN REALTY - New
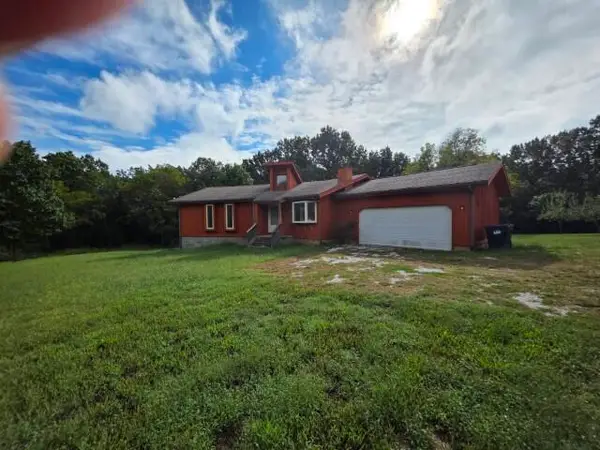 $360,000Active5 beds 3 baths2,548 sq. ft.
1549 Cox Lane S, Harrison, AR 72601
MLS# 60335633Listed by: KELLER WILLIAMS TRI-LAKES - New
 $169,000Active2 beds 2 baths1,144 sq. ft.
1711 White Oak Lane, Harrison, AR 72601
MLS# 1364347Listed by: CENTURY 21 ACTION REALTY - New
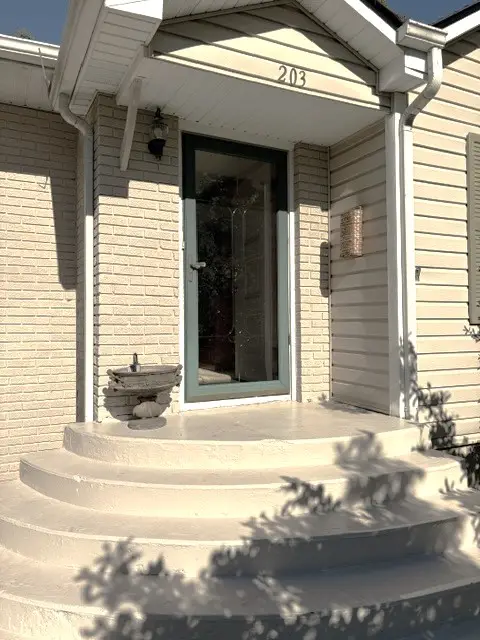 $189,900Active3 beds 2 baths1,884 sq. ft.
203 Kirby Court, Harrison, AR 72601
MLS# 1364296Listed by: JERRY JACKSON REALTY - New
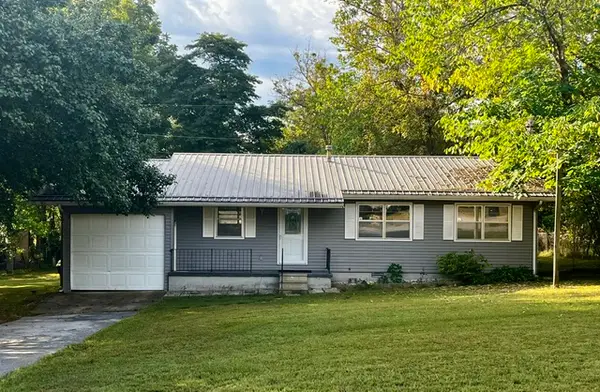 $149,900Active3 beds 1 baths1,276 sq. ft.
106 Alberta Street, Harrison, AR 72601
MLS# 1364163Listed by: FIG REALTY LLC


Protect your home and budget from life's surprises with an Assurant Home Warranty, backed by a partner that supports you through every step of homeownership. Explore Plans.
© 2026 Better Homes and Gardens Real Estate LLC. An Anywhere Real Estate company. All rights reserved. Better Homes and Gardens® Real Estate is a registered trademark owned by Meredith Operations Corporation, licensed to Better Homes and Gardens Real Estate LLC and used with permission. Better Homes and Gardens Real Estate LLC fully supports the principles of the Fair Housing Act and the Equal Opportunity Act. Listing information is deemed reliable but is not guaranteed accurate.
Each office is independently owned and operated.
Any services or products provided by third parties are not provided by, affiliated with or related to Better Homes and Gardens Real Estate LLC, or its affiliated companies.