
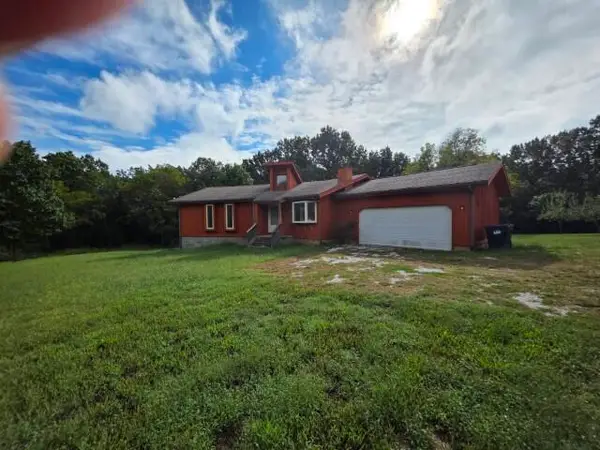
8113 Blackjack Lane, Harrison, AR 72601
Local realty services provided by:Better Homes and Gardens Real Estate Journey
8113 Blackjack Lane,Harrison, AR 72601
$425,000
- 2 Beds
- 3 Baths
- 3,232 sq. ft.
- Single family
- Active
Listed by: chris parks
Office: century 21 action realty
MLS#:1364741
Source:AR_NWAR
Price summary
- Price:$425,000
- Price per sq. ft.:$131.5
About this home
Discover your private retreat on 24 beautiful acres M/L near the Buffalo National River and scenic Boxley Valley! Enjoy the large screened porch on this secluded property that offers a peaceful setting surrounded by natural beauty. Home has been well maintained and offers a wood stove and large finished sunroom with nice view of the forest. Home could easily be a 4 bedroom with the extra rooms in the basement. Nice shop with wood stove and air conditioning provides valuable space for hobbies. Home is wired for generator. A John Deere tractor with implements included. Nature lovers will appreciate the abundant wildlife and proximity to the famous elk herds of Boxley Valley. If you’re looking for a quiet getaway, or a permanent residence with a place to enjoy the beauty of the Ozarks you've found it! Bull Shoals lake, Table Rock lake and Branson Missouri are only 30 Minutes away. This property offers privacy, space, and an exceptional location near some of Northwest Arkansas’s most treasured outdoor destinations....
Contact an agent
Home facts
- Year built:1999
- Subdivision & Development:Gaither Mt Estate 4
- Listing ID #:1364741
- Added:1 day(s) ago
- Updated:October 10, 2026 at 10:11 AM
Rooms and interior
- Bedrooms:2
- Total bathrooms:3
- Full bathrooms:3
- Flooring:Carpet, Luxury Vinyl Plank, Vinyl
- Kitchen Description:Dishwasher, Electric Range, Electric Water Heater, Pantry, Refrigerator
- Basement:Yes
- Basement Description:Full, Unfinished, Walk-Out Access
- Living area:3,232 sq. ft.
Heating and cooling
- Cooling:Central Air, Electric
- Heating:Central, Wood Stove
- Central air:Yes
Structure and exterior
- Roof:Metal
- Year built:1999
- Building area:3,232 sq. ft.
- Lot area:24.1 Acres
- Lot Features:Hardwood Trees, Landscaped, Outside City Limits, Secluded, Wooded
- Construction Materials:Vinyl Siding
- Exterior Features:Covered, Deck, Porch, Screened
- Levels:2 Story
Utilities
- Water:Public, Water Available
- Sewer:Septic Available, Septic Tank
Finances and disclosures
- Price:$425,000
- Price per sq. ft.:$131.5
- Tax amount:$725
Features and amenities
- Appliances:Dishwasher, Electric Range, Electric Water Heater, Refrigerator
- Laundry features:Dryer Hookup, Washer Hookup
- Amenities:Ceiling Fans, Pantry, Walk-In Closets, Window Blinds, Window Treatments
Parking
- Parking description:Attached, Garage, Garage Door Opener, Gravel Driveway
- Garage:Yes
New listings near 8113 Blackjack Lane
- New
 $179,000Active3 beds 1 baths1,128 sq. ft.
520 E Gordon Avenue, Harrison, AR 72601
MLS# 1364712Listed by: BEAMAN REALTY - New
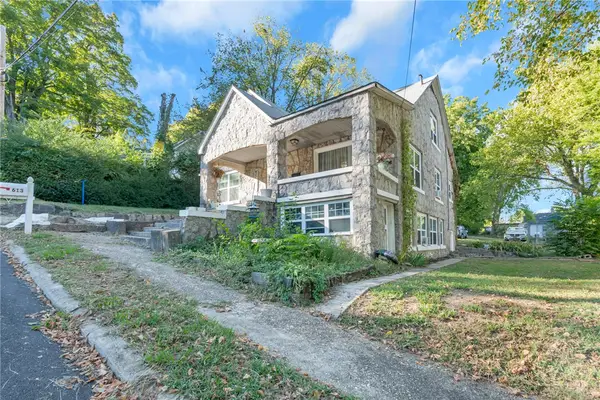 $239,000Active5 beds 3 baths3,334 sq. ft.
613 W South Avenue, Harrison, AR 72601
MLS# 1364661Listed by: DODSON & BRUCE PROPERTY GROUP - New
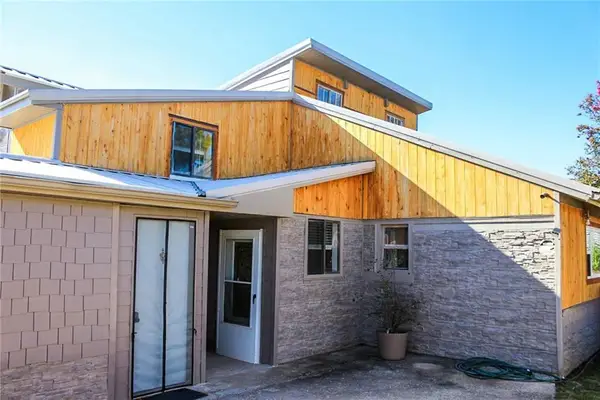 $274,900Active5 beds 3 baths2,169 sq. ft.
1792 Choctaw Lane, Harrison, AR 72601
MLS# 1364611Listed by: EXP REALTY - New
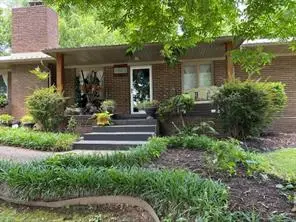 $269,000Active3 beds 2 baths1,624 sq. ft.
1605 Brentwood Drive, Harrison, AR 72601
MLS# 1364623Listed by: CENTURY 21 ACTION REALTY - New
 $325,000Active-- beds 1 baths560 sq. ft.
321 Sansing Hollow Road, Harrison, AR 72601
MLS# 1364521Listed by: ROGER TURNER REALTY, INC. - New
 $465,927Active60.51 Acres
Parks Road, Harrison, AR 72601
MLS# 1364111Listed by: OZARK HAVEN REALTY - New
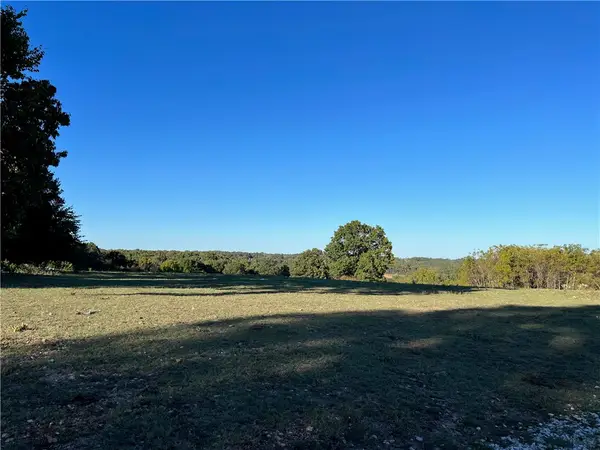 $589,900Active71.5 Acres
W Highway 62, Harrison, AR 72601
MLS# 1364114Listed by: OZARK HAVEN REALTY - New
 $360,000Active5 beds 3 baths2,548 sq. ft.
1549 Cox Lane S, Harrison, AR 72601
MLS# 60335633Listed by: KELLER WILLIAMS TRI-LAKES - New
 $169,000Active2 beds 2 baths1,144 sq. ft.
1711 White Oak Lane, Harrison, AR 72601
MLS# 1364347Listed by: CENTURY 21 ACTION REALTY


Protect your home and budget from life's surprises with an Assurant Home Warranty, backed by a partner that supports you through every step of homeownership. Explore Plans.
© 2026 Better Homes and Gardens Real Estate LLC. An Anywhere Real Estate company. All rights reserved. Better Homes and Gardens® Real Estate is a registered trademark owned by Meredith Operations Corporation, licensed to Better Homes and Gardens Real Estate LLC and used with permission. Better Homes and Gardens Real Estate LLC fully supports the principles of the Fair Housing Act and the Equal Opportunity Act. Listing information is deemed reliable but is not guaranteed accurate.
Each office is independently owned and operated.
Any services or products provided by third parties are not provided by, affiliated with or related to Better Homes and Gardens Real Estate LLC, or its affiliated companies.