
115 Newton Springs Road, Hector, AR 72843
Local realty services provided by:Better Homes and Gardens Real Estate Journey
Listed by: katy hare
Office: coldwell banker rpm group - russellville
MLS#:1364137
Source:AR_NWAR
Price summary
- Price:$399,900
- Price per sq. ft.:$146.16
About this home
Welcome to 115 Newton Springs Rd in Hector where peaceful country living meets room to roam. Situated on two serene acres, this inviting 2,736 SF, 4-bedroom home perfectly balances comfort, space, and functionality. The main level features a thoughtfully positioned primary suite, offering a private retreat away from upper-level bustle. Upstairs, you'll find three generous bedrooms, including two with access to an adjoining shared bath while still enjoying their own vanity spaces, alongside an additional full hall bath. A versatile flex room stands ready to adapt to your lifestyle as a home office, playroom, or guest suite. Heart-of-the-home features include a cozy wood-burning stove in the living room for chilly evenings and an above-ground pool for summer fun. Practical additions elevate the property, including a large pole barn for campers and outdoor toys, plus a built-in garage storm shelter for ultimate peace of mind. Warm, spacious, and beautifully tucked away, this is a property that truly feels like home!...
Contact an agent
Home facts
- Year built:2014
- Subdivision & Development:None
- Listing ID #:1364137
- Added:3 day(s) ago
- Updated:October 09, 2026 at 02:26 PM
Rooms and interior
- Bedrooms:4
- Total bathrooms:4
- Full bathrooms:3
- Half bathrooms:1
- Flooring:Carpet, Tile, Wood
- Kitchen Description:Dishwasher, Electric Range, Electric Water Heater, Microwave, Microwave Hood Fan, Pantry, Refrigerator
- Basement:Yes
- Basement Description:Crawl Space
- Living area:2,736 sq. ft.
Heating and cooling
- Cooling:Electric
- Heating:Electric
Structure and exterior
- Roof:Architectural, Shingle
- Year built:2014
- Building area:2,736 sq. ft.
- Lot area:2 Acres
- Lot Features:Cleared
- Construction Materials:Brick, Vinyl Siding
- Exterior Features:Covered, Deck, Porch
- Foundation Description:Crawlspace
- Levels:2 Story
Utilities
- Water:Public, Water Available
- Sewer:Septic Available, Septic Tank
Finances and disclosures
- Price:$399,900
- Price per sq. ft.:$146.16
- Tax amount:$1,936
Features and amenities
- Appliances:Dishwasher, Dryer, Electric Range, Electric Water Heater, Microwave, Microwave Hood Fan, Refrigerator, Washer
- Laundry features:Dryer, Dryer Hookup, Washer, Washer Hookup
- Amenities:Attic, Pantry, Smoke Detectors, Storage, Storm Shelter, Walk-In Closets, Window Blinds, Window Treatments
- Pool features:Above Ground, Pool, Private Pool
Parking
- Parking description:Attached, Concrete Driveway, Garage, Garage Door Opener, Gravel Driveway
- Garage:Yes
New listings near 115 Newton Springs Road
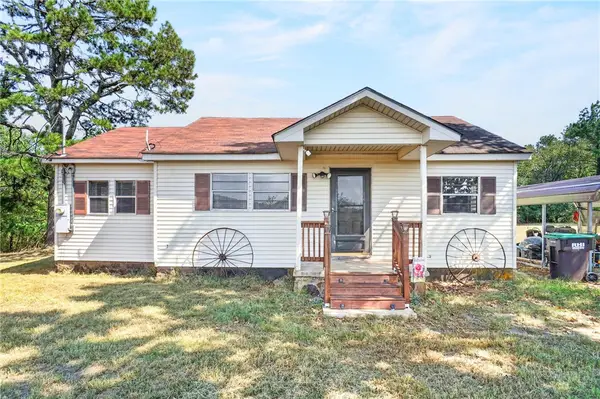 $85,000Pending3 beds 1 baths998 sq. ft.
870 Rock Hollow Road, Hector, AR 72843
MLS# 1363666Listed by: ALETHES REALTY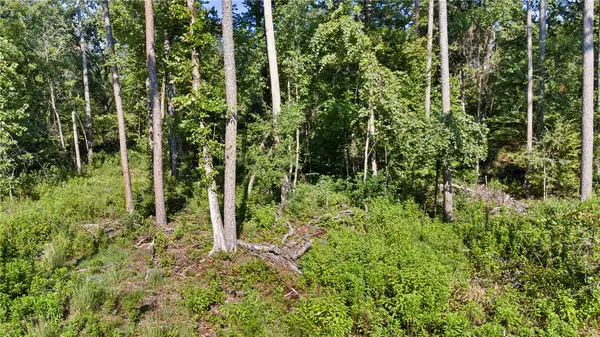 $149,900Active40 Acres
000 Welcome Home Road, Hector, AR 72843
MLS# 1360024Listed by: A BETTER WAY REALTY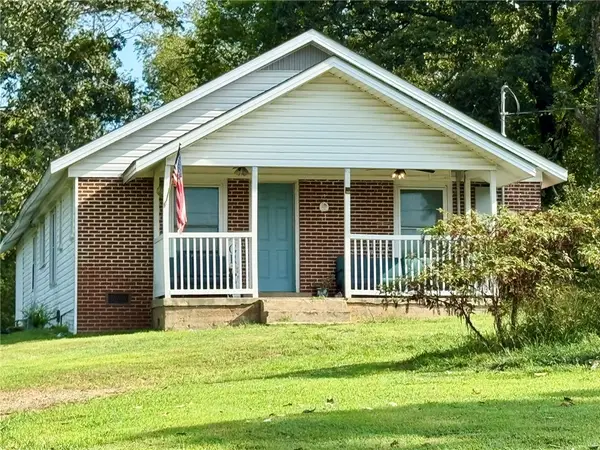 $219,000Active3 beds 1 baths1,525 sq. ft.
9400 Sr 27, Hector, AR 72843
MLS# 1360513Listed by: LPT REALTY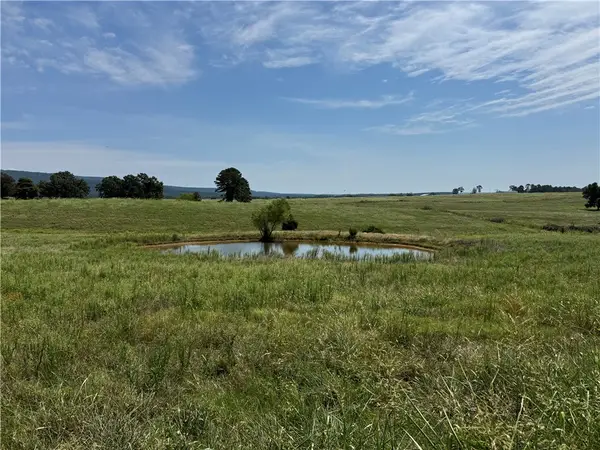 $200,000Active20 Acres
TBD Tract 2 Llewellyn Loop, Hector, AR 72843
MLS# 1359188Listed by: THE BRANDON GROUP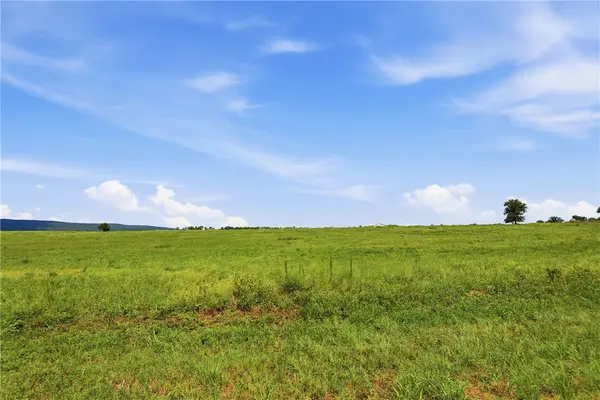 $86,900Pending7.9 Acres
TBD Tract 1 Pine Street, Hector, AR 72843
MLS# 1359189Listed by: THE BRANDON GROUP $197,300Active19.73 Acres
TBD Tract 3 Llewellyn Loop, Hector, AR 72843
MLS# 1359190Listed by: THE BRANDON GROUP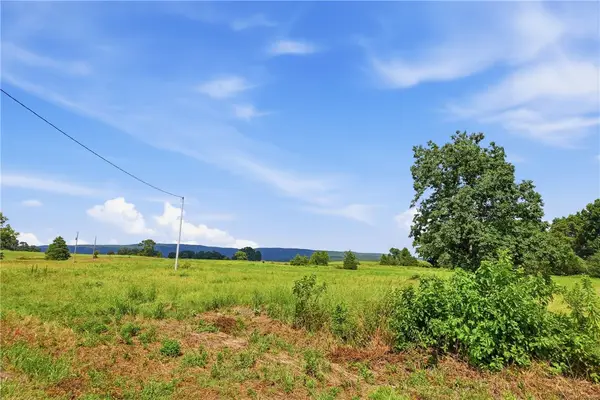 $197,300Active19.73 Acres
TBD Tract 4 Llewellyn Loop, Hector, AR 72843
MLS# 1359191Listed by: THE BRANDON GROUP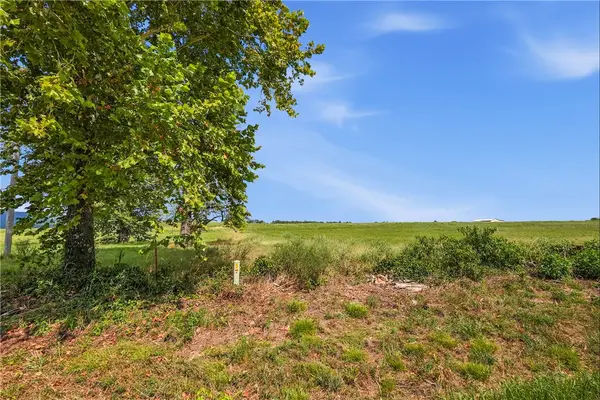 $197,300Active19.73 Acres
TBD Tract 5 Llewellyn Loop, Hector, AR 72843
MLS# 1359192Listed by: THE BRANDON GROUP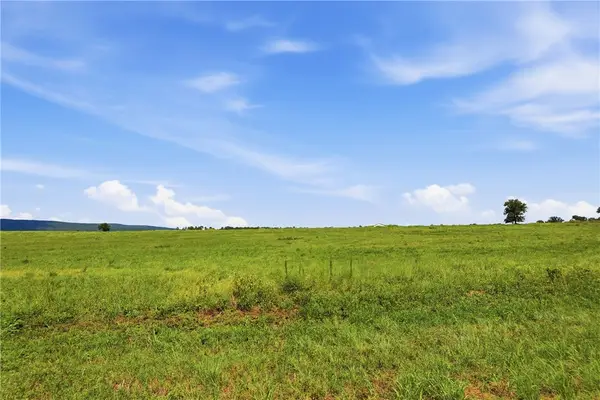 $197,200Active19.72 Acres
TBD Tract 6 Llewellyn Loop, Hector, AR 72843
MLS# 1359194Listed by: THE BRANDON GROUP


Protect your home and budget from life's surprises with an Assurant Home Warranty, backed by a partner that supports you through every step of homeownership. Explore Plans.
© 2026 Better Homes and Gardens Real Estate LLC. An Anywhere Real Estate company. All rights reserved. Better Homes and Gardens® Real Estate is a registered trademark owned by Meredith Operations Corporation, licensed to Better Homes and Gardens Real Estate LLC and used with permission. Better Homes and Gardens Real Estate LLC fully supports the principles of the Fair Housing Act and the Equal Opportunity Act. Listing information is deemed reliable but is not guaranteed accurate.
Each office is independently owned and operated.
Any services or products provided by third parties are not provided by, affiliated with or related to Better Homes and Gardens Real Estate LLC, or its affiliated companies.