
7321 Ar-27, Hector, AR 72843
Local realty services provided by:Better Homes and Gardens Real Estate Journey
Listed by: nicole miller
Office: small fee realty
MLS#:1367437
Source:AR_NWAR
Price summary
- Price:$170,900
- Price per sq. ft.:$135.63
About this home
Experience the charm of country living with this beautifully remodeled 4-bedroom, 2-bath farmhouse nestled on 5 picturesque acres in Hector! Situated atop a hill with gorgeous mountain views, this inviting 1,250-square-foot home offers the perfect setting for a peaceful, laid-back lifestyle. Inside, you’ll find an open-concept living area and kitchen featuring white shaker cabinetry, butcher block countertops, new luxury vinyl plank flooring, and a spacious laundry room. A durable metal roof adds lasting appeal. The property offers an exceptional combination of usable acreage, mature shade trees, sunny open spaces, and breathtaking scenery. Whether you envision a hobby farm with chickens and gardens, a large workshop, or even an additional homesite, there’s plenty of room to make it your own. Conveniently located near the Ozark National Forest, this property offers the freedom, beauty, and simplicity of country living!
Contact an agent
Home facts
- Year built:1972
- Subdivision & Development:None
- Listing ID #:1367437
- Added:1 day(s) ago
- Updated:November 08, 2026 at 03:21 PM
Rooms and interior
- Bedrooms:4
- Total bathrooms:2
- Full bathrooms:2
- Flooring:Vinyl
- Kitchen Description:Dishwasher, Electric Range, Electric Water Heater, Microwave, Microwave Hood Fan
- Basement:Yes
- Basement Description:Crawl Space
- Living area:1,260 sq. ft.
Heating and cooling
- Cooling:Ductless
- Heating:Ductless
Structure and exterior
- Roof:Metal
- Year built:1972
- Building area:1,260 sq. ft.
- Lot area:5.24 Acres
- Lot Features:Cleared, Outside City Limits
- Architectural Style:Farmhouse
- Construction Materials:Brick, Vinyl Siding
- Foundation Description:Crawlspace
- Levels:1 Story
Utilities
- Sewer:Septic Available, Septic Tank
Finances and disclosures
- Price:$170,900
- Price per sq. ft.:$135.63
- Tax amount:$753
Features and amenities
- Appliances:Dishwasher, Electric Range, Electric Water Heater, Microwave, Microwave Hood Fan
- Laundry features:Dryer Hookup, Washer Hookup
- Amenities:Ceiling Fans
Parking
- Parking description:Gravel Driveway
New listings near 7321 Ar-27
- New
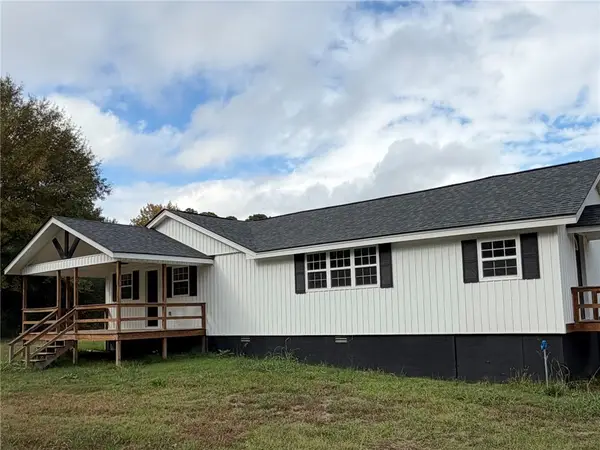 $215,000Active3 beds 2 baths1,400 sq. ft.
202 Pine, Hector, AR 72843
MLS# 1366922Listed by: PATRIOT COMPANY REAL ESTATE 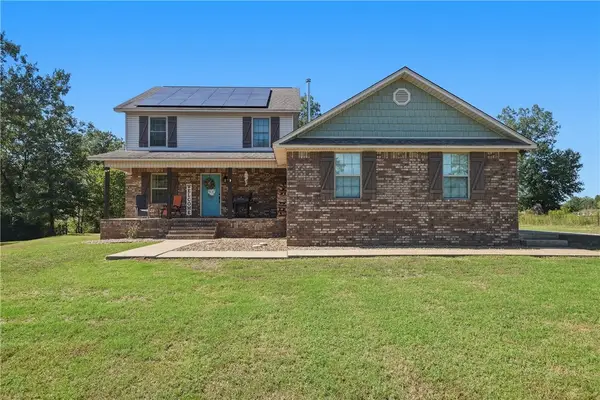 $399,900Pending4 beds 4 baths2,736 sq. ft.
115 Newton Springs Road, Hector, AR 72843
MLS# 1364137Listed by: COLDWELL BANKER RPM GROUP - RUSSELLVILLE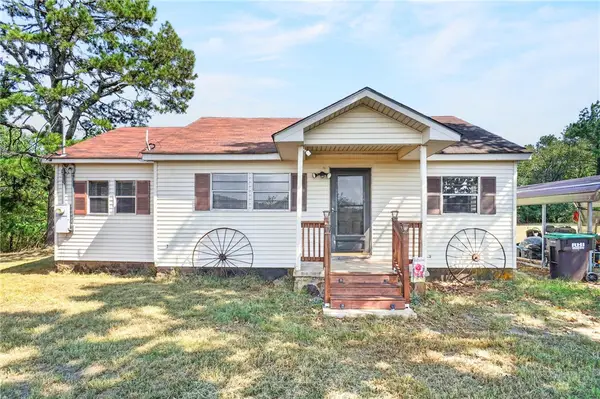 $85,000Pending3 beds 1 baths998 sq. ft.
870 Rock Hollow Road, Hector, AR 72843
MLS# 1363666Listed by: ALETHES REALTY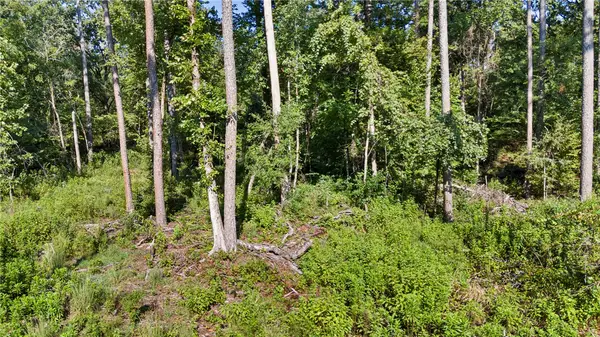 $149,900Active40 Acres
000 Welcome Home Road, Hector, AR 72843
MLS# 1360024Listed by: A BETTER WAY REALTY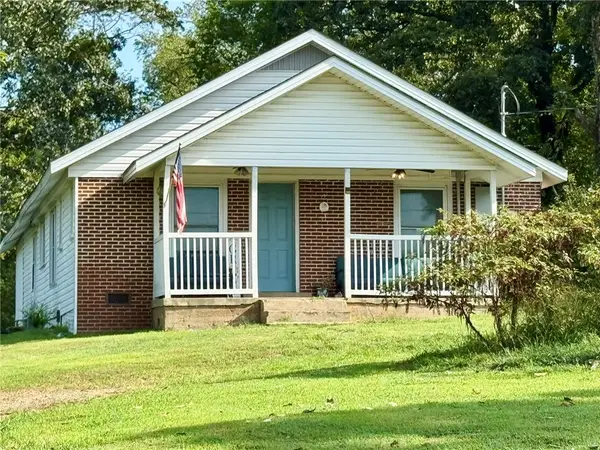 $219,000Pending3 beds 1 baths1,525 sq. ft.
9400 Sr 27, Hector, AR 72843
MLS# 1360513Listed by: LPT REALTY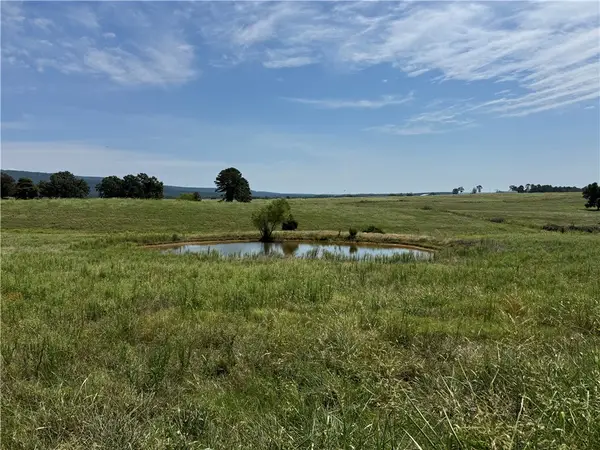 $200,000Active20 Acres
TBD Tract 2 Llewellyn Loop, Hector, AR 72843
MLS# 1359188Listed by: THE BRANDON GROUP $197,300Active19.73 Acres
TBD Tract 3 Llewellyn Loop, Hector, AR 72843
MLS# 1359190Listed by: THE BRANDON GROUP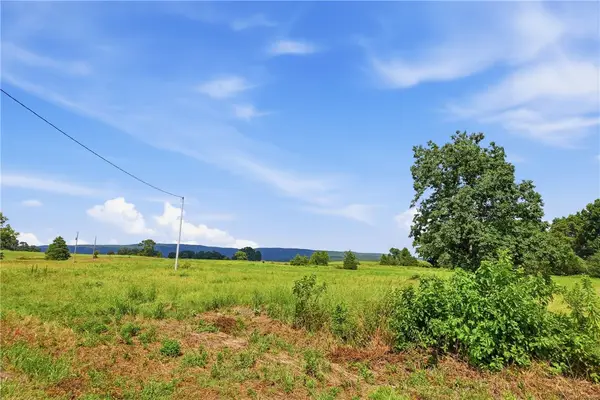 $197,300Active19.73 Acres
TBD Tract 4 Llewellyn Loop, Hector, AR 72843
MLS# 1359191Listed by: THE BRANDON GROUP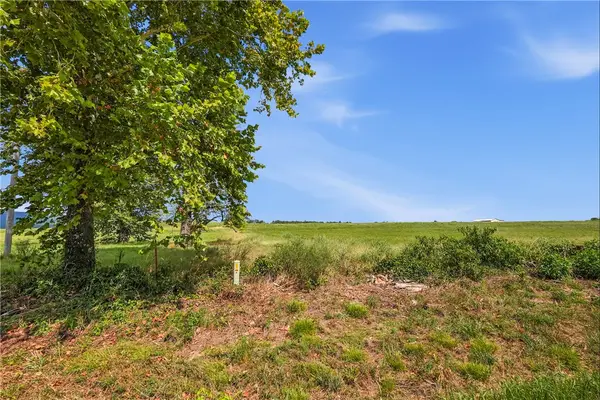 $197,300Active19.73 Acres
TBD Tract 5 Llewellyn Loop, Hector, AR 72843
MLS# 1359192Listed by: THE BRANDON GROUP


Protect your home and budget from life's surprises with an Assurant Home Warranty, backed by a partner that supports you through every step of homeownership. Explore Plans.
© 2026 Better Homes and Gardens Real Estate LLC. An Anywhere Real Estate company. All rights reserved. Better Homes and Gardens® Real Estate is a registered trademark owned by Meredith Operations Corporation, licensed to Better Homes and Gardens Real Estate LLC and used with permission. Better Homes and Gardens Real Estate LLC fully supports the principles of the Fair Housing Act and the Equal Opportunity Act. Listing information is deemed reliable but is not guaranteed accurate.
Each office is independently owned and operated.
Any services or products provided by third parties are not provided by, affiliated with or related to Better Homes and Gardens Real Estate LLC, or its affiliated companies.