
102 Jenna Lane, Hiwasse, AR 72764
Local realty services provided by:Better Homes and Gardens Real Estate Journey
Listed by: jennifer castro
Office: keller williams market pro realty branch office
MLS#:1325907
Source:AR_NWAR
Price summary
- Price:$733,000
- Price per sq. ft.:$232.99
About this home
Build your dream home on a one acre lot and customize from start to finish! Welcome home to Jenna Estates, Located 11 miles from downtown Bentonville and right by the new I49 bypass on Lot 24. NOT YET BUILT. The floorplan chosen for this lot is the Kenley Plan and you can pick your selections at our design center. It's about a 7 month build process from contract to close. Home offers 4 bedrooms plus an office plus a bonus room! Gorgeous custom cabinetry, wood beams, wood floors, and designer finishes throughout. Photos are of a completed home of same floorplan. Reach out to get an address of a completed home of the same plan to envision your dream home. Preferred Lender is offering up to $2500 towards closing costs.
Contact an agent
Home facts
- Year built:2026
- Subdivision & Development:JENNA ESTATES-GRAVETTE
- Listing ID #:1325907
- Added:154 day(s) ago
- Updated:September 25, 2026 at 02:40 PM
Rooms and interior
- Bedrooms:4
- Total bathrooms:4
- Full bathrooms:3
- Half bathrooms:1
- Flooring:Carpet, Tile, Wood
- Kitchen Description:Dishwasher, Electric Oven, Electric Water Heater, Garbage Disposal, Microwave, Pantry, Plumbed For Ice Maker
- Living area:3,146 sq. ft.
Heating and cooling
- Cooling:Central Air
- Heating:Central
- Central air:Yes
Structure and exterior
- Roof:Architectural, Shingle
- Year built:2026
- Building area:3,146 sq. ft.
- Lot area:1.02 Acres
- Lot Features:Subdivision
- Construction Materials:Brick
- Exterior Features:Covered, Patio, Porch
- Foundation Description:Slab
- Levels:2 Story
Utilities
- Water:Public, Water Available
- Sewer:Sewer Available
Finances and disclosures
- Price:$733,000
- Price per sq. ft.:$232.99
- Tax amount:$331
Features and amenities
- Appliances:Dishwasher, Disposal, Electric Oven, Electric Water Heater, Gas Cooktop, Microwave, Plumbed For Ice Maker
- Laundry features:Dryer Hookup, Washer Hookup
- Amenities:Attic, Ceiling Fans, Pantry, Programmable Thermostat, Smoke Detectors, Storage, Walk-In Closets, Window Blinds, Window Treatments
Parking
- Parking description:Attached, Concrete Driveway, Garage, Garage Door Opener
- Garage:Yes
New listings near 102 Jenna Lane
 $150,000Active1.01 Acres
13197 Ar 279 Highway, Gravette, AR 72736
MLS# 1351780Listed by: TABOR REAL ESTATE $150,000Active1 Acres
13215 Ar 279 Highway, Gravette, AR 72739
MLS# 1351790Listed by: TABOR REAL ESTATE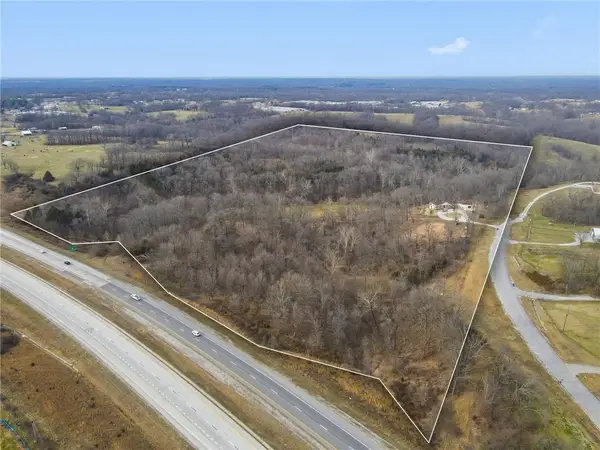 $8,750,000Active70 Acres
13361 N Banks Lane, Bentonville, AR 72712
MLS# 1336510Listed by: KELLER WILLIAMS MARKET PRO REALTY BRANCH OFFICE


Protect your home and budget from life's surprises with an Assurant Home Warranty, backed by a partner that supports you through every step of homeownership. Explore Plans.
© 2026 Better Homes and Gardens Real Estate LLC. An Anywhere Real Estate company. All rights reserved. Better Homes and Gardens® Real Estate is a registered trademark owned by Meredith Operations Corporation, licensed to Better Homes and Gardens Real Estate LLC and used with permission. Better Homes and Gardens Real Estate LLC fully supports the principles of the Fair Housing Act and the Equal Opportunity Act. Listing information is deemed reliable but is not guaranteed accurate.
Each office is independently owned and operated.
Any services or products provided by third parties are not provided by, affiliated with or related to Better Homes and Gardens Real Estate LLC, or its affiliated companies.