
10 Narrows Drive, Holiday Island, AR 72631
Local realty services provided by:Better Homes and Gardens Real Estate Journey
Listed by: pat doss
Office: real estate solutions
MLS#:1357794
Source:AR_NWAR
Price summary
- Price:$319,000
- Price per sq. ft.:$226.24
- Monthly HOA dues:$63.33
About this home
Extremely well kept home in the lake area. There is a ton of parking places. The front has a long circle driveway and a tranquil water feature pond in the middle. The back looks like an oasis. Lots of beautiful flowers and a nice garden. The back fence does not go all the way back to the property line. There is an inviting dining and kitchen that greets you as you come in the door. The living room is large and has a nice fireplace for those chilly winter nights. There is a covered deck in the back to view the deer, hummingbirds and other birds visiting your garden. You can relax on the front porch that has ample room for entertaining or simply enjoying nature. The kitchen is full of cabinet spaces and even a pantry. This house is very close to the marina, recreation center, 2 swimming pools and a 9 hole golf course. It is only a few miles to Eureka Springs for fun shopping and dining. Amenity fees document is in the Attachments.
Contact an agent
Home facts
- Year built:1995
- Subdivision & Development:Unit 116 Holiday Island
- Listing ID #:1357794
- Added:50 day(s) ago
- Updated:September 25, 2026 at 02:41 PM
Rooms and interior
- Bedrooms:3
- Total bathrooms:2
- Full bathrooms:2
- Flooring:Carpet, Laminate, Vinyl
- Kitchen Description:Dishwasher, Electric Cooktop, Electric Oven, Electric Water Heater, Garbage Disposal, Granite Counters, Plumbed For Ice Maker, Refrigerator, Self Cleaning Oven
- Living area:1,410 sq. ft.
Heating and cooling
- Cooling:Central Air, Electric
- Heating:Central, Electric, Heat Pump
- Central air:Yes
Structure and exterior
- Roof:Asphalt, Shingle
- Year built:1995
- Building area:1,410 sq. ft.
- Lot area:0.42 Acres
- Lot Features:Hardwood Trees, Landscaped, Sloped
- Architectural Style:Ranch
- Construction Materials:Vinyl Siding
- Exterior Features:Deck
- Foundation Description:Block
- Levels:1 Story
Utilities
- Water:Public, Water Available
- Sewer:Public Sewer, Sewer Available
Finances and disclosures
- Price:$319,000
- Price per sq. ft.:$226.24
- Tax amount:$640
Features and amenities
- Appliances:Dishwasher, Disposal, Electric Oven, Electric Water Heater, Plumbed For Ice Maker, Refrigerator, Self Cleaning Oven
- Laundry features:Dryer Hookup, Washer Hookup
- Amenities:Cathedral Ceilings, Ceiling Fans, Double Pane Windows, Granite Counters, Smoke Detectors, Vinyl Windows, Walk-In Closets
Parking
- Parking description:Attached, Concrete Driveway, Garage, Garage Door Opener
- Garage:Yes
New listings near 10 Narrows Drive
- New
 $565,000Active5 beds 5 baths4,563 sq. ft.
174 Holiday Island Drive, Holiday Island, AR 72631
MLS# 1363111Listed by: HOLIDAY ISLAND REALTY - New
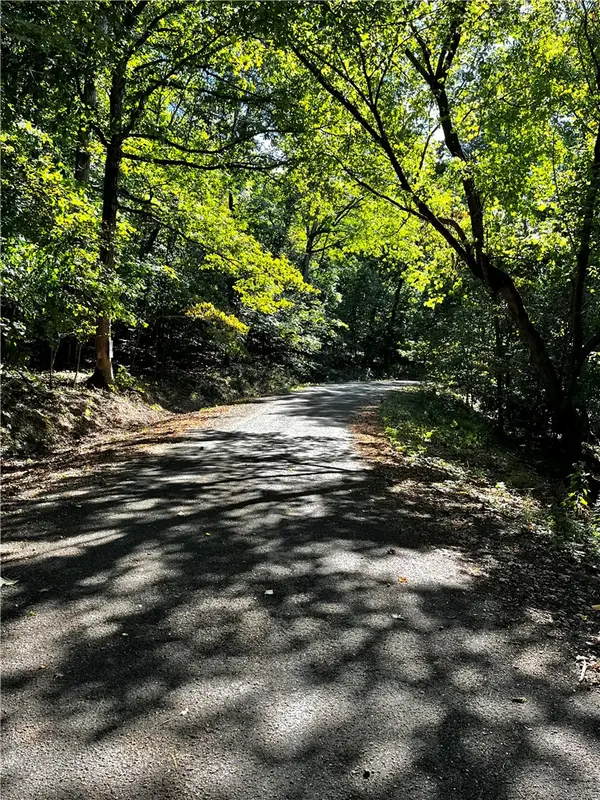 $5,000Active0.28 Acres
Woodside Lane, Holiday Island, AR 72631
MLS# 1363023Listed by: COLDWELL BANKER K-C REALTY - New
 $135,000Active2 beds 2 baths938 sq. ft.
3 White Oak #103, Holiday Island, AR 72631
MLS# 1362812Listed by: WILLIAMS PROPERTIES REAL ESTATE - New
 $239,900Active3 beds 2 baths1,448 sq. ft.
3 Oak Point Drive, Holiday Island, AR 72631
MLS# 1362592Listed by: LIMBIRD REAL ESTATE GROUP - New
 $25,000Active0.51 Acres
12 Lakeview Lane, Holiday Island, AR 72631
MLS# 1361609Listed by: COLDWELL BANKER K-C REALTY - New
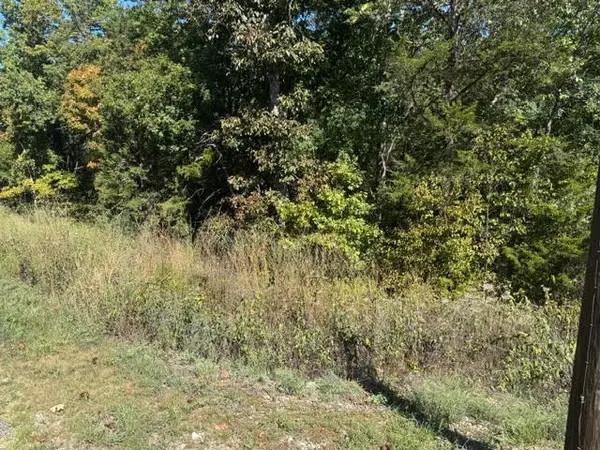 $10,000Active0.25 Acres
80 Wild Turkey Drive, Holiday Island, AR 72631
MLS# 1362055Listed by: COLDWELL BANKER K-C REALTY - New
 $325,000Active3 beds 2 baths1,749 sq. ft.
3 Woodview Lane, Holiday Island, AR 72631
MLS# 1361946Listed by: ALL SEASONS MW REALTY - New
 $5,500Active0.56 Acres
TBD Eagle Drive, Holiday Island, AR 72631
MLS# 1362166Listed by: KELLER WILLIAMS MARKET PRO REALTY BRANCH EUREKA SP - Open Sat, 12 to 3pm
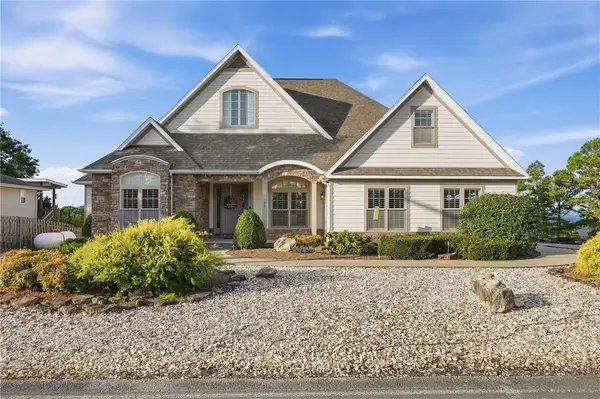 $535,000Active3 beds 4 baths2,881 sq. ft.
153 Holiday Island Drive, Holiday Island, AR 72631
MLS# 1361943Listed by: HOLIDAY ISLAND REALTY 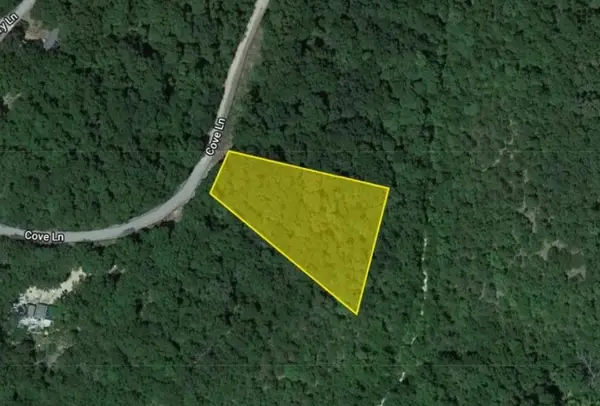 $6,500Active1.19 Acres
Lot 8 Cove Lane, Holiday Island, AR 72631
MLS# 1361844Listed by: REMAX REAL ESTATE RESULTS


Protect your home and budget from life's surprises with an Assurant Home Warranty, backed by a partner that supports you through every step of homeownership. Explore Plans.
© 2026 Better Homes and Gardens Real Estate LLC. An Anywhere Real Estate company. All rights reserved. Better Homes and Gardens® Real Estate is a registered trademark owned by Meredith Operations Corporation, licensed to Better Homes and Gardens Real Estate LLC and used with permission. Better Homes and Gardens Real Estate LLC fully supports the principles of the Fair Housing Act and the Equal Opportunity Act. Listing information is deemed reliable but is not guaranteed accurate.
Each office is independently owned and operated.
Any services or products provided by third parties are not provided by, affiliated with or related to Better Homes and Gardens Real Estate LLC, or its affiliated companies.