
153 Holiday Island Drive, Holiday Island, AR 72631
Local realty services provided by:Better Homes and Gardens Real Estate Journey
Listed by: kristine sherry
Office: holiday island realty
MLS#:1361943
Source:AR_NWAR
Price summary
- Price:$535,000
- Price per sq. ft.:$185.7
- Monthly HOA dues:$112.33
About this home
Ozark views take center stage in this exceptional 3-bedroom, 3½-bath Holiday Island home. Enjoy sweeping vistas from the walk-around deck with tongue-and-groove ceilings and the light-filled sunroom. The main level features two primary suites, each with double vanities. One includes a 5x5 sauna and Kohler BubbleMassage air bath, while the other offers a soaking tub and large walk-in shower. Beautiful craftsmanship continues throughout with gorgeous wood floors, a flagstone fireplace, tray ceilings, plantation shutters, and abundant built-ins. The eat-in kitchen showcases incredible views, generous counter and cabinet space, and two pantries, with a nearby office and half bath. Upstairs, a spacious bedroom with a full bath and tub/shower combo provides flexible space for guests, crafts, or an office, plus attic storage access. Also includes a 500-gallon propane tank and one-year-old shed.
Contact an agent
Home facts
- Year built:2014
- Subdivision & Development:Unit 11 Holiday Island
- Listing ID #:1361943
- Added:1 day(s) ago
- Updated:September 14, 2026 at 04:27 AM
Rooms and interior
- Bedrooms:3
- Total bathrooms:4
- Full bathrooms:3
- Half bathrooms:1
- Flooring:Tile, Wood
- Kitchen Description:Convection Oven, Dishwasher, Electric Water Heater, Garbage Disposal, Gas Range, Granite Counters, Microwave, Pantry, Plumbed For Ice Maker, Propane Range, Range Hood, Refrigerator, Self Cleaning Oven
- Bedroom Description:Split Bedrooms
- Basement:Yes
- Basement Description:Crawl Space
- Living area:2,881 sq. ft.
Heating and cooling
- Cooling:Central Air, Electric, Heat Pump
- Heating:Central, Heat Pump
- Central air:Yes
Structure and exterior
- Roof:Architectural, Shingle
- Year built:2014
- Building area:2,881 sq. ft.
- Lot area:0.52 Acres
- Lot Features:Central Business District, City Lot, Cleared, Landscaped, Near Golf Course, Sloped, Views
- Architectural Style:Craftsman
- Construction Materials:Masonite, Rock
- Exterior Features:Covered, Deck, Patio
- Foundation Description:Block, Crawlspace
- Levels:2 Story
Utilities
- Water:Public, Water Available
- Sewer:Sewer Available
Finances and disclosures
- Price:$535,000
- Price per sq. ft.:$185.7
- Tax amount:$3,739
Features and amenities
- Appliances:Convection Oven, Dishwasher, Disposal, Electric Water Heater, Gas Range, Microwave, Plumbed For Ice Maker, Propane Range, Range Hood, Refrigerator, Self Cleaning Oven
- Laundry features:Dryer Hookup, Washer Hookup
- Amenities:Attic, Ceiling Fans, Double Pane Windows, Granite Counters, Pantry, Plantation Shutters, Shutters, Smoke Detectors, Split Bedrooms, Storage, Walk-In Closets, Window Blinds, Window Treatments
- Pool features:Community Pool, Pool
Parking
- Parking description:Attached, Concrete Driveway, Garage, Garage Door Opener
- Garage:Yes
New listings near 153 Holiday Island Drive
- New
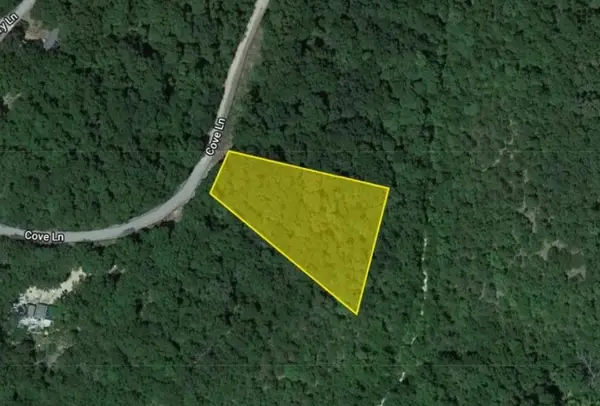 $6,500Active1.19 Acres
Lot 8 Cove Lane, Holiday Island, AR 72631
MLS# 1361844Listed by: REMAX REAL ESTATE RESULTS - New
 $10,000Active0.84 Acres
56 Stateline Drive, Holiday Island, AR 72631
MLS# 1361096Listed by: COLDWELL BANKER K-C REALTY - New
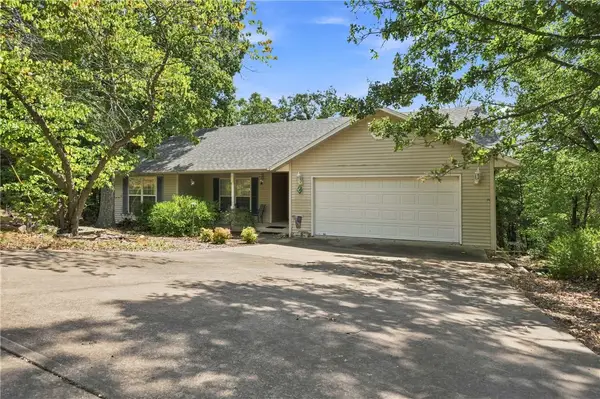 $262,000Active3 beds 2 baths1,500 sq. ft.
16 Twin Peak Drive, Holiday Island, AR 72631
MLS# 1361310Listed by: HOLIDAY ISLAND REALTY - New
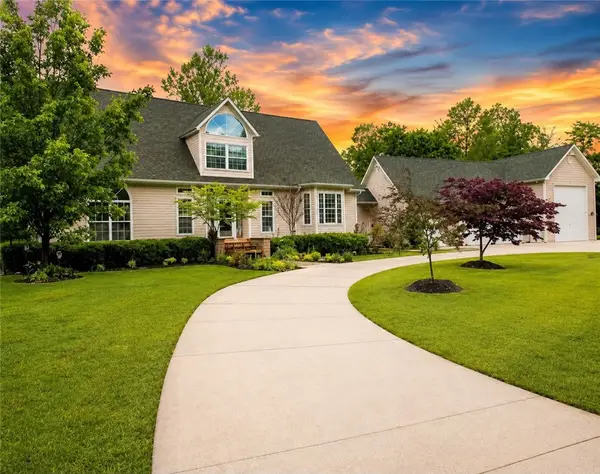 $499,000Active3 beds 3 baths2,305 sq. ft.
2 Wild Turkey Drive, Holiday Island, AR 72631
MLS# 1361120Listed by: CENTURY 21 WOODLAND REAL ESTATE  $235,000Active2 beds 2 baths1,448 sq. ft.
2 Dogwood Lane #7, Holiday Island, AR 72631
MLS# 1360336Listed by: LIMBIRD REAL ESTATE GROUP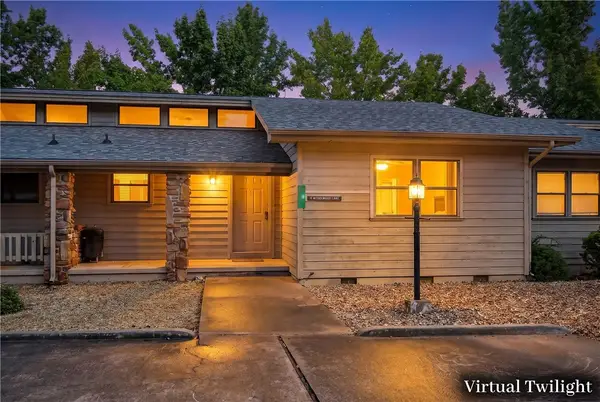 Listed by BHGRE$150,000Active2 beds 2 baths1,120 sq. ft.
4 Wedgewood Lane, Holiday Island, AR 72631
MLS# 1360323Listed by: BETTER HOMES AND GARDENS REAL ESTATE JOURNEY $319,000Active3 beds 3 baths2,800 sq. ft.
57 Twin Peak Drive, Holiday Island, AR 72631
MLS# 1360000Listed by: CRYE-LEIKE REALTORS FAYETTEVILLE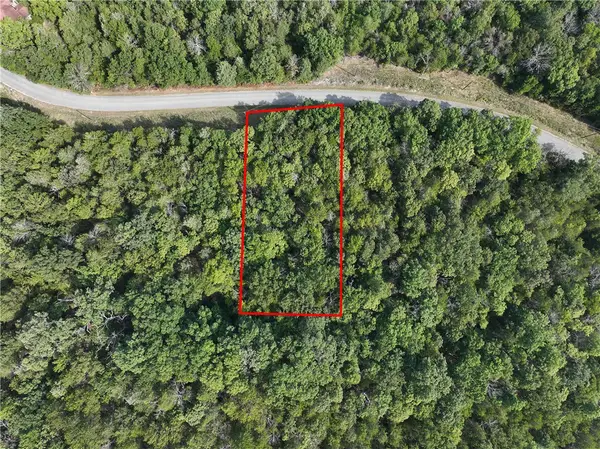 $4,999Active0.4 Acres
Wild Turkey Drive, Holiday Island, AR 72631
MLS# 1359951Listed by: KELLER WILLIAMS MARKET PRO REALTY BRANCH OFFICE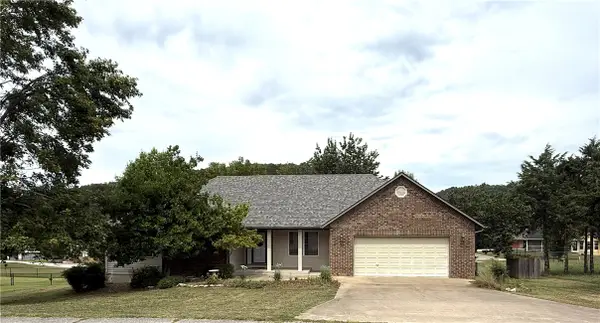 $350,000Active3 beds 2 baths1,564 sq. ft.
34 S Bandy Drive, Holiday Island, AR 72631
MLS# 1359841Listed by: COLDWELL BANKER HARRIS MCHANEY & FAUCETTE-ROGERS


Protect your home and budget from life's surprises with an Assurant Home Warranty, backed by a partner that supports you through every step of homeownership. Explore Plans.
© 2026 Better Homes and Gardens Real Estate LLC. An Anywhere Real Estate company. All rights reserved. Better Homes and Gardens® Real Estate is a registered trademark owned by Meredith Operations Corporation, licensed to Better Homes and Gardens Real Estate LLC and used with permission. Better Homes and Gardens Real Estate LLC fully supports the principles of the Fair Housing Act and the Equal Opportunity Act. Listing information is deemed reliable but is not guaranteed accurate.
Each office is independently owned and operated.
Any services or products provided by third parties are not provided by, affiliated with or related to Better Homes and Gardens Real Estate LLC, or its affiliated companies.