
250 Holiday Island Drive, Holiday Island, AR 72631
Local realty services provided by:Better Homes and Gardens Real Estate Journey
Listed by: stan dubois
Office: all seasons mw realty
MLS#:1364133
Source:AR_NWAR
Price summary
- Price:$319,000
- Price per sq. ft.:$155.16
- Monthly HOA dues:$112.33
About this home
Inviting 3-bed/3-bath home featuring three private ensuite bedrooms and sweeping views of the Ozarks. The vaulted living room offers exposed beams, abundant natural light, and sliding glass doors that open to an expansive back deck with a hot tub included. The main-level suite showcases custom built-ins, a convenient wet bar, and a full bath ideal as a primary suite or additional entertaining space. Upstairs, the loft ensuite bedroom provides elevated privacy and tree-top views. The lower level adds a very large ensuite bedroom plus a spacious bonus room currently used as a game room. The home is currently used as a short-term rental, offering excellent flexibility for personal use or investment. Bright, open layout with strong indoor–outdoor flow and generous storage throughout. The oversized deck spans the length of the home, perfect for relaxing or hosting while enjoying Holiday Island’s signature scenery. Conveniently located near lakes, golf, amenities, and all the natural beauty the area is known for....
Contact an agent
Home facts
- Year built:1980
- Subdivision & Development:Unit 6 Holiday Island
- Listing ID #:1364133
- Added:7 day(s) ago
- Updated:October 24, 2026 at 02:17 PM
Rooms and interior
- Bedrooms:3
- Total bathrooms:3
- Full bathrooms:3
- Flooring:Carpet, Luxury Vinyl Plank
- Kitchen Description:Dishwasher, Electric Range, Electric Water Heater, Microwave, Refrigerator
- Basement:Yes
- Basement Description:Partial, Walk-Out Access
- Living area:2,056 sq. ft.
Heating and cooling
- Cooling:Central Air, Electric
- Heating:Electric
- Central air:Yes
Structure and exterior
- Roof:Asphalt, Shingle
- Year built:1980
- Building area:2,056 sq. ft.
- Lot area:0.81 Acres
- Lot Features:City Lot, Hardwood Trees, Near Golf Course, Sloped, Subdivision
- Architectural Style:Contemporary
- Construction Materials:Vinyl Siding
- Exterior Features:Deck
- Foundation Description:Slab
- Levels:3 Story
Utilities
- Water:Public, Water Available
- Sewer:Public Sewer, Sewer Available
Finances and disclosures
- Price:$319,000
- Price per sq. ft.:$155.16
- Tax amount:$2,139
Features and amenities
- Appliances:Dishwasher, Dryer, Electric Range, Electric Water Heater, Microwave, Refrigerator, Washer
- Laundry features:Dryer, Washer
- Amenities:Cathedral Ceilings, Ceiling Fans, Smoke Detectors, Walk-In Closets, Wet Bar, Window Blinds, Window Treatments
- Pool features:Community Pool
Parking
- Parking description:Attached, Circular Driveway, Garage, Gravel Driveway
- Garage:Yes
New listings near 250 Holiday Island Drive
- New
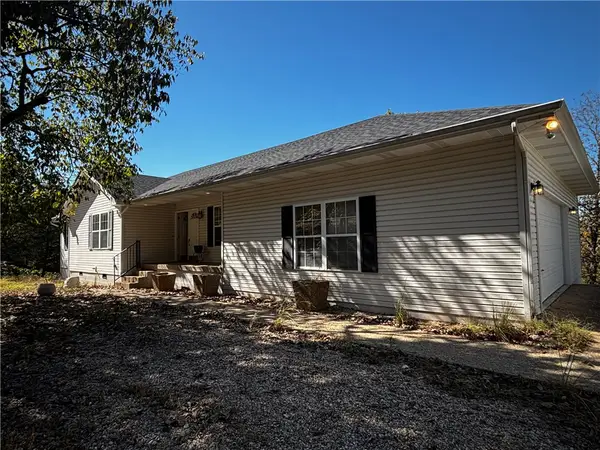 $375,000Active4 beds 3 baths2,836 sq. ft.
111 Appaloosa Drive, Holiday Island, AR 72631
MLS# 1366035Listed by: CENTURY 21 WOODLAND REAL ESTATE BEAVER LAKE - New
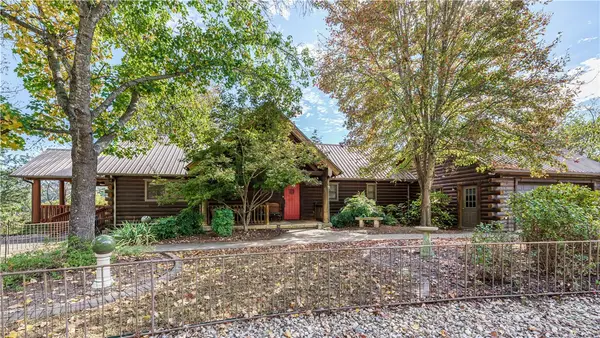 $565,217Active3 beds 3 baths2,712 sq. ft.
23 White Oak Drive, Holiday Island, AR 72631
MLS# 1365699Listed by: ALL SEASONS MW REALTY - New
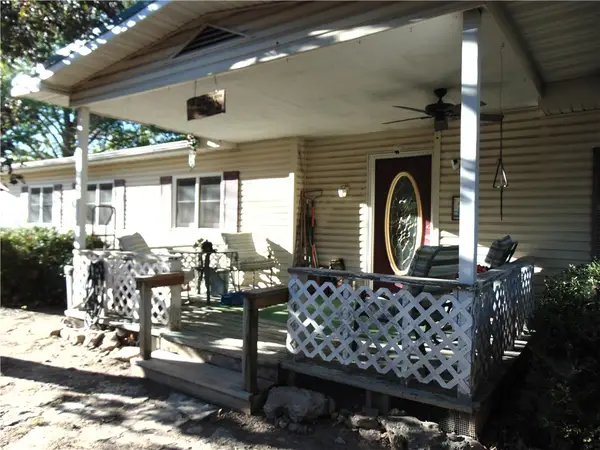 $158,500Active3 beds 2 baths1,740 sq. ft.
7 Sunview Lane, Holiday Island, AR 72631
MLS# 1365515Listed by: SIMPLICITY REAL ESTATE SOLUTIONS - New
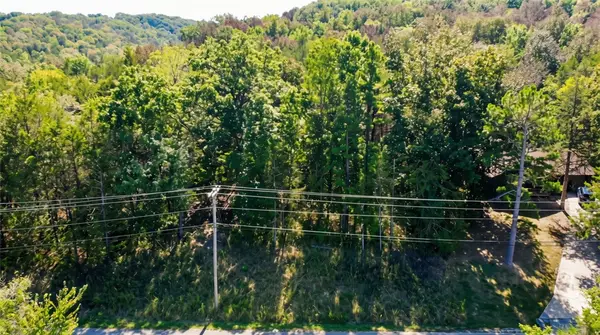 $7,200Active0.29 Acres
TBD Wild Turkey Drive, Eureka Springs, AR 72631
MLS# 1365152Listed by: COLDWELL BANKER HARRIS MCHANEY & FAUCETTE-ROGERS 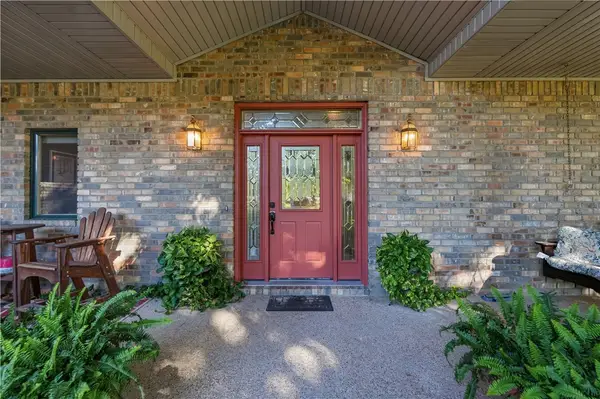 $729,900Pending3 beds 3 baths3,070 sq. ft.
69 Lakeside Drive, Holiday Island, AR 72631
MLS# 1364484Listed by: COLDWELL BANKER K-C REALTY $11,500Active0.34 Acres
12 Sunrise Avenue, Holiday Island, AR 72631
MLS# 1363932Listed by: ASCEND REAL ESTATE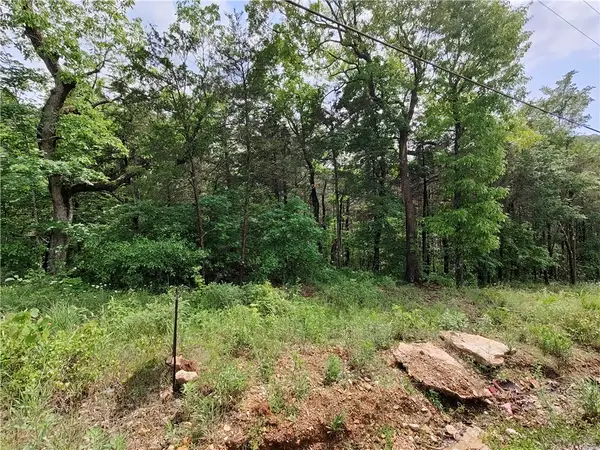 $11,500Active0.34 Acres
14 Sunrise Avenue, Holiday Island, AR 72631
MLS# 1363936Listed by: ASCEND REAL ESTATE $258,000Active3 beds 2 baths1,586 sq. ft.
150 Holiday Island Drive, Holiday Island, AR 72631
MLS# 1364248Listed by: HOLIDAY ISLAND REALTY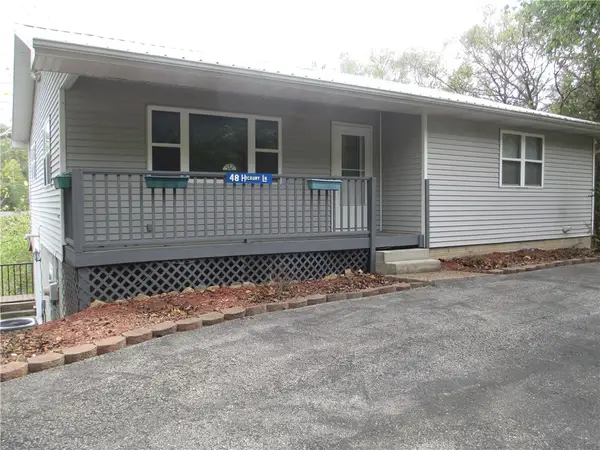 $249,000Active3 beds 3 baths2,400 sq. ft.
48 Hickory Lane, Holiday Island, AR 72631
MLS# 1364003Listed by: HOOKS REALTY


Protect your home and budget from life's surprises with an Assurant Home Warranty, backed by a partner that supports you through every step of homeownership. Explore Plans.
© 2026 Better Homes and Gardens Real Estate LLC. An Anywhere Real Estate company. All rights reserved. Better Homes and Gardens® Real Estate is a registered trademark owned by Meredith Operations Corporation, licensed to Better Homes and Gardens Real Estate LLC and used with permission. Better Homes and Gardens Real Estate LLC fully supports the principles of the Fair Housing Act and the Equal Opportunity Act. Listing information is deemed reliable but is not guaranteed accurate.
Each office is independently owned and operated.
Any services or products provided by third parties are not provided by, affiliated with or related to Better Homes and Gardens Real Estate LLC, or its affiliated companies.