
6 Fairway Drive, Holiday Island, AR 72631
Local realty services provided by:Better Homes and Gardens Real Estate Journey
Listed by: robert knapp
Office: coldwell banker k-c realty
MLS#:1357603
Source:AR_NWAR
Price summary
- Price:$579,800
- Price per sq. ft.:$196.34
- Monthly HOA dues:$112.33
About this home
Lakefront home on Table Rock Lake in Holiday Island, offering easy access to golf, the marina and recreational amenities. Situated on a quiet cul-de-sac with golf course views and an included adjacent lakefront lot, this 3-bedroom, 3.5-bath cedar home is a short golf-cart ride to the marina. Inside, you'll find beautiful oak floors, vaulted ceilings, tall windows, and a floor-to-ceiling stone gas fireplace. The open living, dining, and kitchen area features quartz countertops, open shelving, stainless appliances, and an oversized pantry. Two primary suites are on the main level, including the main suite with deck access, a walk-in closet, walk-in tub, and private outdoor shower. The walkout lower level offers a family room, third bedroom, dressing room, workshop/golf-cart garage, and additional storage. Enjoy two decks overlooking Table Rock Lake and impressive stone retaining walls. Community amenities include two golf courses, marina, pool, tennis, pickleball, and recreation center.
Contact an agent
Home facts
- Year built:1989
- Subdivision & Development:Unit 112 Holiday Island
- Listing ID #:1357603
- Added:46 day(s) ago
- Updated:September 19, 2026 at 02:20 PM
Rooms and interior
- Bedrooms:3
- Total bathrooms:4
- Full bathrooms:3
- Half bathrooms:1
- Flooring:Tile, Wood
- Kitchen Description:Electric Water Heater, Garbage Disposal, Gas Range, Pantry, Range Hood
- Basement:Yes
- Basement Description:Finished, Walk-Out Access
- Living area:2,953 sq. ft.
Heating and cooling
- Cooling:Central Air
- Heating:Central
- Central air:Yes
Structure and exterior
- Roof:Architectural, Shingle
- Year built:1989
- Building area:2,953 sq. ft.
- Lot area:1.03 Acres
- Lot Features:Cleared, Hardwood Trees, Landscaped, Level, Near Golf Course, Near Park, Sloped, Views, Wooded
- Construction Materials:Cedar
- Exterior Features:Covered, Deck, Patio
- Foundation Description:Slab
- Levels:2 Story
Utilities
- Water:Public, Water Available
- Sewer:Public Sewer, Sewer Available
Finances and disclosures
- Price:$579,800
- Price per sq. ft.:$196.34
- Tax amount:$2,255
Features and amenities
- Appliances:Disposal, Electric Water Heater, Gas Range, Range Hood
- Amenities:Cathedral Ceilings, Ceiling Fans, Multiple Living Areas, Pantry, Storage, Walk-In Closets
- Pool features:Community Pool, Pool
Parking
- Parking description:Attached, Concrete Driveway, Garage, Garage Door Opener
- Garage:Yes
New listings near 6 Fairway Drive
- New
 $239,900Active3 beds 2 baths1,448 sq. ft.
3 Oak Point Drive, Holiday Island, AR 72631
MLS# 1362592Listed by: LIMBIRD REAL ESTATE GROUP - New
 $25,000Active0.51 Acres
12 Lakeview Lane, Holiday Island, AR 72631
MLS# 1361609Listed by: COLDWELL BANKER K-C REALTY - New
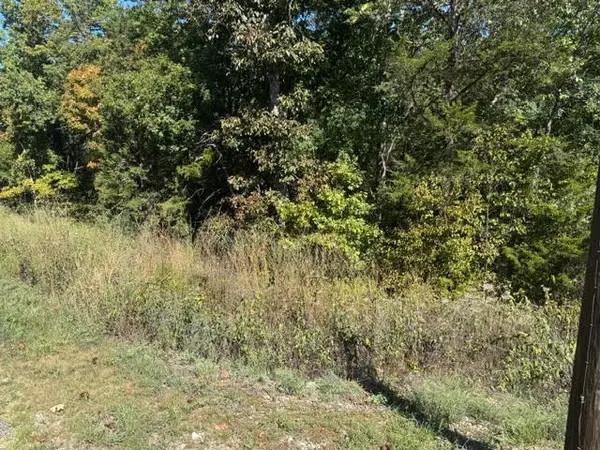 $10,000Active0.25 Acres
80 Wild Turkey Drive, Holiday Island, AR 72631
MLS# 1362055Listed by: COLDWELL BANKER K-C REALTY - New
 $325,000Active3 beds 2 baths1,749 sq. ft.
3 Woodview Lane, Holiday Island, AR 72631
MLS# 1361946Listed by: ALL SEASONS MW REALTY - New
 $5,500Active0.56 Acres
TBD Eagle Drive, Holiday Island, AR 72631
MLS# 1362166Listed by: KELLER WILLIAMS MARKET PRO REALTY BRANCH EUREKA SP - New
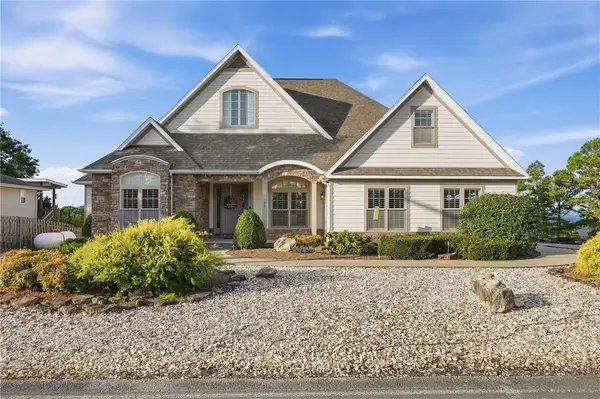 $535,000Active3 beds 4 baths2,881 sq. ft.
153 Holiday Island Drive, Holiday Island, AR 72631
MLS# 1361943Listed by: HOLIDAY ISLAND REALTY - New
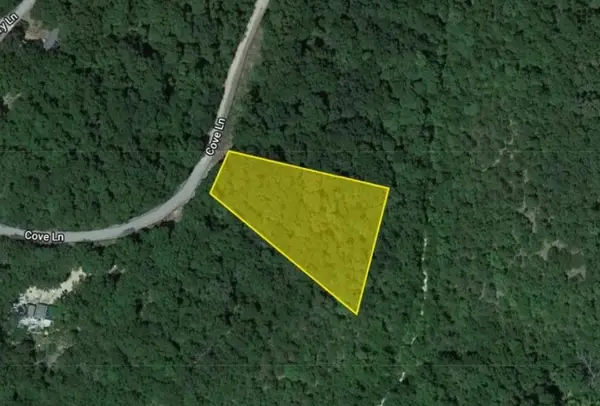 $6,500Active1.19 Acres
Lot 8 Cove Lane, Holiday Island, AR 72631
MLS# 1361844Listed by: REMAX REAL ESTATE RESULTS  $10,000Active0.84 Acres
56 Stateline Drive, Holiday Island, AR 72631
MLS# 1361096Listed by: COLDWELL BANKER K-C REALTY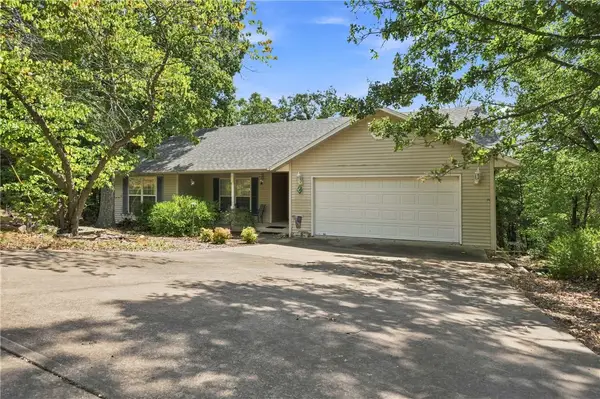 $262,000Active3 beds 2 baths1,500 sq. ft.
16 Twin Peak Drive, Holiday Island, AR 72631
MLS# 1361310Listed by: HOLIDAY ISLAND REALTY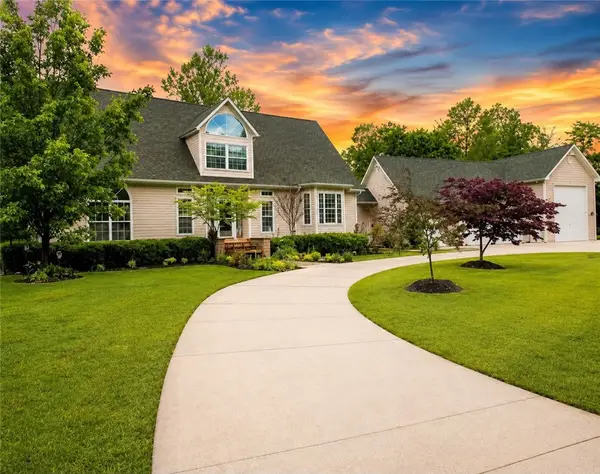 $499,000Active3 beds 3 baths2,305 sq. ft.
2 Wild Turkey Drive, Holiday Island, AR 72631
MLS# 1361120Listed by: CENTURY 21 WOODLAND REAL ESTATE


Protect your home and budget from life's surprises with an Assurant Home Warranty, backed by a partner that supports you through every step of homeownership. Explore Plans.
© 2026 Better Homes and Gardens Real Estate LLC. An Anywhere Real Estate company. All rights reserved. Better Homes and Gardens® Real Estate is a registered trademark owned by Meredith Operations Corporation, licensed to Better Homes and Gardens Real Estate LLC and used with permission. Better Homes and Gardens Real Estate LLC fully supports the principles of the Fair Housing Act and the Equal Opportunity Act. Listing information is deemed reliable but is not guaranteed accurate.
Each office is independently owned and operated.
Any services or products provided by third parties are not provided by, affiliated with or related to Better Homes and Gardens Real Estate LLC, or its affiliated companies.