
310 Hawkins Avenue, Huntsville, AR 72740
Local realty services provided by:Better Homes and Gardens Real Estate Journey
Listed by: lori hawkins
Office: viridian real estate
MLS#:1354080
Source:AR_NWAR
Price summary
- Price:$195,000
- Price per sq. ft.:$147.73
About this home
Cute as pie and priced just right! This adorable home combines character and updates in all the right places. Completely remodeled just 7 years ago, it features beautiful hardwood floors, granite countertops, and an inviting feel from the moment you step inside.
Brand-new roof installed in June 2026, plus the convenience of a fenced backyard. Located in city limits and priced under $200,000, this home offers an incredible opportunity to enjoy updated living at an affordable price.
Contact an agent
Home facts
- Year built:1969
- Listing ID #:1354080
- Added:8 day(s) ago
- Updated:July 11, 2026 at 01:17 AM
Rooms and interior
- Bedrooms:2
- Total bathrooms:1
- Full bathrooms:1
- Flooring:Tile, Wood
- Kitchen Description:Electric Oven, Electric Water Heater, Granite Counters
- Basement:Yes
- Basement Description:Crawl Space
- Living area:1,320 sq. ft.
Heating and cooling
- Cooling:Central Air
- Heating:Central
- Central air:Yes
Structure and exterior
- Roof:Architectural, Shingle
- Year built:1969
- Building area:1,320 sq. ft.
- Lot area:0.26 Acres
- Lot Features:City Lot, Cleared, Corner Lot, Near Park
- Construction Materials:Brick
- Exterior Features:Patio
- Foundation Description:Crawlspace
- Levels:1 Story
Utilities
- Water:Public, Water Available
- Sewer:Septic Available, Septic Tank
Finances and disclosures
- Price:$195,000
- Price per sq. ft.:$147.73
- Tax amount:$961
Features and amenities
- Appliances:Electric Oven, Electric Water Heater
- Amenities:Ceiling Fans, Granite Counters
Parking
- Parking description:Concrete Driveway
New listings near 310 Hawkins Avenue
- New
 $210,000Active4 beds 2 baths1,450 sq. ft.
6444 3975 Madison 6444, Huntsville, AR 72740
MLS# 1354836Listed by: NWA REAL ESTATE HUNTSVILLE BRANCH - New
 $179,900Active3 beds 3 baths1,133 sq. ft.
264 Lavona Lane #C, Huntsville, AR 72740
MLS# 1354136Listed by: SCOTT REALTY GROUP - New
 $180,000Active2 beds 1 baths783 sq. ft.
300 N Parrott Drive, Huntsville, AR 72740
MLS# 1354197Listed by: SCOTT REALTY GROUP - New
 $865,000Active102 Acres
Madison 7795, Huntsville, AR 72740
MLS# 1354174Listed by: VIRIDIAN REAL ESTATE - New
 $224,900Active3 beds 3 baths1,310 sq. ft.
334 Lavona Lane, Huntsville, AR 72740
MLS# 1354038Listed by: SCOTT REALTY GROUP - New
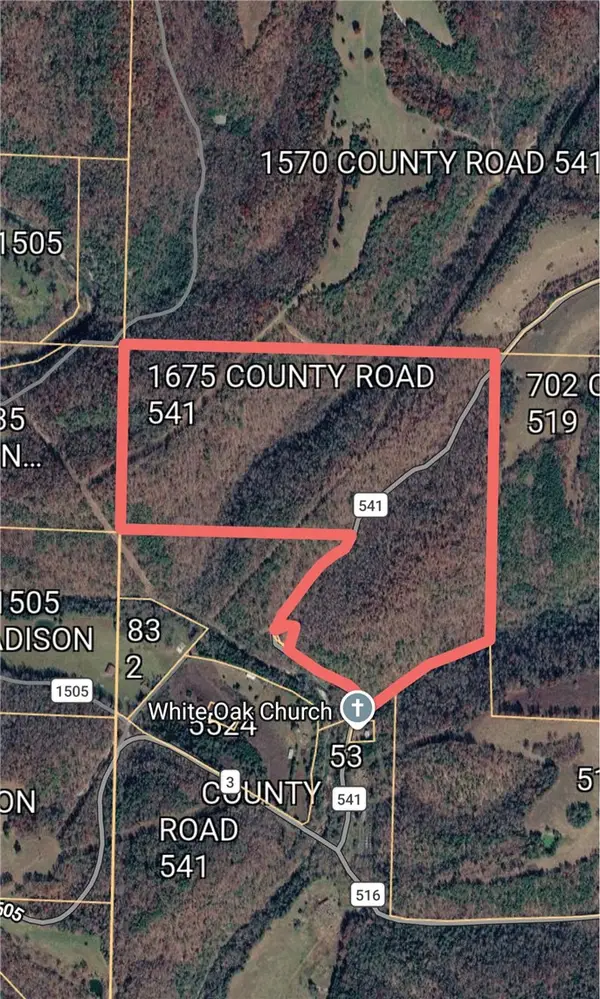 $370,000Active106.7 Acres
1675 Cr 541, Huntsville, AR 72740
MLS# 1353703Listed by: COLDWELL BANKER HARRIS MCHANEY & FAUCETTE-ROGERS - New
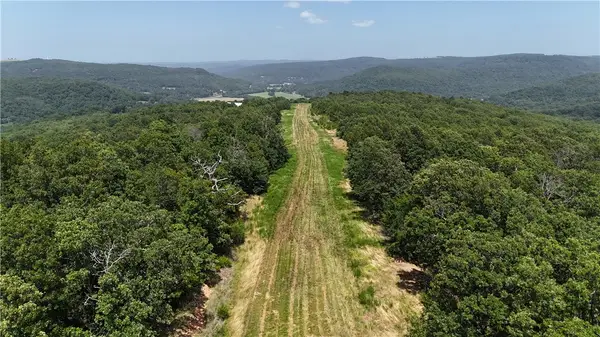 $449,000Active119 Acres
001 Madison 3202, Huntsville, AR 72740
MLS# 1353900Listed by: OWENS REALTY AND AUCTION - New
 $1,045,000Active97.82 Acres
TBD Madison 7615 Road, Huntsville, AR 72740
MLS# 1353641Listed by: THE GRIFFIN COMPANY COMMERCIAL DIVISION-SPRINGDALE  $349,000Active4 beds 4 baths2,304 sq. ft.
144 Madison 6501, Huntsville, AR 72740
MLS# 1353416Listed by: LOCAL LIVING REAL ESTATE


Protect your home and budget from life's surprises with an Assurant Home Warranty, backed by a partner that supports you through every step of homeownership. Explore Plans.
© 2026 Better Homes and Gardens Real Estate LLC. An Anywhere Real Estate company. All rights reserved. Better Homes and Gardens® Real Estate is a registered trademark owned by Meredith Operations Corporation, licensed to Better Homes and Gardens Real Estate LLC and used with permission. Better Homes and Gardens Real Estate LLC fully supports the principles of the Fair Housing Act and the Equal Opportunity Act. Listing information is deemed reliable but is not guaranteed accurate.
Each office is independently owned and operated.
Any services or products provided by third parties are not provided by, affiliated with or related to Better Homes and Gardens Real Estate LLC, or its affiliated companies.