
334 Lavona Lane, Huntsville, AR 72740
Local realty services provided by:Better Homes and Gardens Real Estate Journey
Listed by: amber presley
Office: scott realty group
MLS#:1354038
Source:AR_NWAR
Price summary
- Price:$224,900
- Price per sq. ft.:$171.68
About this home
Welcome to Highland Park in Huntsville, a growing community ready to welcome you. This brand-new two-story home offers comfort, style, and affordability. The open-concept floor plan features a spacious kitchen, living area and half bathroom on the main level, with three bedrooms and two full bathrooms upstairs. Interior finishes include granite countertops, stainless steel appliances, durable vinyl plank flooring downstairs and carpet upstairs. Enjoy added privacy with no homes directly behind the property. A great opportunity to own a quality new construction home at an attractive price point. Listing agent is related to seller.
Contact an agent
Home facts
- Year built:2026
- Subdivision & Development:Highland Park
- Listing ID #:1354038
- Added:53 day(s) ago
- Updated:August 25, 2026 at 08:28 AM
Rooms and interior
- Bedrooms:3
- Total bathrooms:3
- Full bathrooms:2
- Half bathrooms:1
- Flooring:Carpet, Luxury Vinyl Plank
- Kitchen Description:Counter Top, Dishwasher, Electric Water Heater, Garbage Disposal, Gas Range, Microwave, Pantry
- Living area:1,310 sq. ft.
Heating and cooling
- Cooling:Central Air, Electric
- Heating:Central, Gas
- Central air:Yes
Structure and exterior
- Roof:Architectural, Shingle
- Year built:2026
- Building area:1,310 sq. ft.
- Lot area:0.16 Acres
- Lot Features:Cleared, Landscaped, Subdivision
- Construction Materials:Brick, Vinyl Siding
- Exterior Features:Covered, Porch
- Foundation Description:Slab
- Levels:2 Story
Utilities
- Water:Public, Water Available
- Sewer:Sewer Available
Finances and disclosures
- Price:$224,900
- Price per sq. ft.:$171.68
- Tax amount:$78
Features and amenities
- Appliances:Dishwasher, Disposal, ENERGY STAR Qualified Appliances, Electric Water Heater, Gas Range, Microwave
- Laundry features:Dryer Hookup, Washer Hookup
- Amenities:Attic, Ceiling Fans, Double Pane Windows, Fire Alarm, Pantry, Smoke Detectors, Storage, Walk-In Closets
Parking
- Parking description:Attached, Concrete Driveway, Garage, Garage Door Opener
- Garage:Yes
New listings near 334 Lavona Lane
- New
 $999,000Active5 beds 4 baths3,964 sq. ft.
1122 Madison 2149, Huntsville, AR 72740
MLS# 1359903Listed by: MIDWEST LAND GROUP, LLC - New
 $299,500Active3 beds 2 baths1,561 sq. ft.
26706 Highway 23, Huntsville, AR 72740
MLS# 1359757Listed by: COLLIER & ASSOCIATES - New
 $275,000Active4 beds 2 baths1,649 sq. ft.
130 Worley Street, Huntsville, AR 72740
MLS# 1359333Listed by: VIRIDIAN REAL ESTATE - New
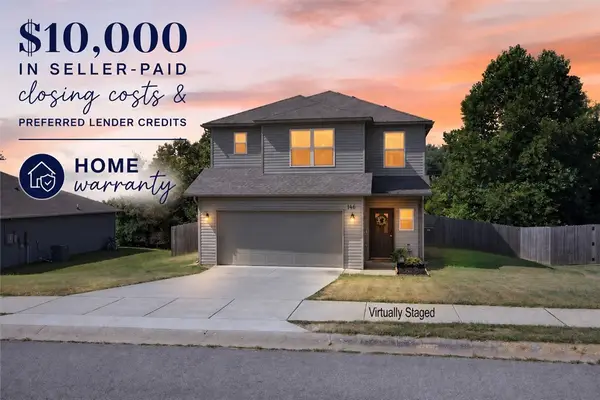 $275,000Active3 beds 3 baths1,751 sq. ft.
146 Cooper Street, Huntsville, AR 72740
MLS# 1359319Listed by: VIRIDIAN REAL ESTATE - New
 $1,420,000Active2 beds 2 baths1,732 sq. ft.
3150 MADISON 3275 3150 Madison 3275, Huntsville, AR 72740
MLS# 1359378Listed by: NWA REAL ESTATE HUNTSVILLE BRANCH - New
 $1,170,000Active-- beds -- baths
275 Madison 8503, Huntsville, AR 72740
MLS# 1359424Listed by: TWIN OAKS REALTY, INC - New
 $65,000Active0.42 Acres
357 Crossbow Road, Huntsville, AR 72740
MLS# 1359095Listed by: WILD OAK REAL ESTATE & DEVELOPMENT - New
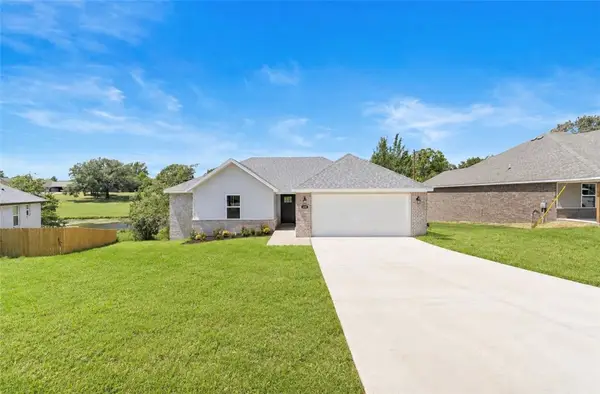 $295,900Active3 beds 2 baths1,700 sq. ft.
238 Lavona Lane, Huntsville, AR 72740
MLS# 1359031Listed by: SCOTT REALTY GROUP - New
 $340,000Active40 Acres
000 Madison 2220, Huntsville, AR 72740
MLS# 1359022Listed by: OWENS REALTY AND AUCTION - New
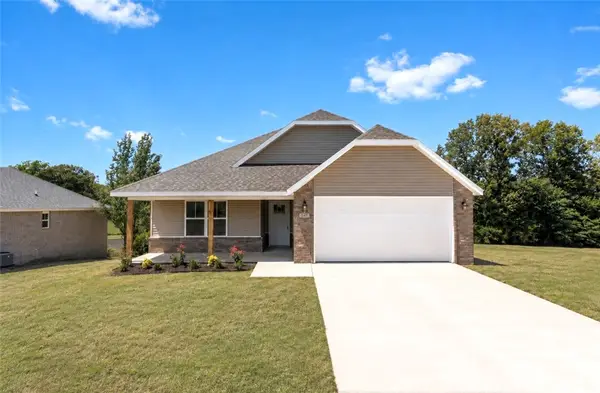 $283,900Active4 beds 2 baths1,630 sq. ft.
248 Lavona Lane, Huntsville, AR 72740
MLS# 1358997Listed by: SCOTT REALTY GROUP


Protect your home and budget from life's surprises with an Assurant Home Warranty, backed by a partner that supports you through every step of homeownership. Explore Plans.
© 2026 Better Homes and Gardens Real Estate LLC. An Anywhere Real Estate company. All rights reserved. Better Homes and Gardens® Real Estate is a registered trademark owned by Meredith Operations Corporation, licensed to Better Homes and Gardens Real Estate LLC and used with permission. Better Homes and Gardens Real Estate LLC fully supports the principles of the Fair Housing Act and the Equal Opportunity Act. Listing information is deemed reliable but is not guaranteed accurate.
Each office is independently owned and operated.
Any services or products provided by third parties are not provided by, affiliated with or related to Better Homes and Gardens Real Estate LLC, or its affiliated companies.