
491 Nc 6065, Jasper, AR 72641
Local realty services provided by:Better Homes and Gardens Real Estate Journey
Listed by: katlyn gardenhire
Office: the agency northwest arkansas
MLS#:1331968
Source:AR_NWAR
Price summary
- Price:$545,000
- Price per sq. ft.:$349.36
About this home
**$3,500 preferred lender credit** Discover an incredible luxury vacation & investment gem in Jasper, Arkansas—a charming mountain town rich with adventure and small-town charm in the heart of the Ozarks. This brand-new construction 3-bed, 2-bath home is located 4 miles from the Jasper town square. The exterior makes a striking first impression with black board-and-batten siding, stone accents, & warm stained wood details. Step inside to find a thoughtfully designed interior featuring cottage-style finishes paired with modern amenities and an inviting open-concept layout. Unwind on the decks while taking in mountain ridge views or gather around the firepit for relaxing evenings under the stars. Located near shopping, restaurants, hiking, biking, camping, floating the Buffalo National River, zip-lining, rock climbing, and more. Perfect as a full-time residence, vacation retreat, or Airbnb, this property delivers mountain living at its best—with the conveniences of a larger city close by....
Contact an agent
Home facts
- Year built:2025
- Subdivision & Development:No.
- Listing ID #:1331968
- Added:232 day(s) ago
- Updated:August 25, 2026 at 02:34 PM
Rooms and interior
- Bedrooms:3
- Total bathrooms:2
- Full bathrooms:2
- Flooring:Laminate
- Kitchen Description:Dishwasher, Exhaust Fan, Garbage Disposal, Gas Oven, Microwave, Plumbed For Ice Maker, Propane Water Heater, Range Hood, Refrigerator
- Basement:Yes
- Basement Description:Crawl Space
- Living area:1,560 sq. ft.
Heating and cooling
- Cooling:Central Air
- Heating:Central, Propane
- Central air:Yes
Structure and exterior
- Roof:Metal
- Year built:2025
- Building area:1,560 sq. ft.
- Lot area:2.2 Acres
- Lot Features:Level, Not In Subdivision, Outside City Limits, Rural Lot, Secluded, Views
- Exterior Features:Covered, Deck, Porch
- Foundation Description:Crawlspace
- Levels:1 Story
Utilities
- Sewer:Septic Available, Septic Tank
Finances and disclosures
- Price:$545,000
- Price per sq. ft.:$349.36
- Tax amount:$500
Features and amenities
- Appliances:Dishwasher, Disposal, Exhaust Fan, Gas Oven, Microwave, Plumbed For Ice Maker, Propane Water Heater, Range Hood, Refrigerator, Washer
- Laundry features:Dryer Hookup, Washer, Washer Hookup
- Amenities:Attic, Cathedral Ceilings, Ceiling Fans, Quartz Counters, Smoke Detectors, Storage, Walk-In Closets
Parking
- Parking description:Gravel Driveway
New listings near 491 Nc 6065
- New
 $289,000Active2 beds 2 baths1,200 sq. ft.
3103 & 3051 Nc 8401, Jasper, AR 72641
MLS# 1359062Listed by: NEW HEIGHTS REALTY - New
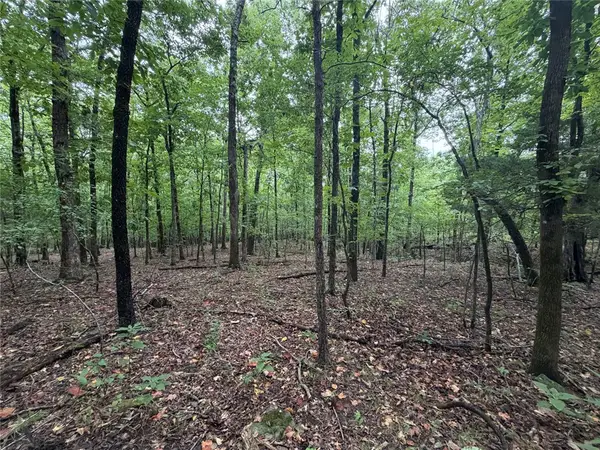 $49,900Active6.1 Acres
Tract 6 Nc 6832, Jasper, AR 72641
MLS# 1359828Listed by: NEW HEIGHTS REALTY 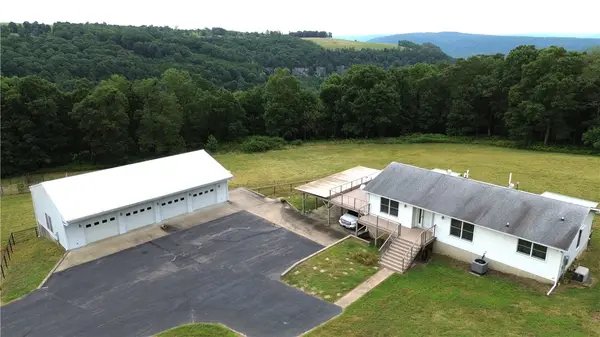 $375,000Pending1 beds 2 baths2,832 sq. ft.
8147 Ar 74 W, Jasper, AR 72641
MLS# 1359179Listed by: UNITED COUNTRY PROPERTY CONNECTIONS $230,000Active3 beds 3 baths1,674 sq. ft.
104 Cardinal Lane, Jasper, AR 72641
MLS# 1358051Listed by: DODSON & BRUCE PROPERTY GROUP $300,000Active2 beds 2 baths1,200 sq. ft.
Box 128 Hc 70 Box 128, Jasper, AR 72641
MLS# 1357599Listed by: ROGER TURNER REALTY, INC.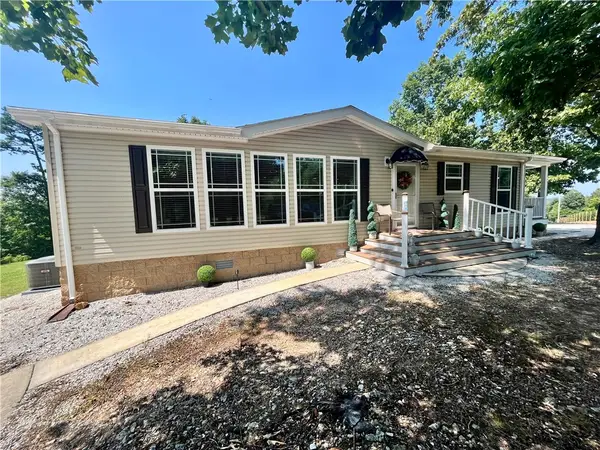 $349,900Active2 beds 2 baths1,620 sq. ft.
289 Nc 3990, Jasper, AR 72641
MLS# 1356368Listed by: UNITED COUNTRY PROPERTY CONNECTIONS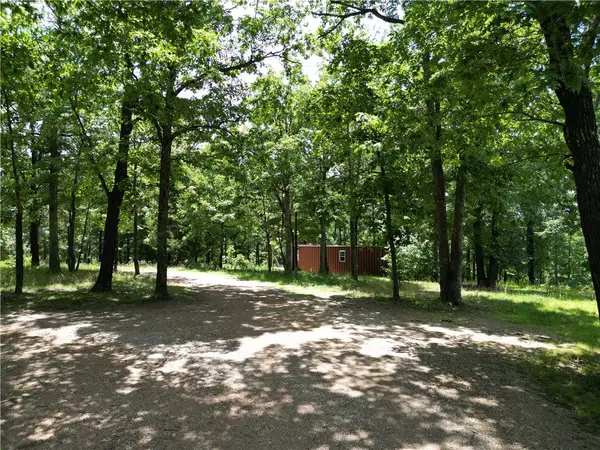 $114,000Pending4.9 Acres
556 Nc 6077, Jasper, AR 72641
MLS# 1355669Listed by: NEW HEIGHTS REALTY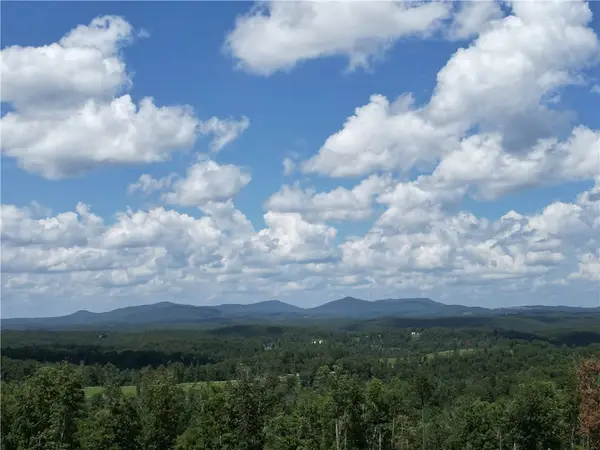 $149,900Active10 Acres
0000 Nc 6401, Jasper, AR 72641
MLS# 1355852Listed by: NEW HEIGHTS REALTY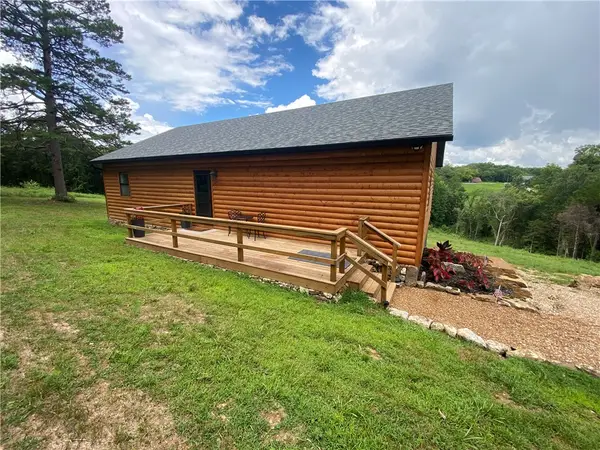 $699,000Active3 beds 2 baths1,664 sq. ft.
1147 Nc 2500, Jasper, AR 72641
MLS# 1355988Listed by: UNITED COUNTRY PROPERTY CONNECTIONS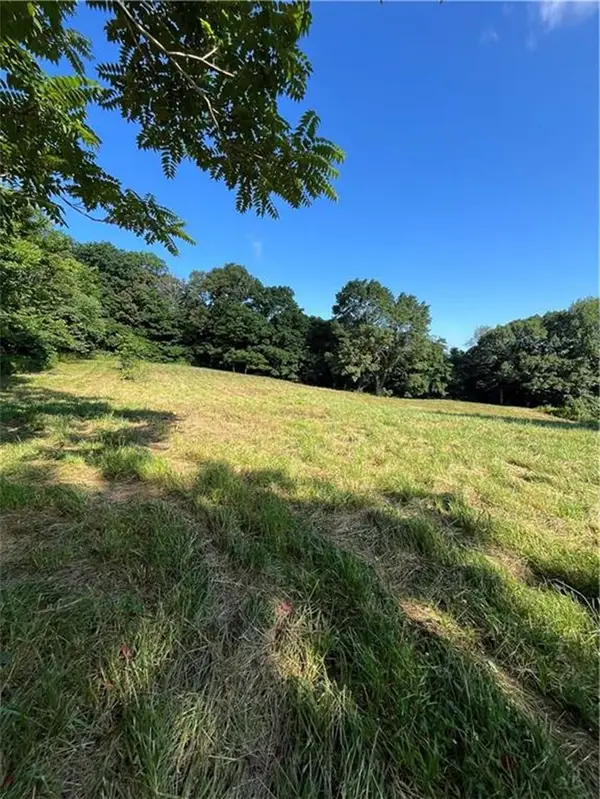 $99,000Active10.76 Acres
TBD Nc 6065, Jasper, AR 72641
MLS# 1355888Listed by: NEW HEIGHTS REALTY


Protect your home and budget from life's surprises with an Assurant Home Warranty, backed by a partner that supports you through every step of homeownership. Explore Plans.
© 2026 Better Homes and Gardens Real Estate LLC. An Anywhere Real Estate company. All rights reserved. Better Homes and Gardens® Real Estate is a registered trademark owned by Meredith Operations Corporation, licensed to Better Homes and Gardens Real Estate LLC and used with permission. Better Homes and Gardens Real Estate LLC fully supports the principles of the Fair Housing Act and the Equal Opportunity Act. Listing information is deemed reliable but is not guaranteed accurate.
Each office is independently owned and operated.
Any services or products provided by third parties are not provided by, affiliated with or related to Better Homes and Gardens Real Estate LLC, or its affiliated companies.