
637 Bayview Circle, Knoxville, AR 72845
Local realty services provided by:Better Homes and Gardens Real Estate Journey
Listed by: sue strait
Office: river valley realty, inc
MLS#:1364651
Source:AR_NWAR
Price summary
- Price:$410,000
- Price per sq. ft.:$227.65
About this home
Lakeside Living at Its Best!
Enjoy the beauty and relaxation of lakefront living in this inviting 2-bedroom, 2.5-bath home with a private boat dock and lift! Thoughtfully appointed with Pella windows and a generator for added peace of mind, this property offers comfort, convenience, and the perfect setting for enjoying life on the water. The kitchen features beautiful quartz countertops and soft-close cabinetry, while the primary suite boasts a walk-in shower and double sinks. A spacious laundry room adds everyday convenience. You’ll also appreciate the detached secondary garage/workroom complete with a half bath, offering excellent space for hobbies, projects, storage, or lake gear. With its desirable lakefront location and wonderful amenities, this property is ready for you to relax, entertain, and make lasting memories on the lake!
Contact an agent
Home facts
- Subdivision & Development:Piney Bay Development
- Listing ID #:1364651
- Added:13 day(s) ago
- Updated:October 23, 2026 at 05:47 PM
Rooms and interior
- Bedrooms:2
- Total bathrooms:3
- Full bathrooms:2
- Half bathrooms:1
- Flooring:Tile
- Kitchen Description:Dishwasher, Electric Range, Electric Water Heater, Plumbed For Ice Maker
- Living area:1,801 sq. ft.
Heating and cooling
- Cooling:Central Air, Electric
- Heating:Central, Electric
- Central air:Yes
Structure and exterior
- Roof:Asphalt, Fiberglass, Shingle
- Building area:1,801 sq. ft.
- Lot area:1.82 Acres
- Lot Features:Cleared, Views
- Architectural Style:Traditional
- Construction Materials:Redwood Siding
- Exterior Features:Deck
- Foundation Description:Slab
- Levels:1 Story
Utilities
- Sewer:Septic Available, Septic Tank
Finances and disclosures
- Price:$410,000
- Price per sq. ft.:$227.65
- Tax amount:$1,391
Features and amenities
- Appliances:Dishwasher, Electric Range, Electric Water Heater, Plumbed For Ice Maker
- Laundry features:Dryer Hookup, Washer Hookup
- Amenities:Ceiling Fans, Quartz Counters, Smoke Detectors
Parking
- Parking description:Aggregate, Asphalt, Attached, Driveway, Garage, Garage Door Opener
- Garage:Yes
New listings near 637 Bayview Circle
- New
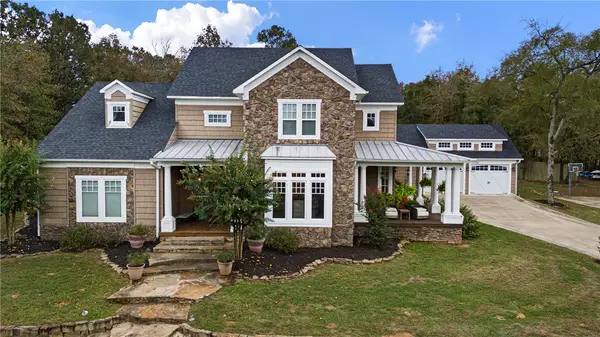 $850,000Active4 beds 4 baths4,080 sq. ft.
688 Bayview Circle, Knoxville, AR 72845
MLS# 1365553Listed by: MOORE AND COMPANY REALTORS 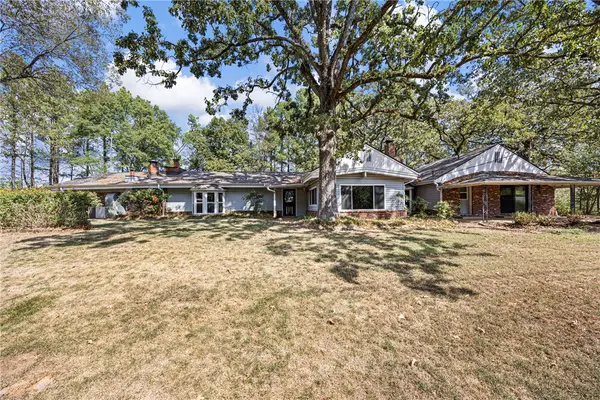 $399,000Active4 beds 3 baths3,090 sq. ft.
218 County Road 1678, Knoxville, AR 72845
MLS# 1364219Listed by: A BETTER WAY REALTY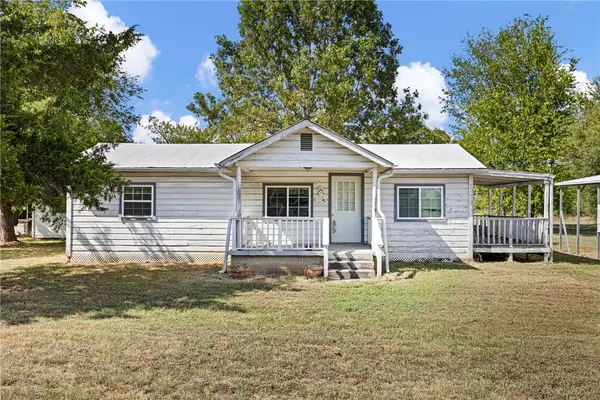 $149,000Pending2 beds 2 baths800 sq. ft.
179 Plum Street, Knoxville, AR 72845
MLS# 1363063Listed by: A BETTER WAY REALTY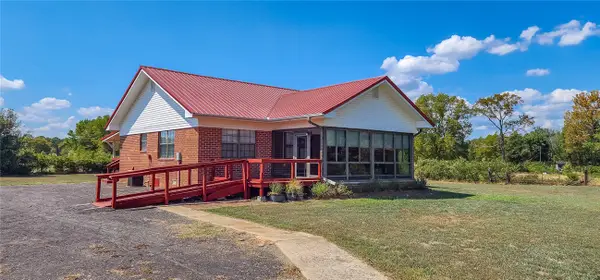 $230,000Pending2 beds 2 baths1,395 sq. ft.
1281 S Old Highway 64, Knoxville, AR 72845
MLS# 1360797Listed by: RIVER VALLEY REALTY, INC $253,000Active3 beds 2 baths1,392 sq. ft.
2305 Private Road 1671, Knoxville, AR 72845
MLS# 1361125Listed by: MOORE AND COMPANY REALTORS $475,000Active3 beds 3 baths3,887 sq. ft.
1320 County Road 1631, Knoxville, AR 72845
MLS# 1359854Listed by: VYLLA HOME $624,900Active5 beds 3 baths4,725 sq. ft.
326 Pr 2692, Knoxville, AR 72845
MLS# 1339600Listed by: COLDWELL BANKER PREMIER REALTY $69,000Active3 Acres
Lots 1,2,3 Pr 1699, Knoxville, AR 72845
MLS# 1356443Listed by: A BETTER WAY REALTY $280,000Pending3 beds 3 baths1,895 sq. ft.
1357 County Road 2608, Knoxville, AR 72845
MLS# 1342530Listed by: LIVE. LOVE. ARKANSAS


Protect your home and budget from life's surprises with an Assurant Home Warranty, backed by a partner that supports you through every step of homeownership. Explore Plans.
© 2026 Better Homes and Gardens Real Estate LLC. An Anywhere Real Estate company. All rights reserved. Better Homes and Gardens® Real Estate is a registered trademark owned by Meredith Operations Corporation, licensed to Better Homes and Gardens Real Estate LLC and used with permission. Better Homes and Gardens Real Estate LLC fully supports the principles of the Fair Housing Act and the Equal Opportunity Act. Listing information is deemed reliable but is not guaranteed accurate.
Each office is independently owned and operated.
Any services or products provided by third parties are not provided by, affiliated with or related to Better Homes and Gardens Real Estate LLC, or its affiliated companies.