
688 Bayview Circle, Knoxville, AR 72845
Local realty services provided by:Better Homes and Gardens Real Estate Journey
Listed by: caleb & jodi moore team
Office: moore and company realtors
MLS#:1365553
Source:AR_NWAR
Price summary
- Price:$850,000
- Price per sq. ft.:$208.33
About this home
Custom-built in 2015 on 2 acres, this 4-bed, 3.5-bath, 4,000+ sq ft home offers a resort-style pool, a fully insulated 24x26 shop, a 4-car garage, and Lake Dardanelle just across the road, with a boat dock available. Some homes are built; this one was gathered. Hand-hewn timber from an 1800s Wisconsin barn forms the soaring beams, antique New York doors open onto rustic wood floors, and a glass chandelier glows overhead. The chef’s kitchen is made for a crowd, with a 60" Thor range, butcher block, a commercial-grade double fridge/freezer, a walk-in pantry, counter-to-ceiling crank-out windows, and a TV that rises from the counter. A two-sided fireplace warms both the kitchen and the hearth room, the dining room seats twelve, and upstairs a game room and bonus room give everyone room. Outside, two fountains splash in the pool beside a covered dining porch, pergola, and fire pit, with the lake just beyond the trees. Designed down to every inch, and only minutes from the interstate.
Contact an agent
Home facts
- Year built:2015
- Subdivision & Development:Piney Bay Dev
- Listing ID #:1365553
- Added:2 day(s) ago
- Updated:October 22, 2026 at 02:19 PM
Rooms and interior
- Bedrooms:4
- Total bathrooms:4
- Full bathrooms:3
- Half bathrooms:1
- Flooring:Carpet, Laminate, Reclaimed Wood, Simulated Wood, Tile, Wood
- Kitchen Description:Double Oven, Garbage Disposal, Gas Range, Gas Water Heater, Granite Counters, Ice Maker, Microwave, Pantry
- Living area:4,080 sq. ft.
Heating and cooling
- Cooling:Central Air, Electric
- Heating:Central, Electric
- Central air:Yes
Structure and exterior
- Roof:Architectural, Metal, Shingle
- Year built:2015
- Building area:4,080 sq. ft.
- Lot area:1.83 Acres
- Lot Features:Cleared, Outside City Limits, Subdivision
- Construction Materials:Rock, Vinyl Siding
- Exterior Features:Covered, Porch
- Foundation Description:Slab
- Levels:2 Story
Utilities
- Water:Public, Water Available
- Sewer:Septic Available, Septic Tank
Finances and disclosures
- Price:$850,000
- Price per sq. ft.:$208.33
- Tax amount:$4,616
Features and amenities
- Appliances:Disposal, Double Oven, Gas Range, Gas Water Heater, Ice Maker, Microwave
- Laundry features:Dryer Hookup, Washer Hookup
- Amenities:Attic, Cathedral Ceilings, Ceiling Fans, Granite Counters, Pantry, Storage, Walk-In Closets, Window Blinds, Window Treatments
- Pool features:In Ground, Pool, Private Pool
Parking
- Parking description:Concrete Driveway, Garage, Garage Door Opener, Gravel Driveway
- Garage:Yes
New listings near 688 Bayview Circle
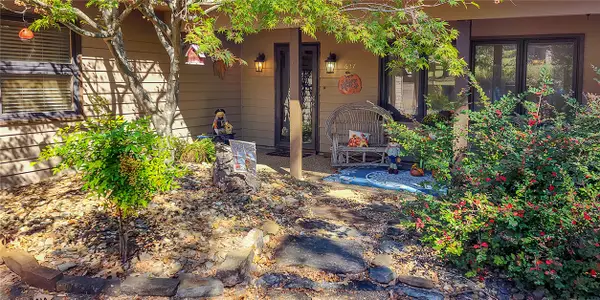 $410,000Active2 beds 3 baths1,801 sq. ft.
637 Bayview Circle, Knoxville, AR 72845
MLS# 1364651Listed by: RIVER VALLEY REALTY, INC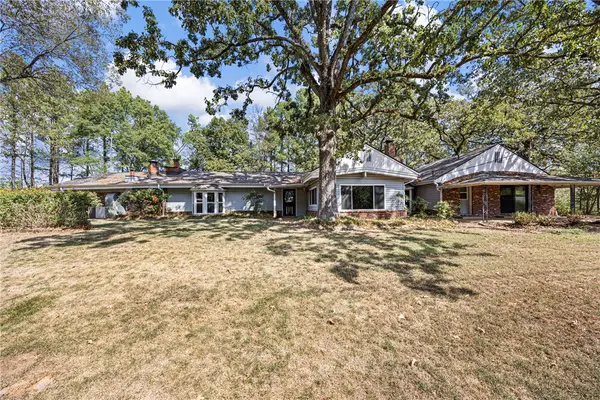 $399,000Active4 beds 3 baths3,090 sq. ft.
218 County Road 1678, Knoxville, AR 72845
MLS# 1364219Listed by: A BETTER WAY REALTY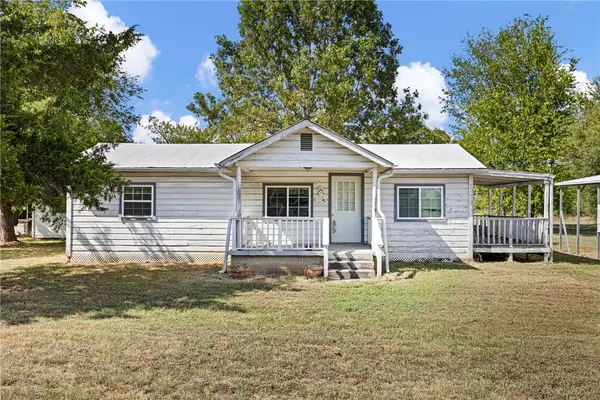 $149,000Pending2 beds 2 baths800 sq. ft.
179 Plum Street, Knoxville, AR 72845
MLS# 1363063Listed by: A BETTER WAY REALTY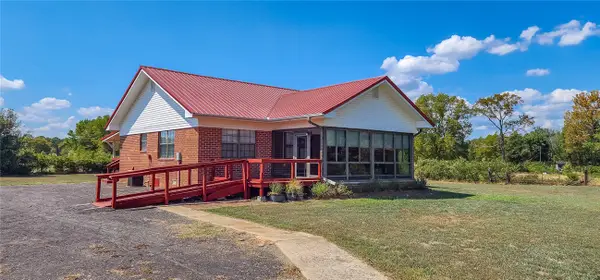 $230,000Pending2 beds 2 baths1,395 sq. ft.
1281 S Old Highway 64, Knoxville, AR 72845
MLS# 1360797Listed by: RIVER VALLEY REALTY, INC $255,000Active3 beds 2 baths1,392 sq. ft.
2305 Private Road 1671, Knoxville, AR 72845
MLS# 1361125Listed by: MOORE AND COMPANY REALTORS $475,000Active3 beds 3 baths3,887 sq. ft.
1320 County Road 1631, Knoxville, AR 72845
MLS# 1359854Listed by: VYLLA HOME $624,900Active5 beds 3 baths4,725 sq. ft.
326 Pr 2692, Knoxville, AR 72845
MLS# 1339600Listed by: COLDWELL BANKER PREMIER REALTY $69,000Active3 Acres
Lots 1,2,3 Pr 1699, Knoxville, AR 72845
MLS# 1356443Listed by: A BETTER WAY REALTY $139,900Active3.03 Acres
1357 County Road 2608, Knoxville, AR 72845
MLS# 1342543Listed by: LIVE. LOVE. ARKANSAS


Protect your home and budget from life's surprises with an Assurant Home Warranty, backed by a partner that supports you through every step of homeownership. Explore Plans.
© 2026 Better Homes and Gardens Real Estate LLC. An Anywhere Real Estate company. All rights reserved. Better Homes and Gardens® Real Estate is a registered trademark owned by Meredith Operations Corporation, licensed to Better Homes and Gardens Real Estate LLC and used with permission. Better Homes and Gardens Real Estate LLC fully supports the principles of the Fair Housing Act and the Equal Opportunity Act. Listing information is deemed reliable but is not guaranteed accurate.
Each office is independently owned and operated.
Any services or products provided by third parties are not provided by, affiliated with or related to Better Homes and Gardens Real Estate LLC, or its affiliated companies.