
15455 N 7 Highway, Lead Hill, AR 72644
Local realty services provided by:Better Homes and Gardens Real Estate Journey
15455 N 7 Highway,Lead Hill, AR 72644
$429,900
- 4 Beds
- 2 Baths
- - sq. ft.
- Single family
- Sold
Listed by: tara fleming
Office: coldwell banker harris mchaney & faucette-harrison
MLS#:1360231
Source:AR_NWAR
Sorry, we are unable to map this address
Price summary
- Price:$429,900
About this home
Looking for a little room to breathe and relax? This 13.11 m/l acre farm is just 3.5 miles south of Bull Shoals Lake and has so much to offer! The meticulously cared-for, one-level home features 4 bedrooms plus an office and 2 full bathrooms, tile flooring throughout and a newer roof! Outside, the property is ready for country living with a large pole barn, an additional cooled workshop, a greenhouse, chicken coop and established fruit trees, dogwoods and hundreds of perrineal flowers. The acreage is fenced and cross-fenced, making it a great setup for livestock, horses or a small hobby farm. Add in a private well, beautiful views and plenty of usable land, and you have a property that's practical, peaceful and ready to enjoy. Whether you're looking for a homestead, room for animals or simply some space near the lake, this one checks a lot of boxes!
Contact an agent
Home facts
- Year built:1994
- Subdivision & Development:n/a
- Listing ID #:1360231
- Added:52 day(s) ago
- Updated:October 24, 2026 at 06:40 AM
Rooms and interior
- Bedrooms:4
- Total bathrooms:2
- Full bathrooms:2
- Rooms Total:12
- Flooring:Tile
- Kitchen Description:Dishwasher, Electric Cooktop, Electric Oven, Electric Water Heater, Pantry, Refrigerator
Heating and cooling
- Cooling:Central Air, Electric, Window Units
- Heating:Central, Electric
- Central air:Yes
Structure and exterior
- Roof:Architectural, Shingle
- Year built:1994
- Lot Features:Hardwood Trees, Landscaped, Level, Not In Subdivision, Outside City Limits, Rural Lot, Secluded, Views
- Architectural Style:Ranch
- Construction Materials:Cedar
- Exterior Features:Covered, Deck, Patio, Porch
- Foundation Description:Slab
- Levels:1 Story
Utilities
- Water:Water Available, Well
- Sewer:Septic Available, Septic Tank
Finances and disclosures
- Price:$429,900
- Tax amount:$996
Features and amenities
- Appliances:Dishwasher, Dryer, Electric Oven, Electric Water Heater, Refrigerator, TV Antenna, Washer
- Laundry features:Dryer, Dryer Hookup, Washer, Washer Hookup
- Amenities:Ceiling Fans, Central Vacuum, Double Pane Windows, Pantry, Smoke Detectors, Storm Shelter
Parking
- Parking description:Attached, Garage, Garage Door Opener, Gravel Driveway
- Garage:Yes
New listings near 15455 N 7 Highway
- New
 $9,800Active0.36 Acres
TBD Dove Street, Lead Hill, AR 72644
MLS# 1365867Listed by: CAPSTONE 27 REALTY - New
 $18,500Active0.34 Acres
TBD Cedar Lane, Lead Hill, AR 72644
MLS# 1365871Listed by: CAPSTONE 27 REALTY  $199,900Pending3 beds 2 baths1,518 sq. ft.
15470 Cedar Grove Road, Lead Hill, AR 72644
MLS# 1365144Listed by: WEICHERT, REALTORS-MARKET EDGE- New
 $89,500Active6.46 Acres
OOO W Lowery, Lead Hill, AR 72644
MLS# 1365092Listed by: OZARK MOUNTAIN REALTY GROUP, LLC - New
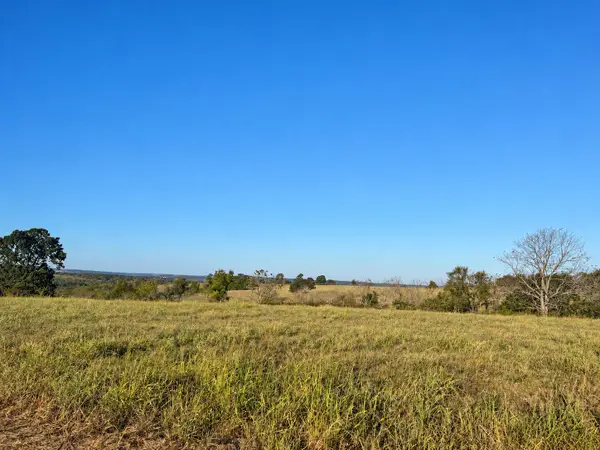 $78,000Active5.01 Acres
000 W Lowery Road, Lead Hill, AR 72644
MLS# 60336243Listed by: OZARK MOUNTAIN REALTY GROUP, LLC 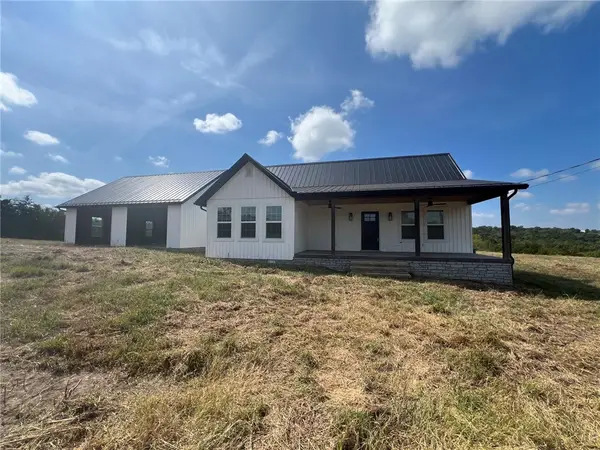 $450,000Active2 beds 3 baths1,575 sq. ft.
11840 Deshields Creek Road, Lead Hill, AR 72644
MLS# 1363310Listed by: CAPSTONE 27 REALTY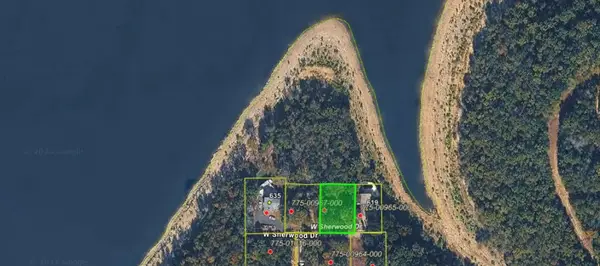 $39,900Active0.2 Acres
Sherwood Drive, Lead Hill, AR 72644
MLS# 1363266Listed by: WEICHERT, REALTORS-MARKET EDGE $139,000Active40.19 Acres
001-09384-000 Camp Galilee, Lead Hill, AR 72644
MLS# 1362842Listed by: DAVENPORT REALTY $85,000Active9.98 Acres
Lone Star Trail, Lead Hill, AR 72644
MLS# 1361593Listed by: RE/MAX UNLIMITED, INC. $449,000Active2 beds 4 baths1,200 sq. ft.
2901 Black Ranch Road, Lead Hill, AR 72644
MLS# 1361361Listed by: TWIN OAKS REALTY, INC


Protect your home and budget from life's surprises with an Assurant Home Warranty, backed by a partner that supports you through every step of homeownership. Explore Plans.
© 2026 Better Homes and Gardens Real Estate LLC. An Anywhere Real Estate company. All rights reserved. Better Homes and Gardens® Real Estate is a registered trademark owned by Meredith Operations Corporation, licensed to Better Homes and Gardens Real Estate LLC and used with permission. Better Homes and Gardens Real Estate LLC fully supports the principles of the Fair Housing Act and the Equal Opportunity Act. Listing information is deemed reliable but is not guaranteed accurate.
Each office is independently owned and operated.
Any services or products provided by third parties are not provided by, affiliated with or related to Better Homes and Gardens Real Estate LLC, or its affiliated companies.