
711 Applegate Lane, Lincoln, AR 72744
Local realty services provided by:Better Homes and Gardens Real Estate Journey
Listed by: misti stephens
Office: crye-leike realtors, siloam springs
MLS#:1348033
Source:AR_NWAR
Price summary
- Price:$260,000
- Price per sq. ft.:$166.67
About this home
Discover this move-in ready home, purchased by the seller less than six months ago and now relocating out of state. Inside you'll find a bright, open living room with vaulted ceilings, fresh paint, and new flooring throughout. The eat-in kitchen flows into the living area, centered around a cozy fireplace, and a brand-new, beautiful sunroom with vaulted ceiling and abundant windows expands the living space and fills the home with natural light. Outside features include a covered porch, back patio, two-car garage, and a large fenced backyard—perfect for play or relaxation. With a brick front, attractive curb appeal, and a quiet neighborhood near schools, parks, and local amenities, this home combines recent updates with small-town charm.
Contact an agent
Home facts
- Year built:2005
- Subdivision & Development:Applegate
- Listing ID #:1348033
- Added:126 day(s) ago
- Updated:September 23, 2026 at 02:42 PM
Rooms and interior
- Bedrooms:3
- Total bathrooms:2
- Full bathrooms:2
- Rooms Total:9
- Flooring:Carpet, Laminate, Tile, Wood
- Kitchen Description:Dishwasher, Electric Oven, Gas Water Heater, Microwave, Plumbed For Ice Maker
- Living area:1,560 sq. ft.
Heating and cooling
- Cooling:Central Air
- Heating:Central, Gas
- Central air:Yes
Structure and exterior
- Roof:Asphalt, Shingle
- Year built:2005
- Building area:1,560 sq. ft.
- Lot area:0.19 Acres
- Lot Features:Landscaped, Level, Subdivision
- Construction Materials:Brick, Vinyl Siding
- Exterior Features:Patio, Porch
- Foundation Description:Slab
- Levels:1 Story
Utilities
- Water:Public, Water Available
- Sewer:Public Sewer, Sewer Available
Finances and disclosures
- Price:$260,000
- Price per sq. ft.:$166.67
- Tax amount:$1,734
Features and amenities
- Appliances:Dishwasher, Electric Oven, Gas Water Heater, Microwave, Plumbed For Ice Maker
- Laundry features:Dryer Hookup, Washer Hookup
- Amenities:Ceiling Fans, Double Pane Windows, Smoke Detectors, Walk-In Closets
Parking
- Parking description:Attached, Concrete Driveway, Garage, Garage Door Opener
- Garage:Yes
New listings near 711 Applegate Lane
- New
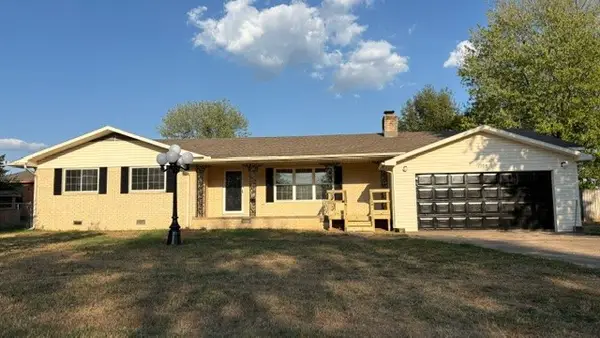 $299,000Active4 beds 2 baths1,625 sq. ft.
1108 S Mitchell Avenue, Lincoln, AR 72744
MLS# 1362670Listed by: LINCOLN AREA REALTY - New
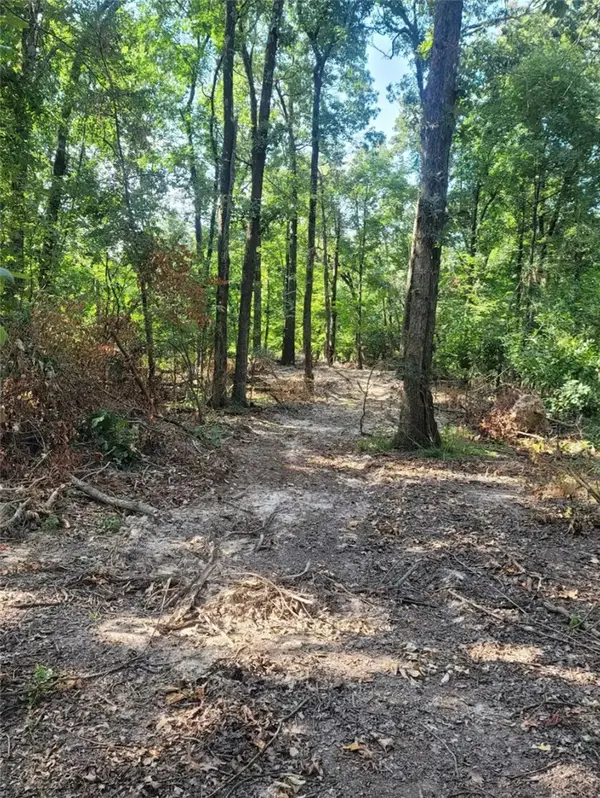 $129,000Active5 Acres
5 Acres E Adams Street, Lincoln, AR 72744
MLS# 1362544Listed by: REMAX REAL ESTATE RESULTS - New
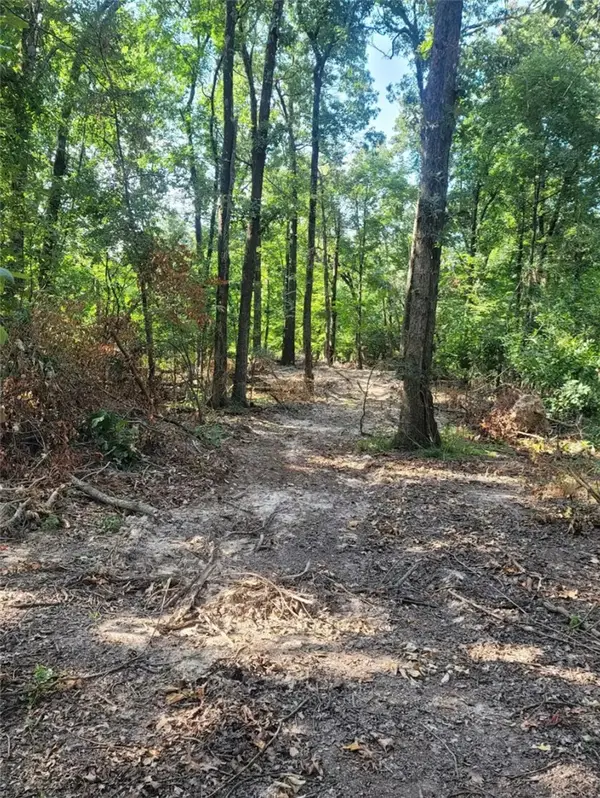 $77,400Active3 Acres
3 Acres E Adams Street, Lincoln, AR 72744
MLS# 1362563Listed by: REMAX REAL ESTATE RESULTS - New
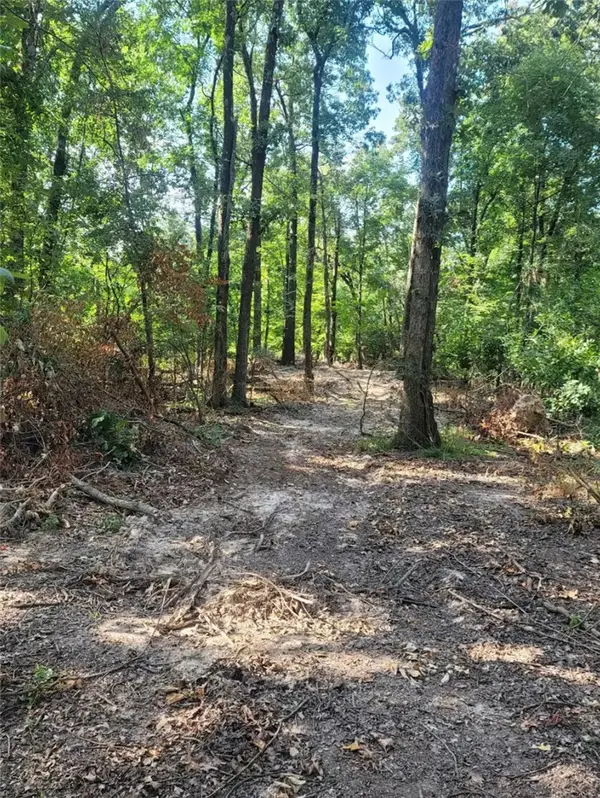 $68,500Active1.37 Acres
1.37 Acre E Adams Street, Lincoln, AR 72744
MLS# 1362565Listed by: REMAX REAL ESTATE RESULTS - New
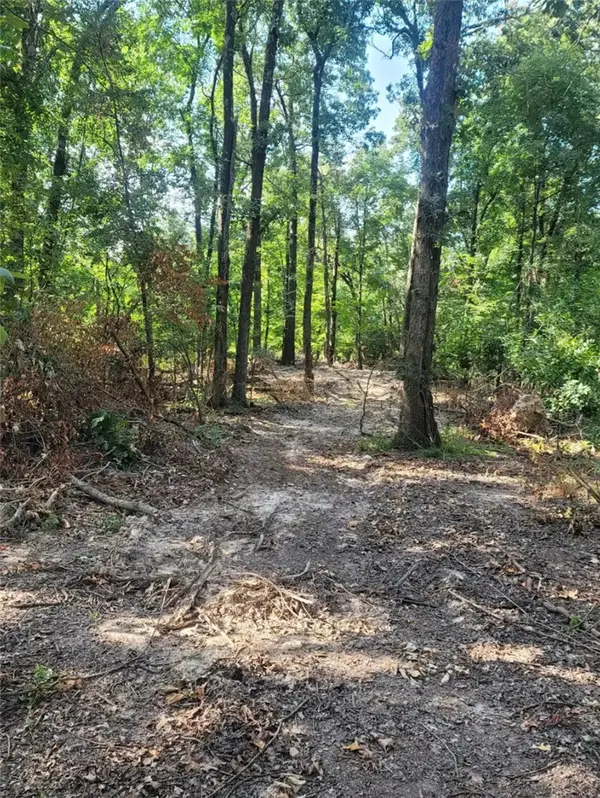 $56,500Active1.13 Acres
1.13 Acre E Adams Street, Lincoln, AR 72744
MLS# 1362567Listed by: REMAX REAL ESTATE RESULTS - New
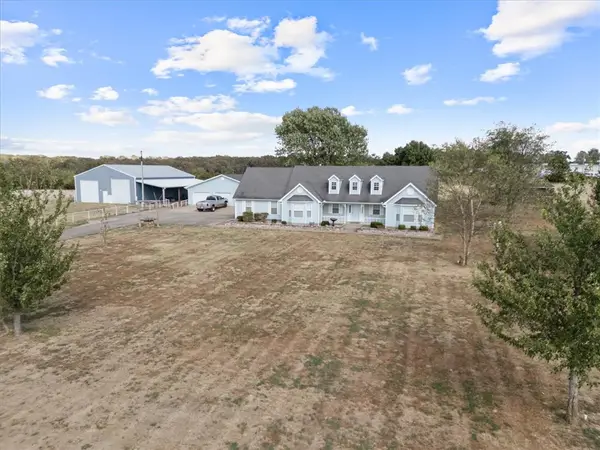 $715,000Active4 beds 3 baths3,600 sq. ft.
11516 Pleasant Hill Road, Lincoln, AR 72744
MLS# 1362401Listed by: KELLER WILLIAMS MARKET PRO REALTY - SILOAM SPRINGS - New
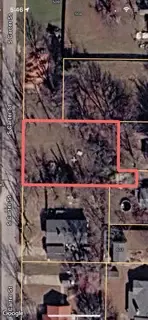 $35,000Active0.25 Acres
TBD S Carter Street, Lincoln, AR 72744
MLS# 1362093Listed by: TEAM AG REAL ESTATE INC 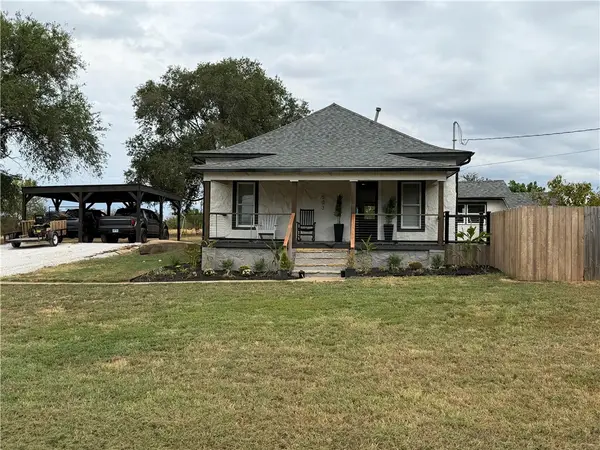 $199,900Active2 beds 1 baths1,035 sq. ft.
503 Shady Street, Lincoln, AR 72744
MLS# 1361810Listed by: EQUITY PARTNERS REALTY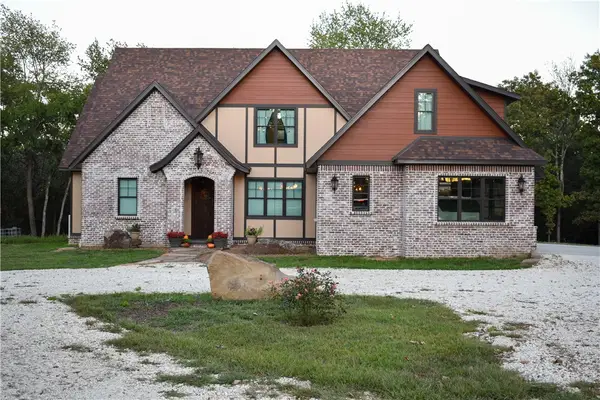 $1,650,000Active5 beds 5 baths4,480 sq. ft.
10368 Beatty Road, Lincoln, AR 72744
MLS# 1361333Listed by: TWIN OAKS REALTY, INC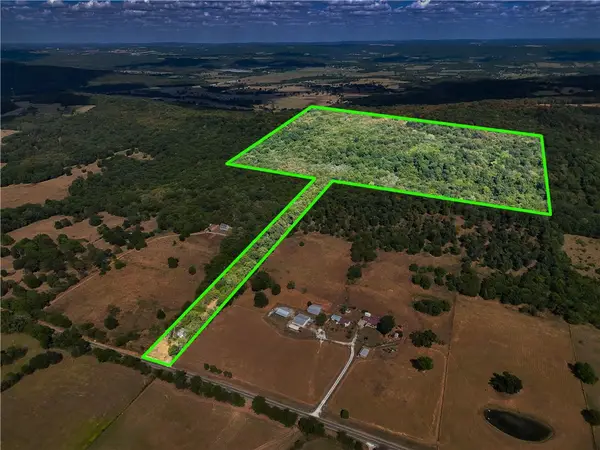 $500,000Active70 Acres
17402 Highway 59, Lincoln, AR 72744
MLS# 1361224Listed by: KELLER WILLIAMS MARKET PRO REALTY


Protect your home and budget from life's surprises with an Assurant Home Warranty, backed by a partner that supports you through every step of homeownership. Explore Plans.
© 2026 Better Homes and Gardens Real Estate LLC. An Anywhere Real Estate company. All rights reserved. Better Homes and Gardens® Real Estate is a registered trademark owned by Meredith Operations Corporation, licensed to Better Homes and Gardens Real Estate LLC and used with permission. Better Homes and Gardens Real Estate LLC fully supports the principles of the Fair Housing Act and the Equal Opportunity Act. Listing information is deemed reliable but is not guaranteed accurate.
Each office is independently owned and operated.
Any services or products provided by third parties are not provided by, affiliated with or related to Better Homes and Gardens Real Estate LLC, or its affiliated companies.