
10596 Us Highway 64, London, AR 72847
Local realty services provided by:Better Homes and Gardens Real Estate Journey
Listed by: tabatha davis team
Office: live. love. arkansas
MLS#:1362330
Source:AR_NWAR
Price summary
- Price:$128,000
- Price per sq. ft.:$101.59
About this home
Full of charm, character, and thoughtful updates, this beautiful home has been well loved and still has so much to offer! Featuring gorgeous hardwood floors throughout, the home currently offers 2 bedrooms with the flexibility to easily convert an additional space into a third bedroom.
The bathroom has been completely remodeled, while major updates include new windows throughout and a metal roof, both approximately one year old, plus an HVAC system only about two years old.
The spacious kitchen features an island and plenty of room to gather, while the bright and inviting sunroom is filled with natural light. The home also offers a separate laundry room, dedicated dining area, and spacious living room. Additional features include a detached carport and extra storage buildings for added convenience.
Located in the heart of town and conveniently close to local stores, this charming home offers character, space, and valuable updates. Schedule your showing today and see everything this home has to offer!...
Contact an agent
Home facts
- Year built:1941
- Subdivision & Development:London By Sections
- Listing ID #:1362330
- Added:7 day(s) ago
- Updated:September 23, 2026 at 02:42 PM
Rooms and interior
- Bedrooms:2
- Total bathrooms:1
- Full bathrooms:1
- Flooring:Tile, Vinyl, Wood
- Kitchen Description:Electric Range, Gas Water Heater
- Basement:Yes
- Basement Description:Crawl Space
- Living area:1,260 sq. ft.
Heating and cooling
- Cooling:Central Air
- Heating:Central
- Central air:Yes
Structure and exterior
- Roof:Metal
- Year built:1941
- Building area:1,260 sq. ft.
- Lot area:0.4 Acres
- Lot Features:Central Business District, Cleared
- Foundation Description:Crawlspace
- Levels:1 Story
Utilities
- Water:Public, Water Available
- Sewer:Public Sewer, Sewer Available
Finances and disclosures
- Price:$128,000
- Price per sq. ft.:$101.59
- Tax amount:$400
Features and amenities
- Appliances:Electric Range, Gas Water Heater
- Laundry features:Dryer Hookup, Washer Hookup
- Amenities:Ceiling Fans
Parking
- Parking description:Detached Carport, Gravel Driveway
New listings near 10596 Us Highway 64
- New
 $19,900Active1.72 Acres
120 County Road 1784, London, AR 72847
MLS# 1362733Listed by: STALL & ASSOCIATES REAL ESTATE 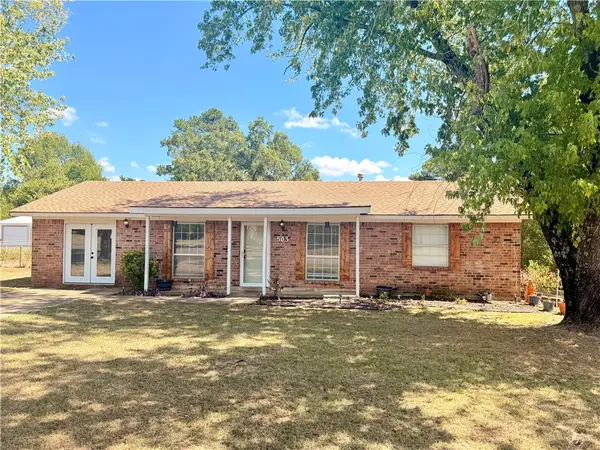 $174,900Active3 beds 2 baths1,200 sq. ft.
503 Hornet Estate Road, London, AR 72847
MLS# 1361116Listed by: ARKANSAS REAL ESTATE COLLECTIVE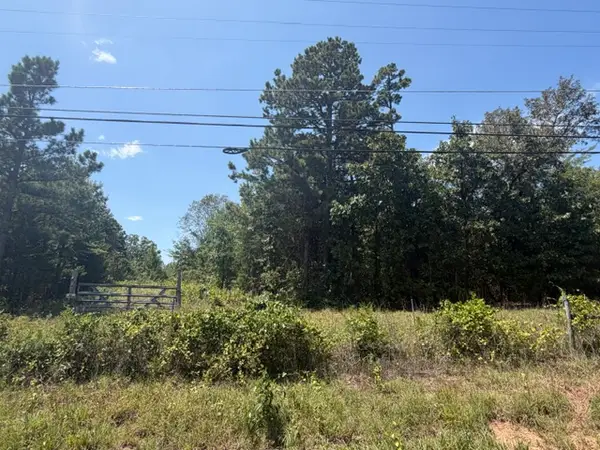 $365,000Active24 Acres
5320 Sr 333, London, AR 72847
MLS# 1359476Listed by: RIVER VALLEY REALTY, INC $139,900Active3 beds 2 baths1,346 sq. ft.
182 Hornet Estate Road, London, AR 72847
MLS# 1358964Listed by: PATRIOT COMPANY REAL ESTATE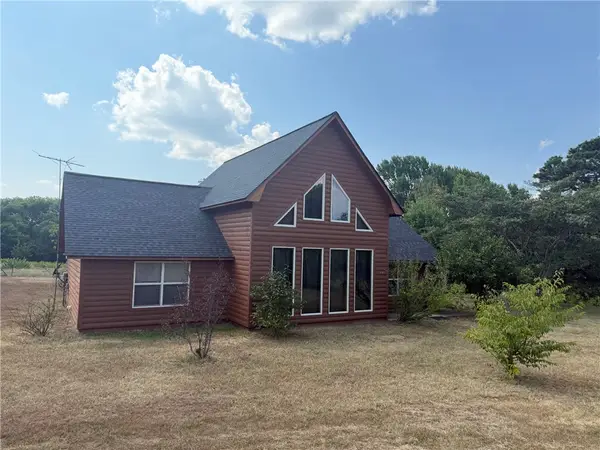 $255,000Active3 beds 2 baths1,776 sq. ft.
1186 County Road 1780, London, AR 72847
MLS# 1358250Listed by: MOORE AND COMPANY REALTORS-CLARKSVILLE $40,000Active1.78 Acres
41 Tennyson Lane, London, AR 72802
MLS# 1357427Listed by: RIVER VALLEY REALTY, INC $90,000Active2 beds 1 baths924 sq. ft.
967 Uellner Road, London, AR 72847
MLS# 1356986Listed by: COLDWELL BANKER PREMIER REALTY $179,900Active3 beds 2 baths1,378 sq. ft.
295 Hornet Estate Road, London, AR 72847
MLS# 1355096Listed by: RIVER VALLEY REALTY, INC $180,000Active4 beds 2 baths1,512 sq. ft.
1325 Whorton Mountain Road, London, AR 72847
MLS# 1354678Listed by: ACCORD REALTY


Protect your home and budget from life's surprises with an Assurant Home Warranty, backed by a partner that supports you through every step of homeownership. Explore Plans.
© 2026 Better Homes and Gardens Real Estate LLC. An Anywhere Real Estate company. All rights reserved. Better Homes and Gardens® Real Estate is a registered trademark owned by Meredith Operations Corporation, licensed to Better Homes and Gardens Real Estate LLC and used with permission. Better Homes and Gardens Real Estate LLC fully supports the principles of the Fair Housing Act and the Equal Opportunity Act. Listing information is deemed reliable but is not guaranteed accurate.
Each office is independently owned and operated.
Any services or products provided by third parties are not provided by, affiliated with or related to Better Homes and Gardens Real Estate LLC, or its affiliated companies.