
498 W Mount Carmel Road, London, AR 72847
Local realty services provided by:Better Homes and Gardens Real Estate Journey
Listed by: debbie neal
Office: all around real estate dover
MLS#:1364544
Source:AR_NWAR
Price summary
- Price:$395,000
- Price per sq. ft.:$199.39
About this home
This Gorgeous property offers four bedrooms, two full baths and an upstairs bonus room that could easily be used as a fifth bedroom. The open-concept kitchen flows into the living room, complete with a cozy fireplace. Enjoy peaceful views of the 11.3 acres from the sunroom or relax by the saltwater pool on a hot summer day. The property is partially fenced and cross fenced and includes a cattle chute and headgate, making it ideal for raising your own livestock or hobby farming. The 30x50 insulated shop made of red iron also features a wood burning stove, an upstairs loft with lots of storage space, and an extended awning, currently used for RV parking. This property is located just outside of town, making it both private, yet convenient. Schedule a showing and make this property your own little piece of paradise!
Contact an agent
Home facts
- Year built:2011
- Subdivision & Development:N/A
- Listing ID #:1364544
- Added:5 day(s) ago
- Updated:October 16, 2026 at 02:26 PM
Rooms and interior
- Bedrooms:4
- Total bathrooms:2
- Full bathrooms:2
- Flooring:Carpet, Tile, Wood
- Kitchen Description:Dishwasher, Electric Range, Electric Water Heater, Microwave, Microwave Hood Fan
- Living area:1,981 sq. ft.
Heating and cooling
- Cooling:Central Air, Electric
- Heating:Central, Electric
- Central air:Yes
Structure and exterior
- Roof:Asphalt, Shingle
- Year built:2011
- Building area:1,981 sq. ft.
- Lot area:11.3 Acres
- Lot Features:Cleared, Outside City Limits, Wooded
- Construction Materials:Vinyl Siding
- Exterior Features:Covered, Patio, Porch
- Foundation Description:Slab
- Levels:2 Story
Utilities
- Water:Public, Water Available
- Sewer:Septic Available, Septic Tank
Finances and disclosures
- Price:$395,000
- Price per sq. ft.:$199.39
- Tax amount:$1,172
Features and amenities
- Appliances:Dishwasher, Electric Range, Electric Water Heater, Microwave, Microwave Hood Fan
- Amenities:Attic, Ceiling Fans, Storage
- Pool features:Above Ground, Pool, Private Pool, Salt Water
Parking
- Parking description:Attached, Garage, Gravel Driveway
- Garage:Yes
New listings near 498 W Mount Carmel Road
- New
 $409,000Active65 Acres
0000 Augsburg Road, London, AR 72847
MLS# 1364225Listed by: RIVER VALLEY REALTY, INC - New
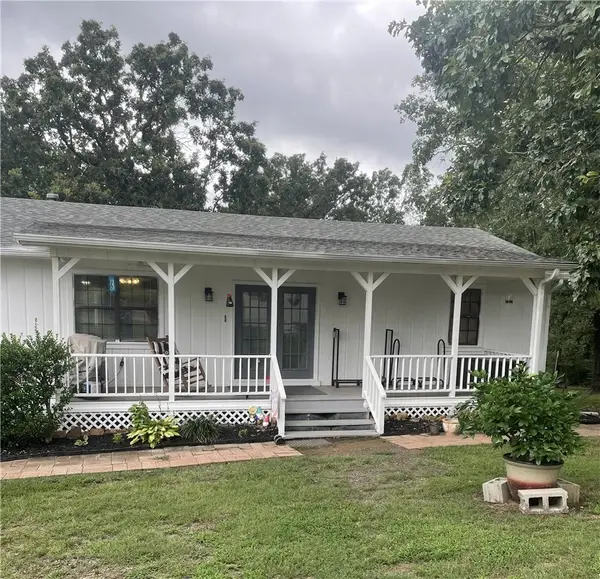 $299,900Active3 beds 2 baths2,320 sq. ft.
565 County Road 1750, London, AR 72847
MLS# 1364710Listed by: COLDWELL BANKER PREMIER REALTY - New
 $26,900Active0.63 Acres
Private Road 2704, London, AR 72847
MLS# 1364032Listed by: MOORE AND COMPANY REALTORS - New
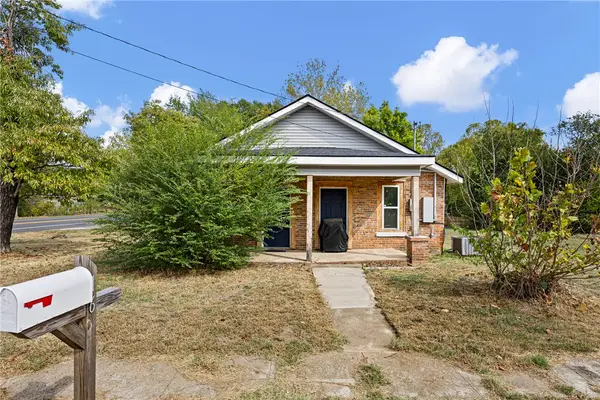 $180,000Active3 beds 2 baths1,372 sq. ft.
16 Price Street, London, AR 72847
MLS# 1364261Listed by: RIVER VALLEY REALTY, INC  $19,900Active1.72 Acres
County Road 1784, London, AR 72847
MLS# 1364010Listed by: STALL & ASSOCIATES REAL ESTATE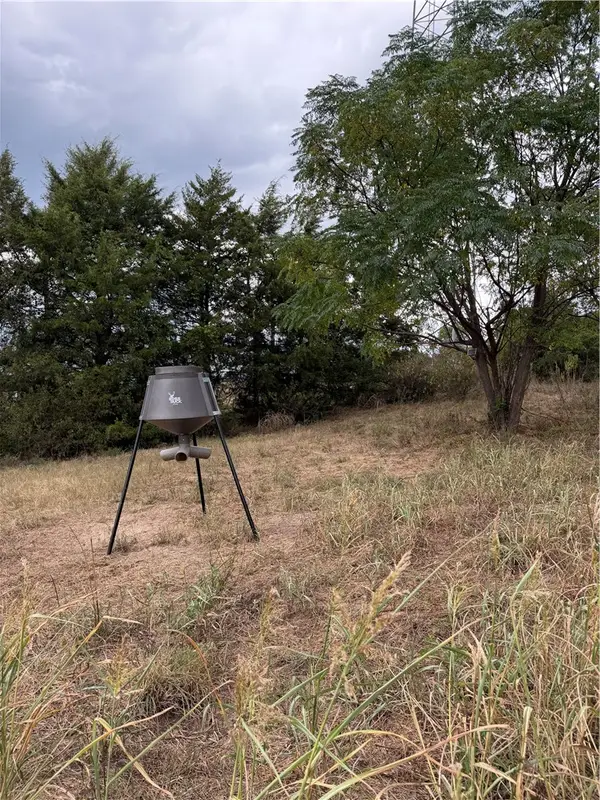 $530,000Active61.24 Acres
Hwy 333, London, AR 72812
MLS# 1363870Listed by: RIVER VALLEY REALTY, INC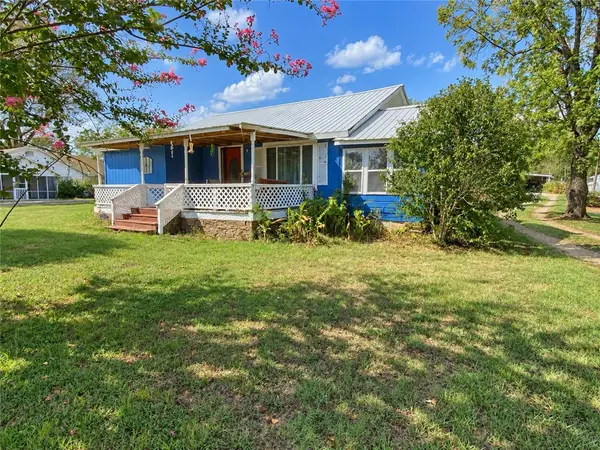 $124,900Active2 beds 1 baths1,260 sq. ft.
10596 Us Highway 64, London, AR 72847
MLS# 1362330Listed by: LIVE. LOVE. ARKANSAS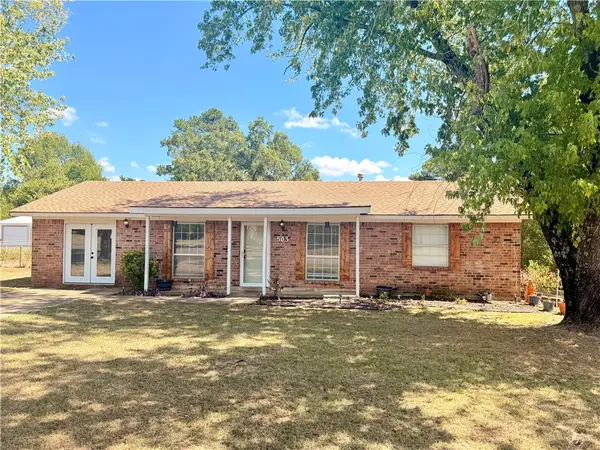 $174,900Active3 beds 2 baths1,200 sq. ft.
503 Hornet Estate Road, London, AR 72847
MLS# 1361116Listed by: ARKANSAS REAL ESTATE COLLECTIVE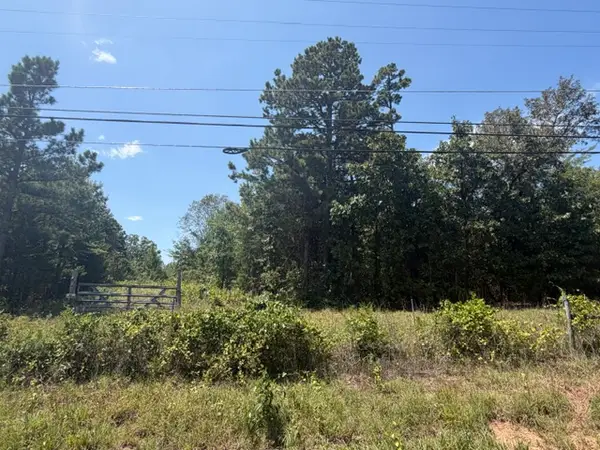 $365,000Active24 Acres
5320 Sr 333, London, AR 72847
MLS# 1359476Listed by: RIVER VALLEY REALTY, INC


Protect your home and budget from life's surprises with an Assurant Home Warranty, backed by a partner that supports you through every step of homeownership. Explore Plans.
© 2026 Better Homes and Gardens Real Estate LLC. An Anywhere Real Estate company. All rights reserved. Better Homes and Gardens® Real Estate is a registered trademark owned by Meredith Operations Corporation, licensed to Better Homes and Gardens Real Estate LLC and used with permission. Better Homes and Gardens Real Estate LLC fully supports the principles of the Fair Housing Act and the Equal Opportunity Act. Listing information is deemed reliable but is not guaranteed accurate.
Each office is independently owned and operated.
Any services or products provided by third parties are not provided by, affiliated with or related to Better Homes and Gardens Real Estate LLC, or its affiliated companies.