
1325 Whorton Mountain Road, London, AR 72847
Local realty services provided by:Better Homes and Gardens Real Estate Journey
Listed by: mark pettus, brandee wheeler
Office: accord realty
MLS#:1354678
Source:AR_NWAR
Price summary
- Price:$180,000
- Price per sq. ft.:$119.05
About this home
This beautifully remodeled 4-bedroom, 2-bath home sits on 1 peaceful acre and offers the perfect blend of rustic charm and modern comfort. Completely renovated in 2022, the home features an inviting open-concept floor plan with a warm cabin-style feel. Built with efficiency in mind, the home is spray foam insulated on all exterior walls and the roof, helping provide year-round comfort and lower energy costs. Enjoy the country setting in the spacious sunroom porch. Outside, you'll find a large workshop/shop building with plenty of room for projects, storage, or hobbies. Gardening enthusiasts will love the large raised garden bed, while the established fruit trees. The property also includes an RV hookup with electric and septic already in place—simply run a water line to create a full hookup. If you've been searching for a move-in-ready country home with space, energy efficiency, room to garden, and investment potential, this property is one you won't want to miss. Schedule your private showing today!...
Contact an agent
Home facts
- Year built:1999
- Subdivision & Development:None
- Listing ID #:1354678
- Added:91 day(s) ago
- Updated:October 08, 2026 at 02:43 PM
Rooms and interior
- Bedrooms:4
- Total bathrooms:2
- Full bathrooms:2
- Flooring:Laminate, Tile
- Kitchen Description:Dishwasher, Electric Range, Electric Water Heater, Range Hood
- Basement:Yes
- Basement Description:Crawl Space
- Living area:1,512 sq. ft.
Heating and cooling
- Cooling:Central Air, Electric
- Heating:Central, Electric
- Central air:Yes
Structure and exterior
- Roof:Metal
- Year built:1999
- Building area:1,512 sq. ft.
- Lot area:1 Acres
- Lot Features:Cleared, Outside City Limits
- Construction Materials:Masonite
- Exterior Features:Deck
- Foundation Description:Crawlspace
- Levels:1 Story
Utilities
- Water:Public, Water Available
- Sewer:Septic Available, Septic Tank
Finances and disclosures
- Price:$180,000
- Price per sq. ft.:$119.05
Features and amenities
- Appliances:Dishwasher, Electric Range, Electric Water Heater, Range Hood
- Amenities:Ceiling Fans
Parking
- Parking description:Gravel Driveway
New listings near 1325 Whorton Mountain Road
- New
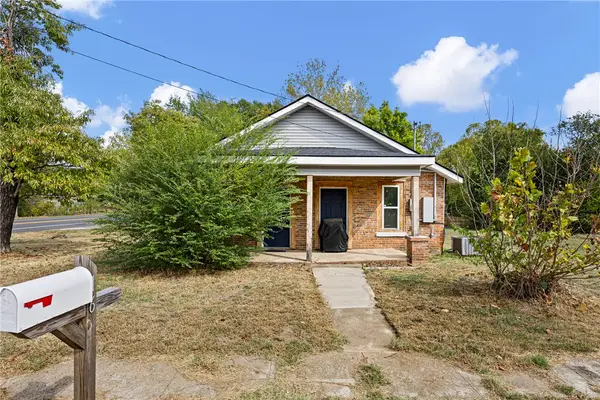 $180,000Active3 beds 2 baths1,372 sq. ft.
16 Price Street, London, AR 72847
MLS# 1364261Listed by: RIVER VALLEY REALTY, INC - New
 $19,900Active1.72 Acres
County Road 1784, London, AR 72847
MLS# 1364010Listed by: STALL & ASSOCIATES REAL ESTATE - New
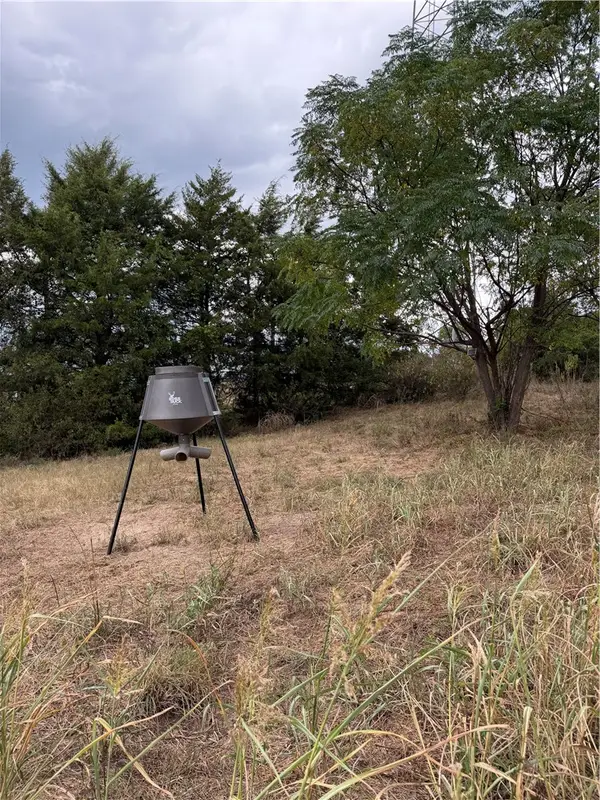 $530,000Active61.24 Acres
Hwy 333, London, AR 72812
MLS# 1363870Listed by: RIVER VALLEY REALTY, INC 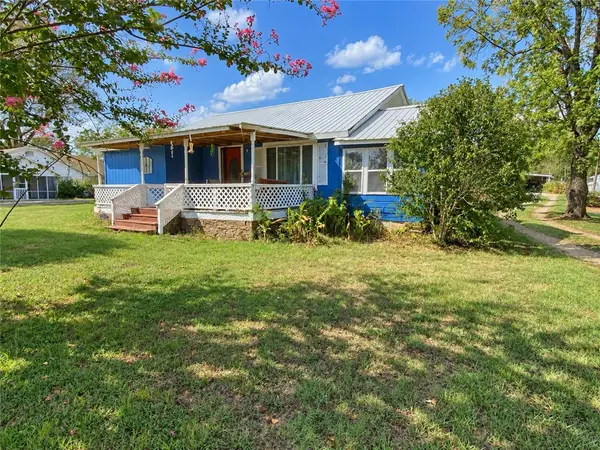 $128,000Active2 beds 1 baths1,260 sq. ft.
10596 Us Highway 64, London, AR 72847
MLS# 1362330Listed by: LIVE. LOVE. ARKANSAS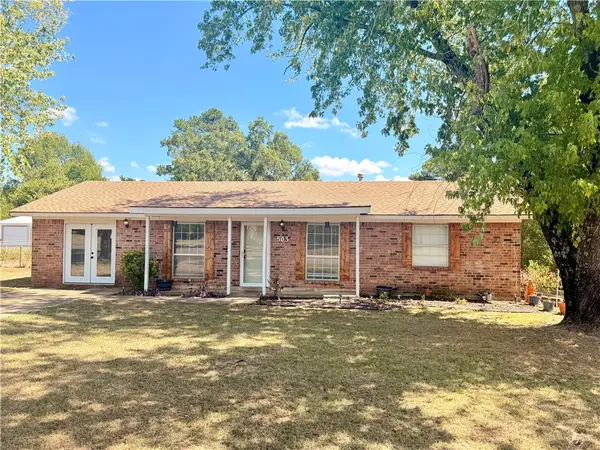 $174,900Active3 beds 2 baths1,200 sq. ft.
503 Hornet Estate Road, London, AR 72847
MLS# 1361116Listed by: ARKANSAS REAL ESTATE COLLECTIVE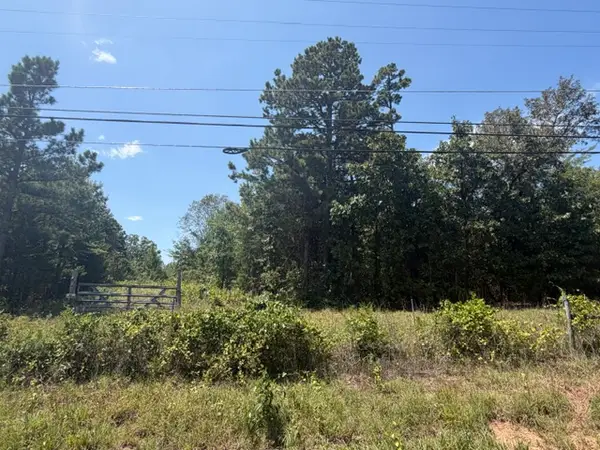 $365,000Active24 Acres
5320 Sr 333, London, AR 72847
MLS# 1359476Listed by: RIVER VALLEY REALTY, INC $139,899Active3 beds 2 baths1,346 sq. ft.
182 Hornet Estate Road, London, AR 72847
MLS# 1358964Listed by: PATRIOT COMPANY REAL ESTATE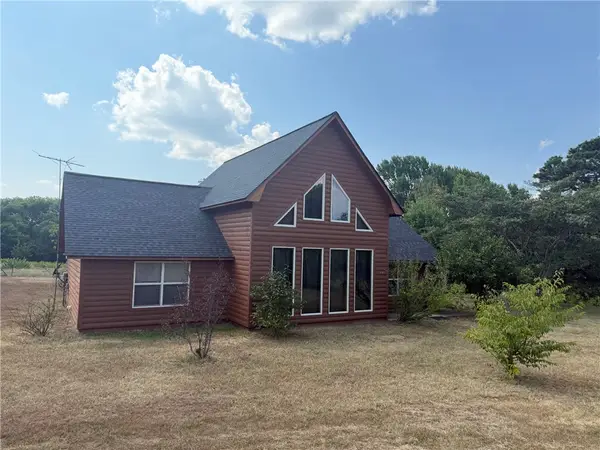 $255,000Active3 beds 2 baths1,776 sq. ft.
1186 County Road 1780, London, AR 72847
MLS# 1358250Listed by: MOORE AND COMPANY REALTORS-CLARKSVILLE $40,000Active1.78 Acres
41 Tennyson Lane, London, AR 72802
MLS# 1357427Listed by: RIVER VALLEY REALTY, INC $83,000Active2 beds 1 baths924 sq. ft.
967 Uellner Road, London, AR 72847
MLS# 1356986Listed by: COLDWELL BANKER PREMIER REALTY


Protect your home and budget from life's surprises with an Assurant Home Warranty, backed by a partner that supports you through every step of homeownership. Explore Plans.
© 2026 Better Homes and Gardens Real Estate LLC. An Anywhere Real Estate company. All rights reserved. Better Homes and Gardens® Real Estate is a registered trademark owned by Meredith Operations Corporation, licensed to Better Homes and Gardens Real Estate LLC and used with permission. Better Homes and Gardens Real Estate LLC fully supports the principles of the Fair Housing Act and the Equal Opportunity Act. Listing information is deemed reliable but is not guaranteed accurate.
Each office is independently owned and operated.
Any services or products provided by third parties are not provided by, affiliated with or related to Better Homes and Gardens Real Estate LLC, or its affiliated companies.