
1108 Greendale Avenue, Lowell, AR 72745
Local realty services provided by:Better Homes and Gardens Real Estate Journey
Listed by: sarah brothers
Office: weichert realtors - the griffin company springdale
MLS#:1362859
Source:AR_NWAR
Price summary
- Price:$330,000
- Price per sq. ft.:$219.56
- Monthly HOA dues:$20.83
About this home
Built just 2 years ago, this beautiful 3-bedroom, 2-bath home in Hunt Farms offers the ease and comfort of newer construction with a thoughtfully designed, open-concept floorplan. The spacious kitchen flows seamlessly into the dining and living areas, creating a welcoming space for everyday living and entertaining, with a cozy fireplace serving as a focal point. The split-bedroom layout provides privacy for the primary suite, while the additional bedrooms offer flexibility for guests, an office or other needs. The kitchen features plenty of workspace and a pantry, making it both functional and inviting. Natural light throughout the main living areas adds to the bright, open feel of the home. Enjoy outdoor living from the back patio, perfect for relaxing, and appreciate the convenience of a 2-car garage. Located in Lowell just off Hwy 265, Hunt Farms offers easy access to parks, shopping, dining, and surrounding communities. A wonderful opportunity to enjoy the benefits of a home in a convenient and growing area!...
Contact an agent
Home facts
- Year built:2024
- Subdivision & Development:Hunt Farms Sub Ph 1 Lowell
- Listing ID #:1362859
- Added:1 day(s) ago
- Updated:September 28, 2026 at 08:36 AM
Rooms and interior
- Bedrooms:3
- Total bathrooms:2
- Full bathrooms:2
- Rooms Total:9
- Flooring:Tile
- Kitchen Description:Dishwasher, Garbage Disposal, Gas Oven, Gas Range, Gas Water Heater, Granite Counters, Microwave, Microwave Hood Fan, Pantry, Plumbed For Ice Maker, Self Cleaning Oven
- Bedroom Description:Split Bedrooms
- Basement:Yes
- Living area:1,503 sq. ft.
Heating and cooling
- Cooling:Central Air, Electric
- Heating:Central, Gas
- Central air:Yes
Structure and exterior
- Roof:Architectural, Shingle
- Year built:2024
- Building area:1,503 sq. ft.
- Lot area:0.16 Acres
- Lot Features:City Lot, Landscaped, Level, Near Park, Subdivision
- Architectural Style:Traditional
- Construction Materials:Brick, Vinyl Siding
- Exterior Features:Covered, Patio
- Foundation Description:Slab
- Levels:1 Story
Utilities
- Water:Public, Water Available
- Sewer:Public Sewer, Sewer Available
Finances and disclosures
- Price:$330,000
- Price per sq. ft.:$219.56
- Tax amount:$2,955
Features and amenities
- Appliances:Dishwasher, Disposal, Gas Cooktop, Gas Oven, Gas Range, Gas Water Heater, Microwave, Microwave Hood Fan, Plumbed For Ice Maker, Self Cleaning Oven, Tankless Water Heater
- Laundry features:Dryer Hookup, Washer Hookup
- Amenities:Attic, Ceiling Fans, Double Pane Windows, Granite Counters, Pantry, Programmable Thermostat, Smoke Detectors, Split Bedrooms, Storage, Vinyl Windows, Walk-In Closets
Parking
- Parking description:Attached, Concrete Driveway, Garage, Garage Door Opener
- Garage:Yes
New listings near 1108 Greendale Avenue
- New
 $1Active3 beds 2 baths2,079 sq. ft.
12309 Blueberry Lane, Lowell, AR 72745
MLS# 1363380Listed by: BLOCK REALTY & AUCTION MANAGEMENT GROUP - New
 $429,900Active4 beds 3 baths2,641 sq. ft.
214 Center Drive, Lowell, AR 72745
MLS# 1363293Listed by: FATHOM REALTY - New
 $635,000Active10 Acres
Honeysuckle Street, Lowell, AR 72745
MLS# 1363311Listed by: COLLIER & ASSOCIATES- ROGERS BRANCH - New
 $329,900Active3 beds 3 baths1,840 sq. ft.
121 Carrington Avenue #A, Lowell, AR 72745
MLS# 1363031Listed by: RIVERWALK REAL ESTATE - New
 $347,000Active3 beds 2 baths1,645 sq. ft.
715 Hankins Avenue, Lowell, AR 72745
MLS# 1362818Listed by: WEICHERT, REALTORS GRIFFIN COMPANY BENTONVILLE 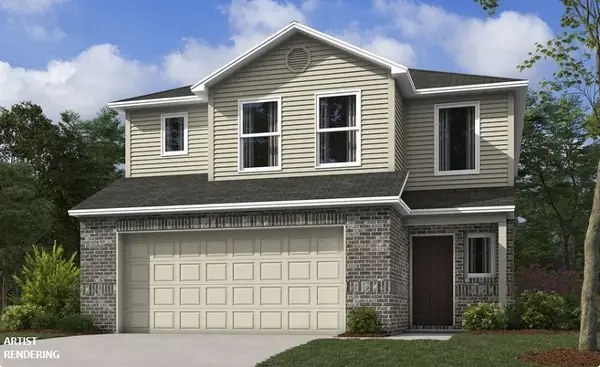 $316,200Pending3 beds 3 baths1,689 sq. ft.
910 Dustan Avenue, Lowell, AR 72745
MLS# 1362723Listed by: RAUSCH COLEMAN REALTY GROUP, LLC- New
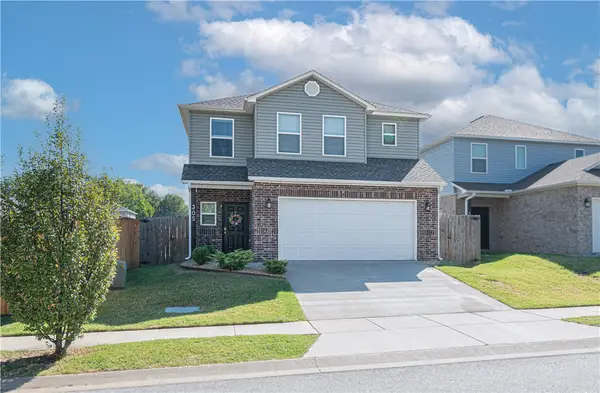 $315,000Active3 beds 3 baths1,730 sq. ft.
305 Poppy Street, Lowell, AR 72745
MLS# 1362427Listed by: EXIT REALTY HARPER CARLTON GROUP - New
 $659,900Active-- beds -- baths3,680 sq. ft.
121 Carrington #A & B, Lowell, AR 72745
MLS# 1362650Listed by: RIVERWALK REAL ESTATE - New
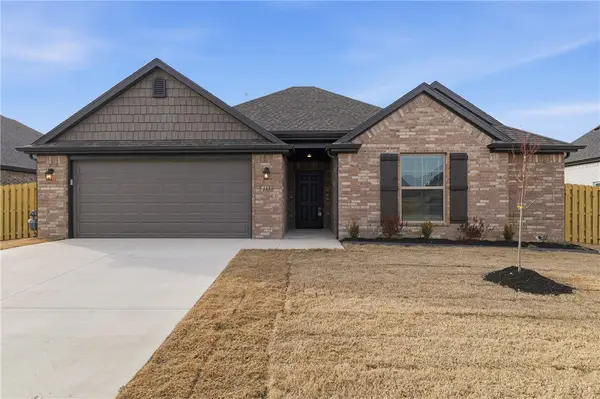 $384,950Active3 beds 2 baths1,757 sq. ft.
1208 Greendale Avenue, Lowell, AR 72745
MLS# 1362584Listed by: RIVERWOOD HOME REAL ESTATE


Protect your home and budget from life's surprises with an Assurant Home Warranty, backed by a partner that supports you through every step of homeownership. Explore Plans.
© 2026 Better Homes and Gardens Real Estate LLC. An Anywhere Real Estate company. All rights reserved. Better Homes and Gardens® Real Estate is a registered trademark owned by Meredith Operations Corporation, licensed to Better Homes and Gardens Real Estate LLC and used with permission. Better Homes and Gardens Real Estate LLC fully supports the principles of the Fair Housing Act and the Equal Opportunity Act. Listing information is deemed reliable but is not guaranteed accurate.
Each office is independently owned and operated.
Any services or products provided by third parties are not provided by, affiliated with or related to Better Homes and Gardens Real Estate LLC, or its affiliated companies.