
116 Colville Street, Lowell, AR 72745
Local realty services provided by:Better Homes and Gardens Real Estate Journey
116 Colville Street,Lowell, AR 72745
$425,000
- 4 Beds
- 2 Baths
- 1,975 sq. ft.
- Single family
- Active
Upcoming open houses
- Sat, Oct 1011:00 am - 01:00 pm
Listed by: topher moore
Office: lindsey & assoc inc branch
MLS#:1359521
Source:AR_NWAR
Price summary
- Price:$425,000
- Price per sq. ft.:$215.19
- Monthly HOA dues:$20
About this home
Pick Me! Pick Me! We just dropped the price for you! Flowing split plan full of natural light and spacious indoor and outdoor living. The kitchen’s pantry and prep island perfect for entertaining Relaxing primary suite with jetted tub- this home has it all. Vaulted ceilings in living area are lit up with the oversized windows bringing nature inside. Seamless flow from primary closet to laundry with drop zone. The 3 additional bedrooms will be sure to please with its extra storage. Huge backyard with mature trees and landscaping give your own park like setting. Sit back and relax on the covered patio and enjoy friends around the firepit. Community pool is next door- It will feel like your pool, but you don’t have to maintain it. Conveniently located in the heart of NWA and under construction Neighborhood Market just down the road making all your “must haves” in one home!
Contact an agent
Home facts
- Year built:2015
- Subdivision & Development:Weatherton PUD Lowell
- Listing ID #:1359521
- Added:49 day(s) ago
- Updated:October 09, 2026 at 02:26 PM
Rooms and interior
- Bedrooms:4
- Total bathrooms:2
- Full bathrooms:2
- Flooring:Carpet, Laminate, Simulated Wood, Tile
- Kitchen Description:Dishwasher, Electric Oven, Electric Range, Garbage Disposal, Gas Water Heater, Granite Counters, Microwave, Microwave Hood Fan, Pantry, Plumbed For Ice Maker, Self Cleaning Oven, Smooth Cooktop
- Bedroom Description:Split Bedrooms
- Basement:Yes
- Living area:1,975 sq. ft.
Heating and cooling
- Cooling:Central Air, Electric
- Heating:Central, Gas
- Central air:Yes
Structure and exterior
- Roof:Architectural, Shingle
- Year built:2015
- Building area:1,975 sq. ft.
- Lot area:0.39 Acres
- Lot Features:Landscaped, Level, Near Park, Rolling Slope, Subdivision
- Architectural Style:Traditional
- Construction Materials:Brick, Cedar, Rock
- Exterior Features:Covered, Porch
- Foundation Description:Slab
- Levels:1 Story
Utilities
- Water:Public, Water Available
- Sewer:Septic Available, Septic Tank
Finances and disclosures
- Price:$425,000
- Price per sq. ft.:$215.19
- Tax amount:$3,626
Features and amenities
- Appliances:Dishwasher, Disposal, Electric Oven, Electric Range, Gas Water Heater, Microwave, Microwave Hood Fan, Plumbed For Ice Maker, Self Cleaning Oven
- Laundry features:Dryer Hookup, Washer Hookup
- Amenities:Attic, Cathedral Ceilings, Ceiling Fans, Double Pane Windows, Fire Alarm, Granite Counters, Pantry, Programmable Thermostat, Security System, Split Bedrooms, Storage, Walk-In Closets, Window Blinds, Window Treatments
- Pool features:Community Pool, Pool
Parking
- Parking description:Attached, Concrete Driveway, Garage, Garage Door Opener
- Garage:Yes
New listings near 116 Colville Street
 $343,450Pending3 beds 2 baths1,536 sq. ft.
203 Wharton Street, Lowell, AR 72745
MLS# 1364578Listed by: RIVERWOOD HOME REAL ESTATE- New
 $299,000Active1.49 Acres
1.49 Acres S Old Wire Road, Lowell, AR 72745
MLS# 1363540Listed by: SELLERS PROPERTIES REAL ESTATE 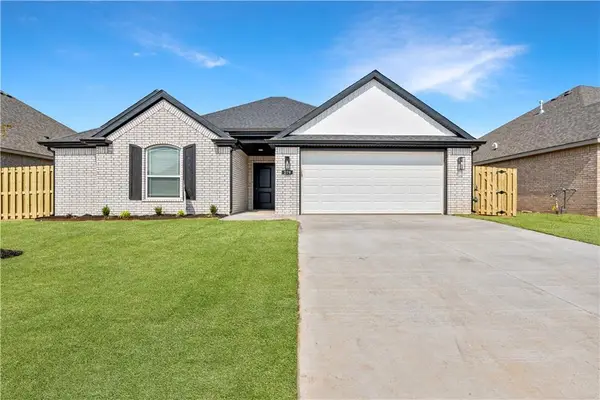 $378,950Pending3 beds 2 baths1,757 sq. ft.
210 Wharton Street, Lowell, AR 72745
MLS# 1364552Listed by: RIVERWOOD HOME REAL ESTATE- New
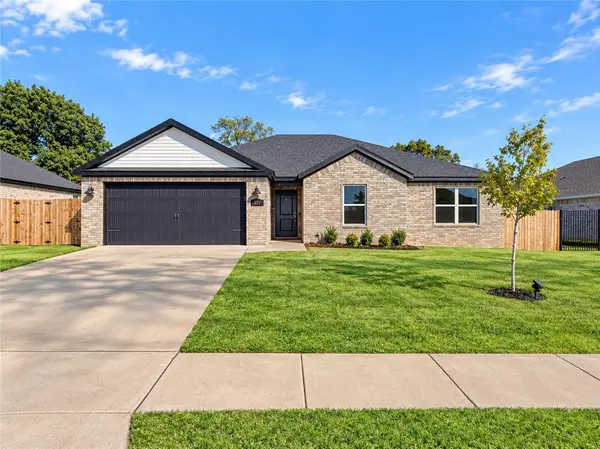 $369,900Active3 beds 2 baths1,742 sq. ft.
321 Silvaner Street, Lowell, AR 72745
MLS# 1364533Listed by: KELLER WILLIAMS MARKET PRO REALTY BRANCH OFFICE 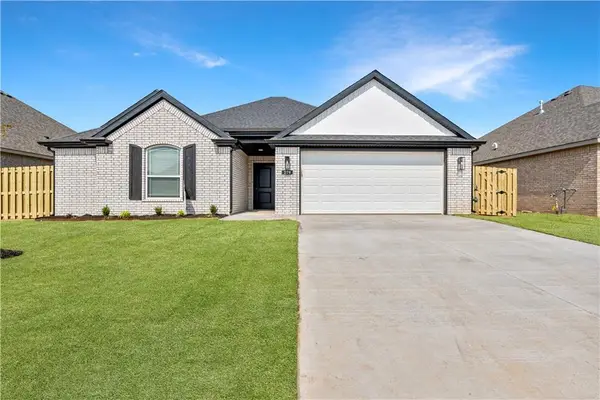 $377,875Pending3 beds 2 baths1,757 sq. ft.
1205 Harvest Avenue, Lowell, AR 72745
MLS# 1364280Listed by: RIVERWOOD HOME REAL ESTATE- New
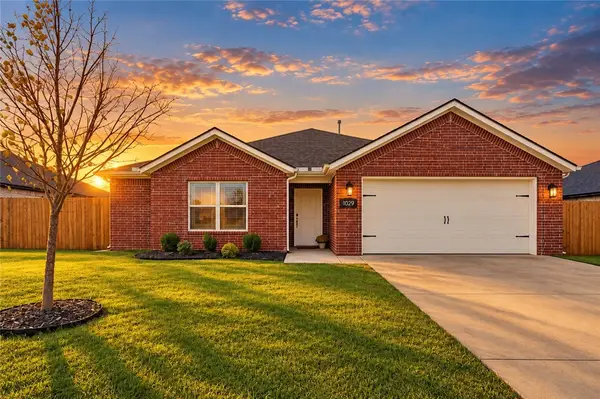 $387,000Active3 beds 2 baths1,805 sq. ft.
1029 Glenora Avenue, Lowell, AR 72745
MLS# 1364117Listed by: FATHOM REALTY - New
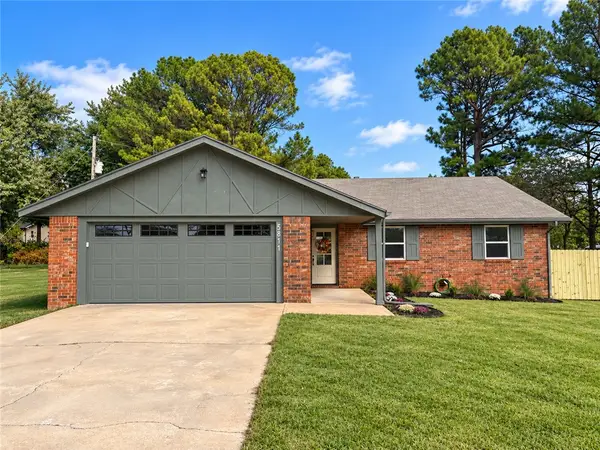 $430,000Active3 beds 2 baths1,534 sq. ft.
5811 S Primrose Road, Lowell, AR 72745
MLS# 1364118Listed by: KELLER WILLIAMS MARKET PRO REALTY  $358,900Pending4 beds 2 baths2,239 sq. ft.
912 Dunstan Avenue, Lowell, AR 72745
MLS# 1363413Listed by: RAUSCH COLEMAN REALTY GROUP, LLC- New
 $270,000Active3 beds 2 baths1,290 sq. ft.
501 Crystal Street, Lowell, AR 72745
MLS# 1363978Listed by: SMITH AND ASSOCIATES REAL ESTATE SERVICES - New
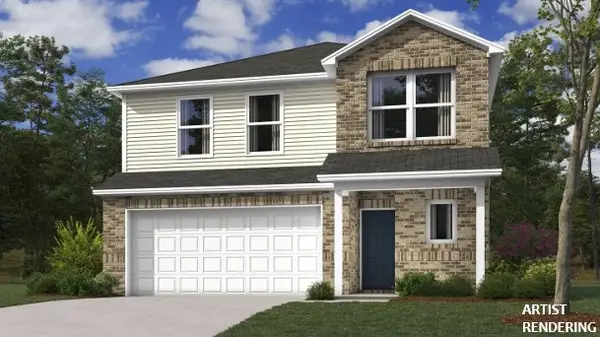 $343,000Active4 beds 3 baths2,065 sq. ft.
913 Dunstan Avenue, Lowell, AR 72745
MLS# 1363580Listed by: RAUSCH COLEMAN REALTY GROUP, LLC


Protect your home and budget from life's surprises with an Assurant Home Warranty, backed by a partner that supports you through every step of homeownership. Explore Plans.
© 2026 Better Homes and Gardens Real Estate LLC. An Anywhere Real Estate company. All rights reserved. Better Homes and Gardens® Real Estate is a registered trademark owned by Meredith Operations Corporation, licensed to Better Homes and Gardens Real Estate LLC and used with permission. Better Homes and Gardens Real Estate LLC fully supports the principles of the Fair Housing Act and the Equal Opportunity Act. Listing information is deemed reliable but is not guaranteed accurate.
Each office is independently owned and operated.
Any services or products provided by third parties are not provided by, affiliated with or related to Better Homes and Gardens Real Estate LLC, or its affiliated companies.