
515 Oakwood Street, Lowell, AR 72745
Local realty services provided by:Better Homes and Gardens Real Estate Journey
515 Oakwood Street,Lowell, AR 72745
$410,000
- 3 Beds
- 2 Baths
- 1,555 sq. ft.
- Single family
- Active
Listed by: ryan blackstone
Office: blackstone & company
MLS#:1358426
Source:AR_NWAR
Price summary
- Price:$410,000
- Price per sq. ft.:$263.67
About this home
Tucked on 0.71 acres in the heart of Lowell, this 3-bedroom, 2-bath home offers 1,555 heated square feet of true move-in-ready living, with nearly every major system and finish freshly replaced. Enjoy new interior and exterior paint, new flooring, new LED lighting, and a brand-new HVAC system and water heater. The kitchen features 3cm quartz countertops alongside an all-new appliance package — range, refrigerator, dishwasher, and vent hood — while updated fixtures and hardware carry through the primary bathroom. A split floor plan, walk-in closets, and abundant built-in storage add everyday function. Outside, mature shade trees frame a level, fenced backyard with a covered patio and a powered 13x21' detached shop, ideal for hobbies, storage, or a home business. Double-pane windows, a concrete slab foundation, and an attached 2-car garage round out the package. Minutes from Pleasant Grove, JB Hunt, and Rogers schools, with easy access to I-49. No POA/HOA. Schedule your showing today.
Contact an agent
Home facts
- Year built:1993
- Subdivision & Development:Chet Miller Sub, The Lowell
- Listing ID #:1358426
- Added:1 day(s) ago
- Updated:August 15, 2026 at 02:29 PM
Rooms and interior
- Bedrooms:3
- Total bathrooms:2
- Full bathrooms:2
- Flooring:Luxury Vinyl Plank, Tile
- Kitchen Description:Dishwasher, Electric Range, Garbage Disposal, Gas Water Heater, Plumbed For Ice Maker, Range Hood, Refrigerator
- Bedroom Description:Split Bedrooms
- Living area:1,555 sq. ft.
Heating and cooling
- Cooling:Central Air, Electric
- Heating:Central, Electric
- Central air:Yes
Structure and exterior
- Roof:Architectural, Shingle
- Year built:1993
- Building area:1,555 sq. ft.
- Lot area:0.71 Acres
- Lot Features:City Lot, Level, Near Park
- Construction Materials:Brick
- Exterior Features:Covered, Patio
- Foundation Description:Slab
- Levels:1 Story
Utilities
- Water:Public, Water Available
Finances and disclosures
- Price:$410,000
- Price per sq. ft.:$263.67
- Tax amount:$2,316
Features and amenities
- Appliances:Dishwasher, Disposal, Electric Range, Gas Water Heater, Plumbed For Ice Maker, Range Hood, Refrigerator
- Laundry features:Dryer Hookup, Washer Hookup
- Amenities:Ceiling Fans, Double Pane Windows, Metal Windows, Programmable Thermostat, Quartz Counters, Smoke Detectors, Split Bedrooms, Walk-In Closets
Parking
- Parking description:Attached, Concrete Driveway, Garage Door Opener
- Garage:Yes
New listings near 515 Oakwood Street
- New
 $320,000Active3 beds 3 baths1,554 sq. ft.
452 Bluebonnet Avenue, Lowell, AR 72745
MLS# 1358738Listed by: WEICHERT, REALTORS GRIFFIN COMPANY BENTONVILLE - New
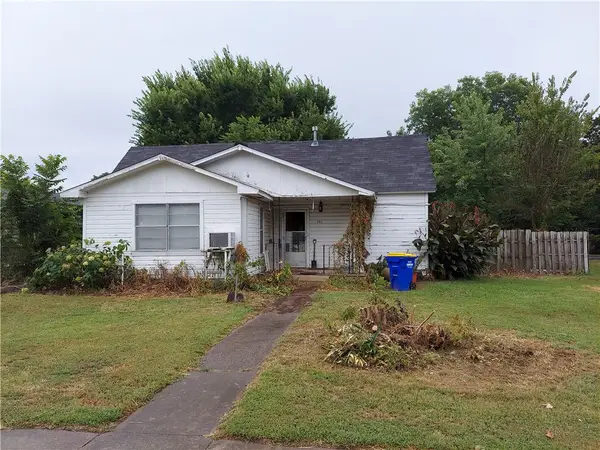 $159,000Active3 beds -- baths1,256 sq. ft.
121 Washington Street, Lowell, AR 72745
MLS# 1358750Listed by: SMITH AND ASSOCIATES REAL ESTATE SERVICES 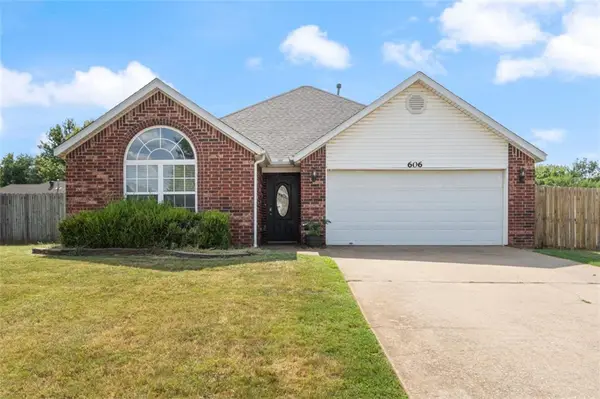 $280,000Pending3 beds 2 baths1,316 sq. ft.
606 Emerald Street, Lowell, AR 72745
MLS# 1358548Listed by: CRYE-LEIKE REALTORS-BELLA VISTA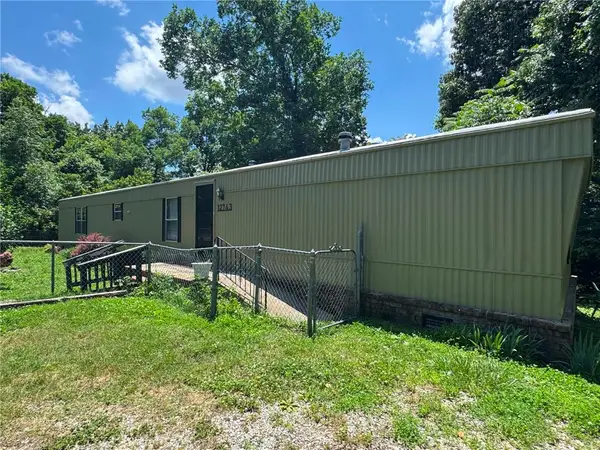 $135,000Pending3 beds 2 baths1,216 sq. ft.
12743 Recreation Drive, Lowell, AR 72745
MLS# 1357912Listed by: RE/MAX ASSOCIATES, LLC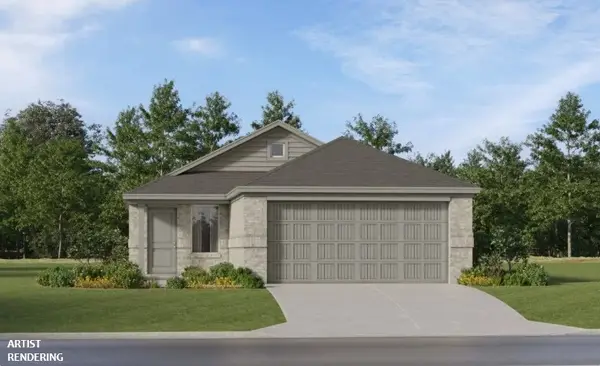 $299,900Pending3 beds 2 baths1,402 sq. ft.
424 Beaunoir Avenue, Lowell, AR 72745
MLS# 1358266Listed by: RAUSCH COLEMAN REALTY GROUP, LLC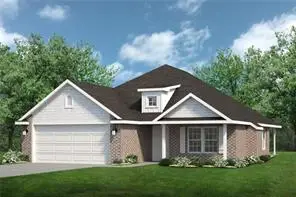 $320,950Pending3 beds 2 baths1,463 sq. ft.
405 Wharton Street, Lowell, AR 72745
MLS# 1358168Listed by: RIVERWOOD HOME REAL ESTATE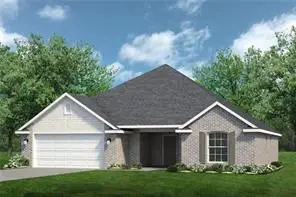 $371,950Pending3 beds 2 baths1,788 sq. ft.
1205 Pepperwood Avenue, Lowell, AR 72745
MLS# 1358165Listed by: RIVERWOOD HOME REAL ESTATE- New
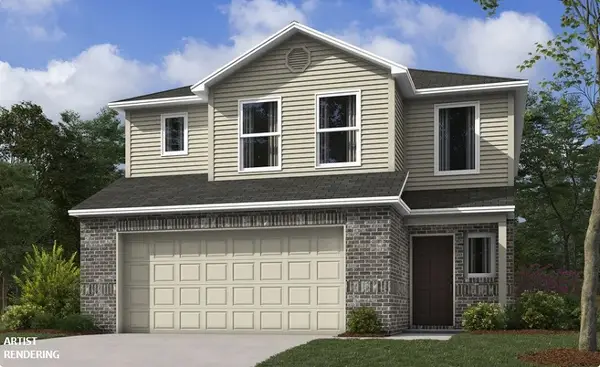 $308,700Active3 beds 2 baths1,689 sq. ft.
710 Gillet Street, Lowell, AR 72745
MLS# 1358164Listed by: RAUSCH COLEMAN REALTY GROUP, LLC  $450,000Pending3 beds 2 baths1,720 sq. ft.
12821 Frisco Cemetery Road, Lowell, AR 72745
MLS# 1356479Listed by: BASSETT MIX AND ASSOCIATES, INC


Protect your home and budget from life's surprises with an Assurant Home Warranty, backed by a partner that supports you through every step of homeownership. Explore Plans.
© 2026 Better Homes and Gardens Real Estate LLC. An Anywhere Real Estate company. All rights reserved. Better Homes and Gardens® Real Estate is a registered trademark owned by Meredith Operations Corporation, licensed to Better Homes and Gardens Real Estate LLC and used with permission. Better Homes and Gardens Real Estate LLC fully supports the principles of the Fair Housing Act and the Equal Opportunity Act. Listing information is deemed reliable but is not guaranteed accurate.
Each office is independently owned and operated.
Any services or products provided by third parties are not provided by, affiliated with or related to Better Homes and Gardens Real Estate LLC, or its affiliated companies.