
6958 N 7 Highway, Marble Falls, AR 72648
Local realty services provided by:Better Homes and Gardens Real Estate Journey
6958 N 7 Highway,Marble Falls, AR 72648
$240,000
- 3 Beds
- 1 Baths
- 1,056 sq. ft.
- Single family
- Active
Listed by: ray davenport
Office: davenport realty
MLS#:1366720
Source:AR_NWAR
Price summary
- Price:$240,000
- Price per sq. ft.:$227.27
About this home
Enjoy the beauty of the Ozarks with this inviting 3-bedroom, 1-bath cabin just outside Jasper, Arkansas, along scenic Highway 7. Conveniently located near the historic Dogpatch area, the Buffalo National River, and miles of scenic hiking trails, this property is perfect for outdoor enthusiasts and weekend getaways. Whether you're looking for a peaceful vacation home, a weekend retreat, or a potential nightly rental investment, this cabin offers a great opportunity to enjoy all that the Ozarks have to offer!
Contact an agent
Home facts
- Subdivision & Development:none
- Listing ID #:1366720
- Added:8 day(s) ago
- Updated:November 08, 2026 at 03:21 PM
Rooms and interior
- Bedrooms:3
- Total bathrooms:1
- Full bathrooms:1
- Flooring:Wood
- Kitchen Description:Electric Oven, Electric Range, Electric Water Heater
- Basement:Yes
- Basement Description:Crawl Space
- Living area:1,056 sq. ft.
Heating and cooling
- Cooling:Window Units
- Heating:Gas, Space Heater, Wall Furance
Structure and exterior
- Roof:Metal
- Building area:1,056 sq. ft.
- Lot area:1.54 Acres
- Lot Features:Not In Subdivision, Outside City Limits, Rural Lot, Sloped, Wooded
- Architectural Style:Country, Traditional
- Exterior Features:Deck
- Foundation Description:Crawlspace
- Levels:1 Story
Utilities
- Water:Public, Water Available, Well
- Sewer:Sewer Available
Finances and disclosures
- Price:$240,000
- Price per sq. ft.:$227.27
- Tax amount:$451
Features and amenities
- Appliances:Dryer, Electric Oven, Electric Range, Electric Water Heater, Washer
- Laundry features:Dryer, Dryer Hookup, Washer, Washer Hookup
Parking
- Parking description:Gravel Driveway
New listings near 6958 N 7 Highway
- New
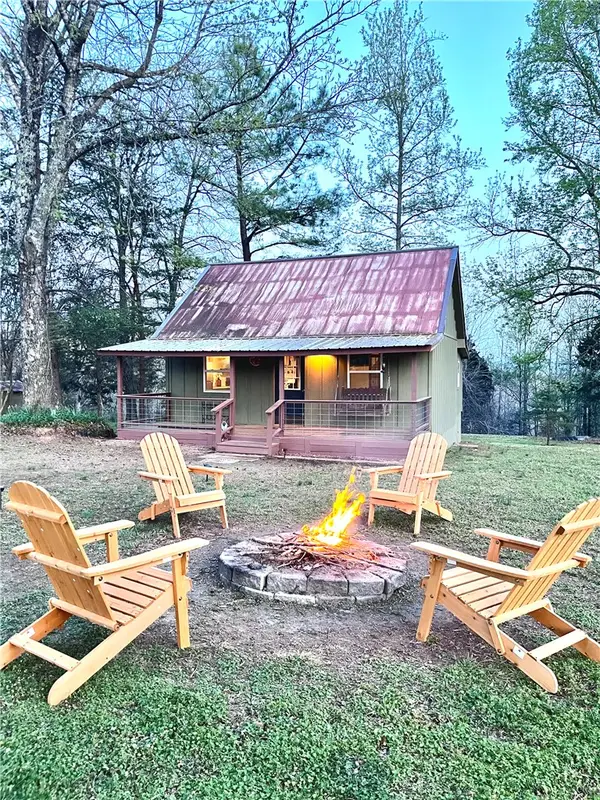 $240,000Active2 beds 1 baths836 sq. ft.
5613 Nc 2800, Marble Falls, AR 72648
MLS# 1366796Listed by: NEW HEIGHTS REALTY 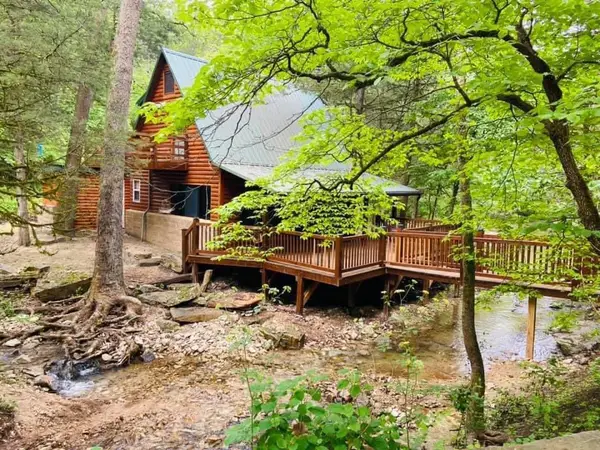 $399,000Active2 beds 2 baths1,136 sq. ft.
1641 Nc 2906, Marble Falls, AR 72648
MLS# 1364582Listed by: NEW HEIGHTS REALTY $765,000Active5 beds 6 baths3,200 sq. ft.
232 Nc 2910, Marble Falls, AR 72648
MLS# 1363678Listed by: NEW HEIGHTS REALTY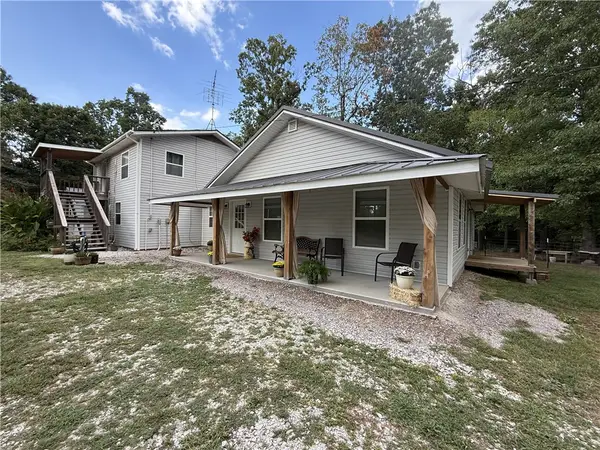 $337,900Active4 beds 5 baths3,391 sq. ft.
251 Nc 2900, Marble Falls, AR 72648
MLS# 1363215Listed by: ROGER TURNER REALTY, INC. $329,900Active4 beds 2 baths1,869 sq. ft.
9127 Nc 3700, Marble Falls, AR 72648
MLS# 1362862Listed by: WEICHERT, REALTORS-MARKET EDGE $75,000Active40 Acres
Eaasement, Marble Falls, AR 72648
MLS# 1360869Listed by: HARP & ASSOCIATES REAL ESTATE $256,000Active16 Acres
459 Nc 3057, Marble Falls, AR 72648
MLS# 1357929Listed by: NEW HEIGHTS REALTY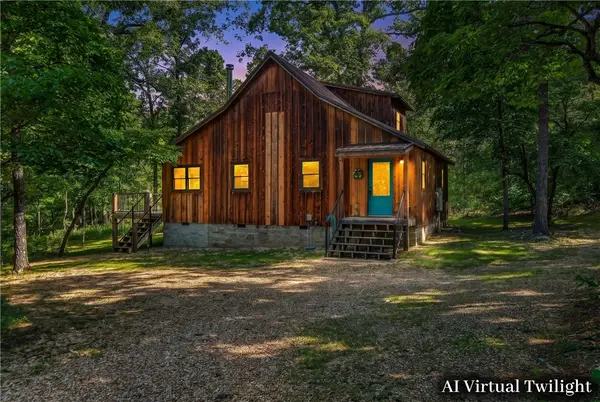 $775,000Active3 beds 3 baths1,956 sq. ft.
360 Nc 2864, Marble Falls, AR 72648
MLS# 1356497Listed by: WEICHERT REALTORS - THE GRIFFIN COMPANY SPRINGDALE $312,000Active2 beds 1 baths2,060 sq. ft.
1690 Nc 2847, Marble Falls, AR 72648
MLS# 1354540Listed by: UNITED COUNTRY PROPERTY CONNECTIONS


Protect your home and budget from life's surprises with an Assurant Home Warranty, backed by a partner that supports you through every step of homeownership. Explore Plans.
© 2026 Better Homes and Gardens Real Estate LLC. An Anywhere Real Estate company. All rights reserved. Better Homes and Gardens® Real Estate is a registered trademark owned by Meredith Operations Corporation, licensed to Better Homes and Gardens Real Estate LLC and used with permission. Better Homes and Gardens Real Estate LLC fully supports the principles of the Fair Housing Act and the Equal Opportunity Act. Listing information is deemed reliable but is not guaranteed accurate.
Each office is independently owned and operated.
Any services or products provided by third parties are not provided by, affiliated with or related to Better Homes and Gardens Real Estate LLC, or its affiliated companies.