
9127 Nc 3700, Marble Falls, AR 72648
Local realty services provided by:Better Homes and Gardens Real Estate Journey
Listed by: carlee forga, benjamin forga
Office: weichert, realtors-market edge
MLS#:1362862
Source:AR_NWAR
Price summary
- Price:$329,900
- Price per sq. ft.:$176.51
About this home
Enjoy country living and beautiful Ozark views on 45.17 acres with this 4-bedroom, 2-bath home offering 1,869± sq ft and a comfortable split-bedroom floor plan. Inside, you'll find an eat-in kitchen, separate dining area, spacious living room with wood burning stove, and a primary suite with a large walk-in closet. Step outside to the covered front porch, where the view sets the tone for this rural property.
The acreage features rolling hills, a pole barn, and additional outbuildings, but one of the property's highlights is found at the top—approximately 19 acres of level ground with gorgeous views and plenty of possibilities for animals, recreation, or additional building sites. The home is served by a private well with a 5,000-gallon cistern and water softener system, with rural water also available at the road. Whether you're looking for room to spread out, space for animals, or acreage with future possibilities, this property offers a combination of home, land, and views that's hard to overlook....
Contact an agent
Home facts
- Subdivision & Development:None
- Listing ID #:1362862
- Added:1 day(s) ago
- Updated:September 23, 2026 at 02:42 PM
Rooms and interior
- Bedrooms:4
- Total bathrooms:2
- Full bathrooms:2
- Flooring:Luxury Vinyl Plank
- Kitchen Description:Electric Range, Electric Water Heater, Microwave, Refrigerator
- Bedroom Description:Split Bedrooms
- Basement:Yes
- Basement Description:Crawl Space, Unfinished
- Living area:1,869 sq. ft.
Heating and cooling
- Cooling:Central Air
- Heating:Central
- Central air:Yes
Structure and exterior
- Roof:Metal
- Building area:1,869 sq. ft.
- Lot area:45.17 Acres
- Lot Features:Level, Outside City Limits, Rolling Slope, Rural Lot, Steep Slope, Views
- Architectural Style:Farmhouse
- Construction Materials:Vinyl Siding
- Exterior Features:Covered, Porch
- Foundation Description:Block, Crawlspace
- Levels:1 Story
Utilities
- Sewer:Septic Available, Septic Tank
Finances and disclosures
- Price:$329,900
- Price per sq. ft.:$176.51
- Tax amount:$925
Features and amenities
- Appliances:Electric Range, Electric Water Heater, Microwave, Refrigerator
- Laundry features:Dryer Hookup, Washer Hookup
- Amenities:Ceiling Fans, Split Bedrooms, Walk-In Closets
Parking
- Parking description:Attached, Garage, Gravel Driveway
- Garage:Yes
New listings near 9127 Nc 3700
- New
 $399,000Active2 beds 2 baths1,348 sq. ft.
62 Nc 2865, Marble Falls, AR 72648
MLS# 1362672Listed by: ARKANSAS DIAMOND REALTY  $80,000Active40 Acres
Eaasement, Marble Falls, AR 72648
MLS# 1360869Listed by: HARP & ASSOCIATES REAL ESTATE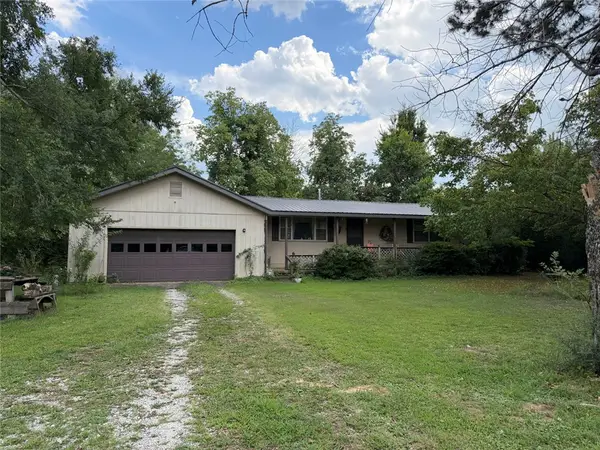 $154,500Pending2 beds 2 baths1,440 sq. ft.
HC 73 Box 269, Marble Falls, AR 72648
MLS# 1360204Listed by: NEW HEIGHTS REALTY $399,000Pending3 beds 3 baths1,246 sq. ft.
267 Nc 2909, Marble Falls, AR 72648
MLS# 1358041Listed by: NEW HEIGHTS REALTY $256,000Active16 Acres
459 Nc 3057, Marble Falls, AR 72648
MLS# 1357929Listed by: NEW HEIGHTS REALTY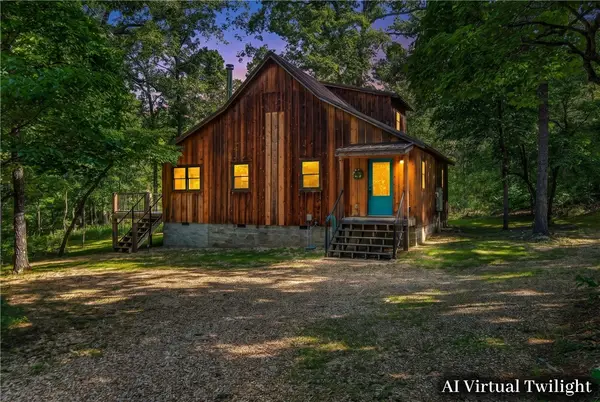 $775,000Active3 beds 3 baths1,956 sq. ft.
360 Nc 2864, Marble Falls, AR 72648
MLS# 1356497Listed by: WEICHERT REALTORS - THE GRIFFIN COMPANY SPRINGDALE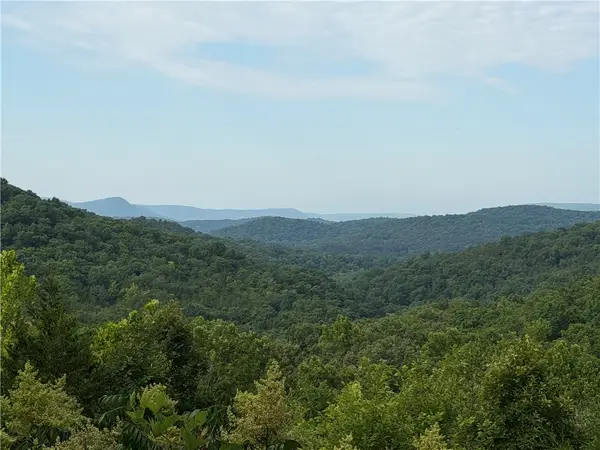 $134,000Active1 beds -- baths288 sq. ft.
302 Nc 3421, Marble Falls, AR 72648
MLS# 1356524Listed by: NEW HEIGHTS REALTY $312,000Active2 beds 1 baths2,060 sq. ft.
1690 Nc 2847, Marble Falls, AR 72648
MLS# 1354540Listed by: UNITED COUNTRY PROPERTY CONNECTIONS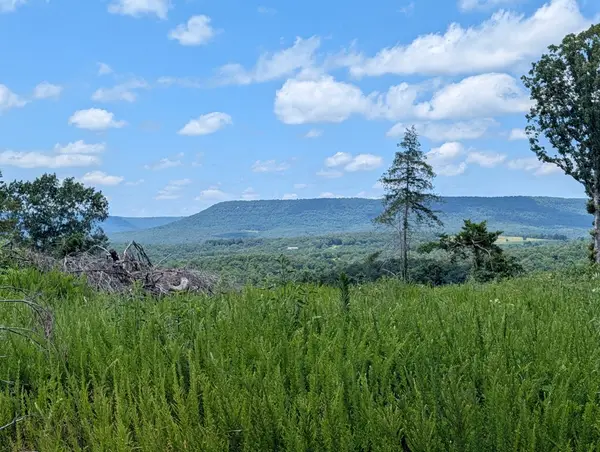 $339,690Pending113.23 Acres
Nc 2900, Marble Falls, AR 72648
MLS# 1353927Listed by: RE/MAX UNLIMITED, INC.


Protect your home and budget from life's surprises with an Assurant Home Warranty, backed by a partner that supports you through every step of homeownership. Explore Plans.
© 2026 Better Homes and Gardens Real Estate LLC. An Anywhere Real Estate company. All rights reserved. Better Homes and Gardens® Real Estate is a registered trademark owned by Meredith Operations Corporation, licensed to Better Homes and Gardens Real Estate LLC and used with permission. Better Homes and Gardens Real Estate LLC fully supports the principles of the Fair Housing Act and the Equal Opportunity Act. Listing information is deemed reliable but is not guaranteed accurate.
Each office is independently owned and operated.
Any services or products provided by third parties are not provided by, affiliated with or related to Better Homes and Gardens Real Estate LLC, or its affiliated companies.