
667 Cedar Creek Road, Marshall, AR 72650
Local realty services provided by:Better Homes and Gardens Real Estate Journey
Listed by: ryan caughron
Office: re/max unlimited, inc.
MLS#:1331203
Source:AR_NWAR
Price summary
- Price:$949,900
- Price per sq. ft.:$106.11
About this home
One-owner, custom-built 9,600 sq ft home offering exceptional space, privacy, and panoramic views in the Arkansas Ozarks. This impressive property features 6 bedrooms plus a bonus room, 4 full baths, and 2 half baths. Designed for comfort, durability, and large-scale entertaining, it’s ideal for a Bed & Breakfast, Airbnb, or corporate retreat. The home easily accommodates guests with its generous layout and multiple living areas. Key features include a whole-house generator, in-house sprinkler system, outdoor Hardy wood furnace, propane cooktop, multiple HVAC systems, and a brand-new roof (2023). It also offers a spacious three-car garage and solid construction throughout. Available on ~10 acres or ~40 acres (with pond and barn $1,150,000). Enjoy absolute privacy, usable land, and breathtaking long-range views from every level. Located just outside Big Flat and Harriet, with Marshall and Mountain View both about 30 minutes away.
Contact an agent
Home facts
- Year built:2006
- Subdivision & Development:NONE
- Listing ID #:1331203
- Added:277 day(s) ago
- Updated:September 23, 2026 at 02:42 PM
Rooms and interior
- Bedrooms:6
- Total bathrooms:6
- Full bathrooms:4
- Half bathrooms:2
- Flooring:Carpet, Luxury Vinyl Plank, Tile, Wood
- Kitchen Description:Dishwasher, Electric Oven, Electric Water Heater, Granite Counters, Pantry, Propane Water Heater
- Basement:Yes
- Basement Description:Crawl Space, Finished
- Living area:8,952 sq. ft.
Heating and cooling
- Cooling:Central Air, Electric
- Heating:Gas
- Central air:Yes
Structure and exterior
- Roof:Architectural, Shingle
- Year built:2006
- Building area:8,952 sq. ft.
- Lot area:10 Acres
- Lot Features:Cleared, Rural Lot, Wooded
- Architectural Style:Farmhouse
- Construction Materials:Vinyl Siding
- Exterior Features:Covered, Deck, Porch
- Foundation Description:Crawlspace
- Levels:3 Story
Utilities
- Water:Public, Water Available
Finances and disclosures
- Price:$949,900
- Price per sq. ft.:$106.11
- Tax amount:$850
Features and amenities
- Appliances:Dishwasher, Electric Oven, Electric Water Heater, Gas Cooktop, Propane Water Heater
- Amenities:Ceiling Fans, Fire Sprinkler System, Granite Counters, Pantry, Plantation Shutters, Shutters
Parking
- Parking description:Attached, Garage, Garage Door Opener, Gravel Driveway
- Garage:Yes
New listings near 667 Cedar Creek Road
 $179,900Active3 beds 2 baths1,209 sq. ft.
201 Walnut Street, Marshall, AR 72650
MLS# 1361364Listed by: LIVE. LOVE. ARKANSAS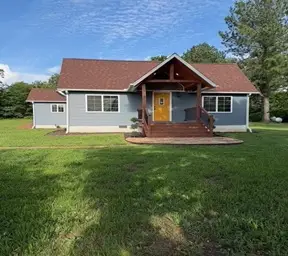 $259,900Active3 beds 4 baths1,700 sq. ft.
615 Range Street, Marshall, AR 72650
MLS# 1361324Listed by: GOODMAN REALTY $529,000Active2 beds 1 baths1,144 sq. ft.
21537 S Highway 27, Marshall, AR 72650
MLS# 1358953Listed by: CENTURY 21 ACTION REALTY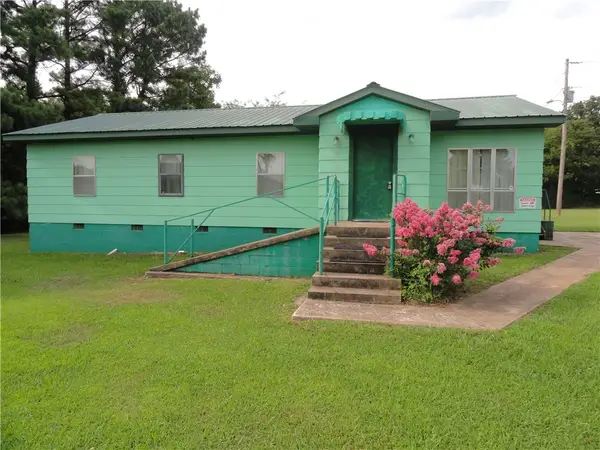 $144,000Active4 beds 1 baths1,152 sq. ft.
3358 Hwy 74 E, Marshall, AR 72650
MLS# 1358800Listed by: GOODMAN REALTY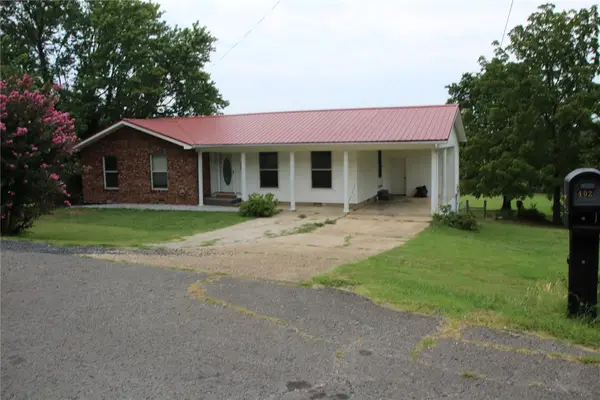 $225,000Active3 beds 2 baths1,950 sq. ft.
402 Canaan Road, Marshall, AR 72650
MLS# 1357428Listed by: DAVENPORT REALTY $286,000Active3 beds 2 baths1,540 sq. ft.
3039 Zack Ridge Road, Marshall, AR 72650
MLS# 1354275Listed by: GOODMAN REALTY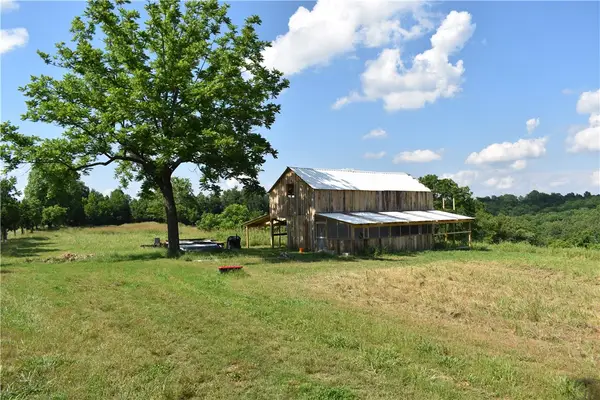 $192,000Active25 Acres
TBD May Pop Lane, Marshall, AR 72650
MLS# 1351645Listed by: COLDWELL BANKER HARRIS MCHANEY & FAUCETTE -FAYETTE $230,000Active1 beds 1 baths560 sq. ft.
201 May Pop Lane, Marshall, AR 72650
MLS# 1351646Listed by: COLDWELL BANKER HARRIS MCHANEY & FAUCETTE -FAYETTE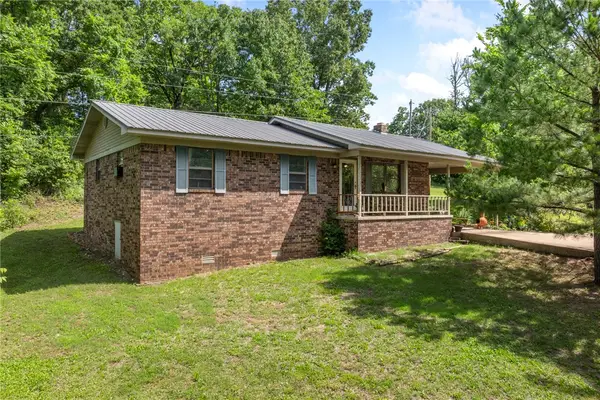 $215,000Active3 beds 1 baths1,401 sq. ft.
1072 Old Hwy 27, Marshall, AR 72650
MLS# 1351288Listed by: RE/MAX UNLIMITED, INC.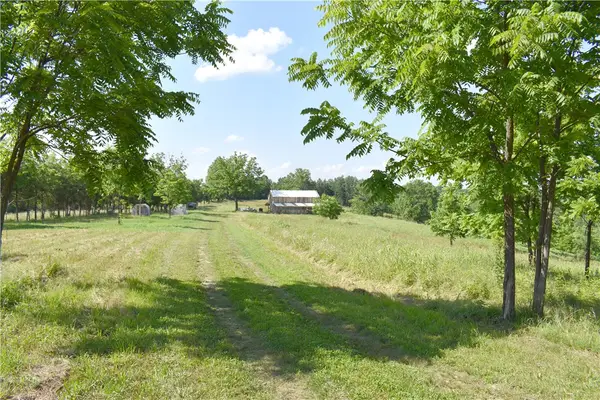 $425,000Active1 beds 1 baths560 sq. ft.
201 May Pop Lane, Marshall, AR 72650
MLS# 1349616Listed by: COLDWELL BANKER HARRIS MCHANEY & FAUCETTE -FAYETTE


Protect your home and budget from life's surprises with an Assurant Home Warranty, backed by a partner that supports you through every step of homeownership. Explore Plans.
© 2026 Better Homes and Gardens Real Estate LLC. An Anywhere Real Estate company. All rights reserved. Better Homes and Gardens® Real Estate is a registered trademark owned by Meredith Operations Corporation, licensed to Better Homes and Gardens Real Estate LLC and used with permission. Better Homes and Gardens Real Estate LLC fully supports the principles of the Fair Housing Act and the Equal Opportunity Act. Listing information is deemed reliable but is not guaranteed accurate.
Each office is independently owned and operated.
Any services or products provided by third parties are not provided by, affiliated with or related to Better Homes and Gardens Real Estate LLC, or its affiliated companies.