
37 Valley Forge Drive, Mountain Home, AR 72653
Local realty services provided by:Better Homes and Gardens Real Estate Journey
Listed by: telicia wade perry
Office: era doty real estate flippin
MLS#:1359901
Source:AR_NWAR
Price summary
- Price:$340,000
- Price per sq. ft.:$226.52
About this home
Nestled in a quiet Mountain Home neighborhood, this charming 3-bedroom, 2-bath brick home offers 1,501 sq ft of comfortable living space with a welcoming layout that feels instantly inviting. The brick exterior provides timeless appeal and low-maintenance durability, while the interior features a bright living area that flows easily into the kitchen and dining spaces. Each bedroom offers generous room to unwind, and the two full baths add convenience for daily living. The property sits on 2 AC M/L with space to enjoy the outdoors, whether relaxing or entertaining. With its solid construction, thoughtful floor plan, and friendly setting, this home delivers a wonderful opportunity for anyone seeking a well-kept place in a desirable Mountain Home location.
Contact an agent
Home facts
- Year built:2006
- Subdivision & Development:Heritage Estate 4th Edition
- Listing ID #:1359901
- Added:45 day(s) ago
- Updated:October 09, 2026 at 02:26 PM
Rooms and interior
- Bedrooms:3
- Total bathrooms:2
- Full bathrooms:2
- Flooring:Carpet, Luxury Vinyl Plank, Tile
- Kitchen Description:Dishwasher, Electric Cooktop, Electric Water Heater, Microwave, Refrigerator
- Basement:Yes
- Basement Description:Crawl Space
- Living area:1,501 sq. ft.
Heating and cooling
- Cooling:Central Air, Electric
- Heating:Central, Electric
- Central air:Yes
Structure and exterior
- Roof:Architectural, Shingle
- Year built:2006
- Building area:1,501 sq. ft.
- Lot area:5.9 Acres
- Lot Features:Cleared
- Construction Materials:Brick
- Exterior Features:Patio, Porch
- Foundation Description:Crawlspace
- Levels:1 Story
Finances and disclosures
- Price:$340,000
- Price per sq. ft.:$226.52
- Tax amount:$1,490
Features and amenities
- Appliances:Dishwasher, Electric Water Heater, Microwave, Refrigerator
- Amenities:Ceiling Fans
Parking
- Parking description:Attached, Garage, Gravel Driveway
- Garage:Yes
New listings near 37 Valley Forge Drive
- New
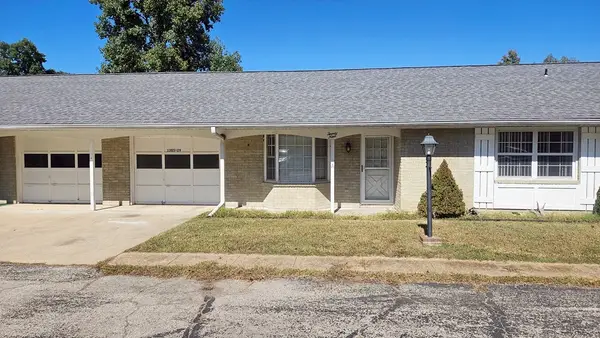 $180,000Active2 beds 2 baths1,128 sq. ft.
1305 Meadowbrook Drive #29, Mountain Home, AR 72638
MLS# 1364682Listed by: RE/MAX UNLIMITED, INC.  $224,900Pending2 beds 2 baths1,331 sq. ft.
1718 Honeysuckle, Mountain Home, AR 72653
MLS# 60335140Listed by: ASSURANCE REALTY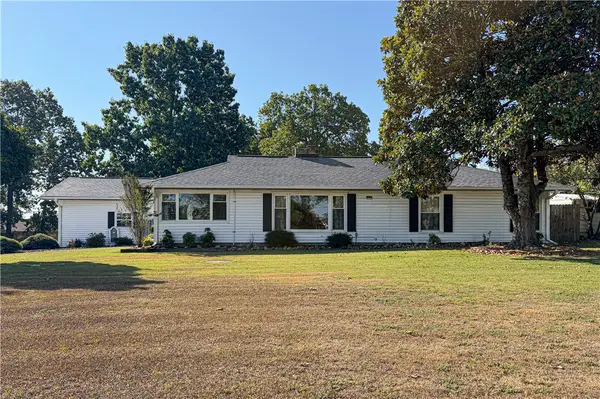 $370,000Active3 beds 2 baths2,400 sq. ft.
1549 Mallard Point Road, Mountain Home, AR 72653
MLS# 1362037Listed by: DAVENPORT REALTY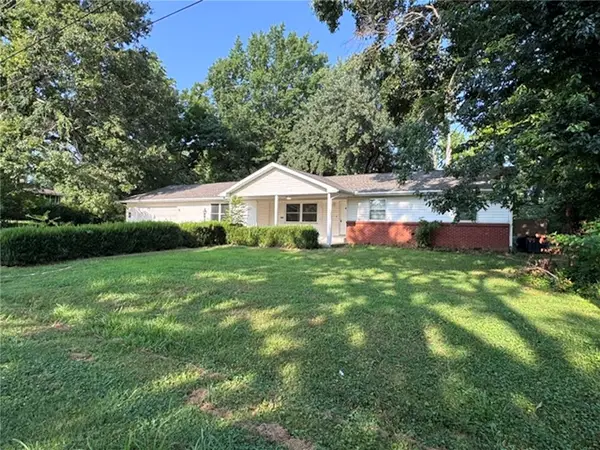 $205,000Pending3 beds 2 baths1,946 sq. ft.
1024 Maple Street, Mountain Home, AR 72653
MLS# 1359400Listed by: BAXTER REAL ESTATE COMPANY $125,000Active4 beds 3 baths1,428 sq. ft.
4223 N Highway 5, Mountain Home, AR 72653
MLS# 1357828Listed by: KELLER WILLIAMS MARKET PRO REALTY BRANCH EUREKA SP $649,900Active3 beds 3 baths4,450 sq. ft.
706 Blackjack Trail, Mountain Home, AR 72653
MLS# 1357787Listed by: BAXTER REAL ESTATE COMPANY $275,000Active3 beds 2 baths1,786 sq. ft.
1364 Hampshire Circle, Mountain Home, AR 72653
MLS# 1357294Listed by: CENTURY 21 COMMUNITY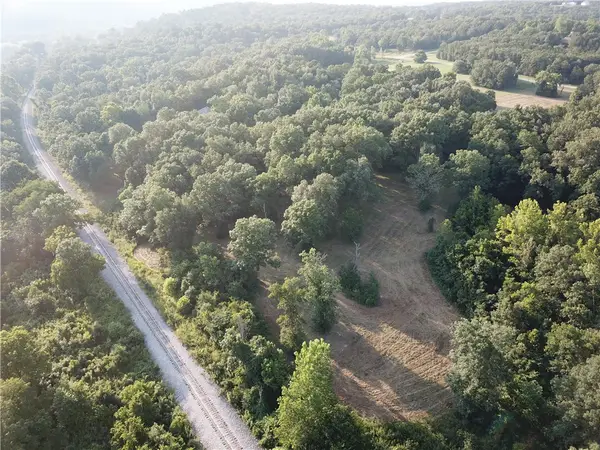 $229,800Active15.64 Acres
001-07812-002 Cougar Drive, Mountain Home, AR 72653
MLS# 1356422Listed by: DAVENPORT REALTY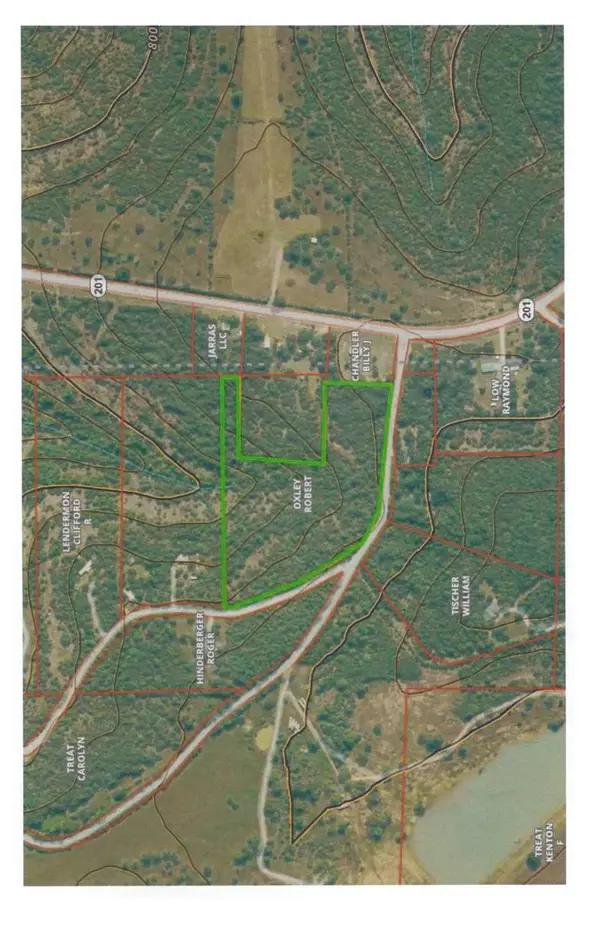 $35,000Pending10 Acres
Cr 782, Mountain Home, AR 72653
MLS# 1355634Listed by: BEAMAN REALTY


Protect your home and budget from life's surprises with an Assurant Home Warranty, backed by a partner that supports you through every step of homeownership. Explore Plans.
© 2026 Better Homes and Gardens Real Estate LLC. An Anywhere Real Estate company. All rights reserved. Better Homes and Gardens® Real Estate is a registered trademark owned by Meredith Operations Corporation, licensed to Better Homes and Gardens Real Estate LLC and used with permission. Better Homes and Gardens Real Estate LLC fully supports the principles of the Fair Housing Act and the Equal Opportunity Act. Listing information is deemed reliable but is not guaranteed accurate.
Each office is independently owned and operated.
Any services or products provided by third parties are not provided by, affiliated with or related to Better Homes and Gardens Real Estate LLC, or its affiliated companies.