
706 Blackjack Trail, Mountain Home, AR 72653
Local realty services provided by:Better Homes and Gardens Real Estate Journey
Listed by: brad poush
Office: baxter real estate company
MLS#:1357859
Source:AR_NWAR
Price summary
- Price:$649,900
- Price per sq. ft.:$131.24
About this home
Mercy me, what a fabulous lake view I see! Not only does this beautiful Log Home have an amazing view of Lake Norfork, sits on 7.50 ac m/l of pure peacefulness and features a furnished guest cottage that is equally as stunning, including a living room, bedroom, bathroom, kitchen & laundry! Inside the main home you will find many upgrades, a floor plan that is sure to please, stunning wood burning fireplace, vaulted ceilings and a full unfinished basement that is waiting for your own personal touch. You will be in awe of the Lake view from the living room window, with some tree trimming there would possibly be even better views than there is now. Outside you’ll find a covered front porch, open deck, covered patio off the kitchen and perfect for entertaining, whole house generator, plenty of wildlife and an abundance of fresh Ozark air. End of road privacy, borders the gov’t strip and minutes from some of the best fishing around! Also, located a short distance from in town amenities.
Contact an agent
Home facts
- Year built:2008
- Subdivision & Development:Panther Knob Sub
- Listing ID #:1357859
- Added:47 day(s) ago
- Updated:September 21, 2026 at 02:18 PM
Rooms and interior
- Flooring:Tile, Wood
- Kitchen Description:Electric Water Heater, Pantry
- Basement:Yes
- Basement Description:Full, Unfinished, Walk-Out Access
- Living area:4,952 sq. ft.
Heating and cooling
- Cooling:Central Air
- Heating:Central, Electric
- Central air:Yes
Structure and exterior
- Roof:Asphalt, Shingle
- Year built:2008
- Building area:4,952 sq. ft.
- Lot area:7.5 Acres
- Lot Features:Outside City Limits, Subdivision, Views
- Architectural Style:Log Home
- Construction Materials:Log Siding
- Foundation Description:Slab
- Levels:1 Story
Finances and disclosures
- Price:$649,900
- Price per sq. ft.:$131.24
- Tax amount:$2,257
Features and amenities
- Appliances:Electric Water Heater
- Amenities:Double Pane Windows, Pantry
Parking
- Parking description:Attached, Garage, Garage Door Opener, Unpaved Driveway
- Garage:Yes
New listings near 706 Blackjack Trail
- New
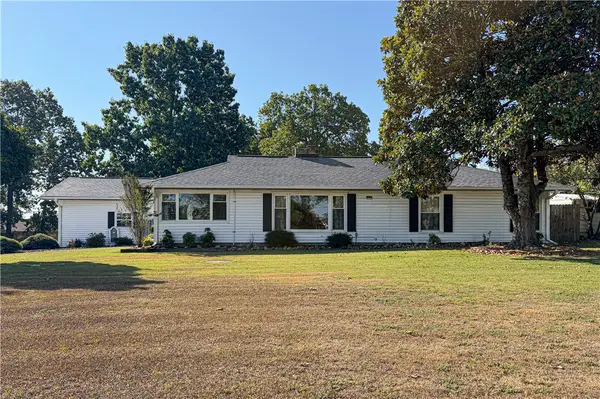 $375,000Active3 beds 2 baths2,400 sq. ft.
1549 Mallard Point Road, Mountain Home, AR 72653
MLS# 1362037Listed by: DAVENPORT REALTY 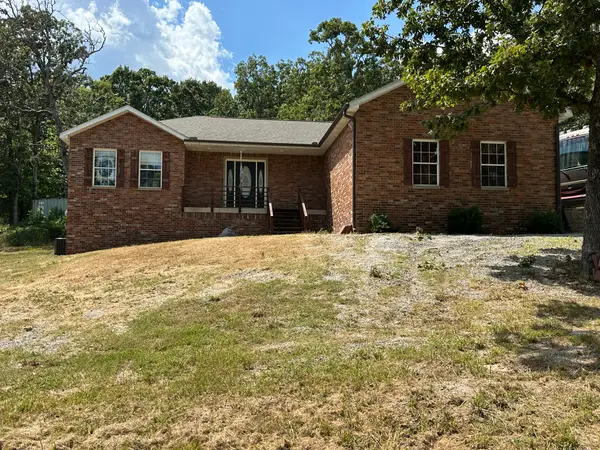 $340,000Active3 beds 2 baths1,501 sq. ft.
37 Valley Forge Drive, Mountain Home, AR 72653
MLS# 1359901Listed by: ERA DOTY REAL ESTATE FLIPPIN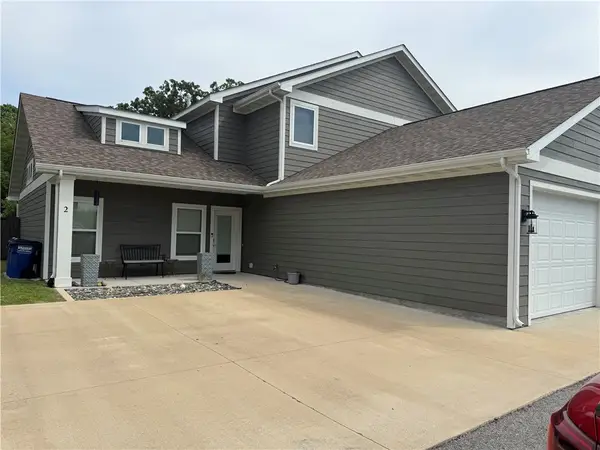 $299,900Active3 beds 3 baths2,043 sq. ft.
303 W 6th Street #2, Mountain Home, AR 72653
MLS# 1359767Listed by: GRISHAM REAL ESTATE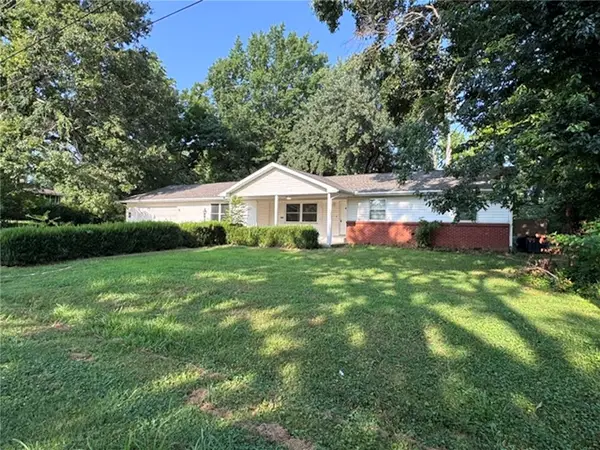 $205,000Pending3 beds 2 baths1,946 sq. ft.
1024 Maple Street, Mountain Home, AR 72653
MLS# 1359400Listed by: BAXTER REAL ESTATE COMPANY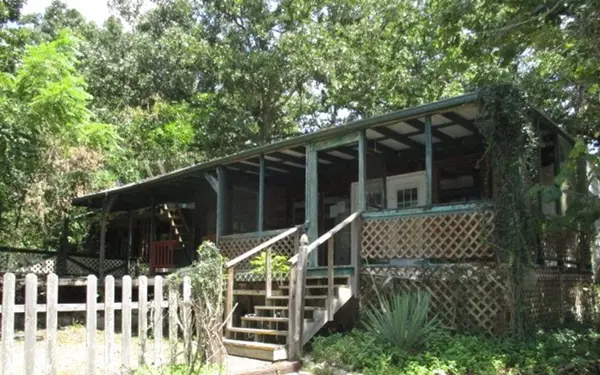 $65,000Pending2 beds 1 baths960 sq. ft.
3166 Rocky Ridge Road, Mountain Home, AR 72653
MLS# 1358387Listed by: BAXTER REAL ESTATE COMPANY $125,000Active4 beds 3 baths1,428 sq. ft.
4223 N Highway 5, Mountain Home, AR 72653
MLS# 1357828Listed by: KELLER WILLIAMS MARKET PRO REALTY BRANCH EUREKA SP $280,000Active3 beds 2 baths1,786 sq. ft.
1364 Hampshire Circle, Mountain Home, AR 72653
MLS# 1357294Listed by: CENTURY 21 COMMUNITY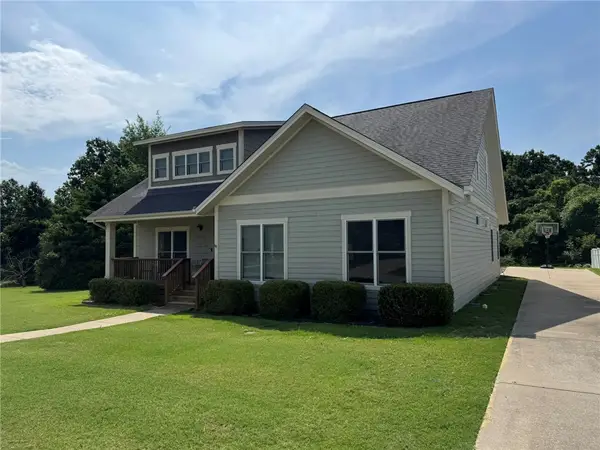 $339,000Pending3 beds 2 baths2,808 sq. ft.
3034 Spring Mill Drive, Mountain Home, AR 72653
MLS# 1356571Listed by: BAXTER REAL ESTATE COMPANY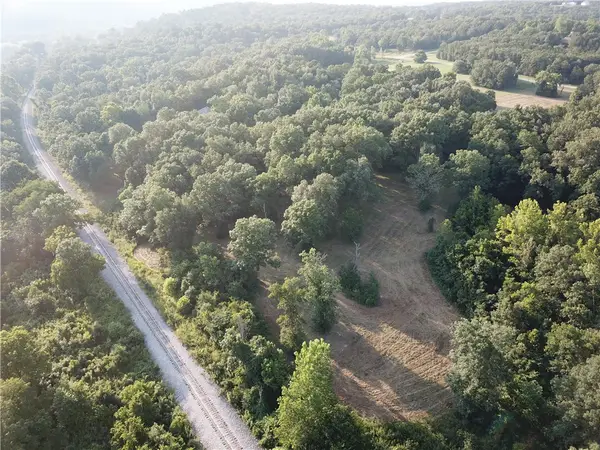 $229,800Active15.64 Acres
001-07812-002 Cougar Drive, Mountain Home, AR 72653
MLS# 1356422Listed by: DAVENPORT REALTY


Protect your home and budget from life's surprises with an Assurant Home Warranty, backed by a partner that supports you through every step of homeownership. Explore Plans.
© 2026 Better Homes and Gardens Real Estate LLC. An Anywhere Real Estate company. All rights reserved. Better Homes and Gardens® Real Estate is a registered trademark owned by Meredith Operations Corporation, licensed to Better Homes and Gardens Real Estate LLC and used with permission. Better Homes and Gardens Real Estate LLC fully supports the principles of the Fair Housing Act and the Equal Opportunity Act. Listing information is deemed reliable but is not guaranteed accurate.
Each office is independently owned and operated.
Any services or products provided by third parties are not provided by, affiliated with or related to Better Homes and Gardens Real Estate LLC, or its affiliated companies.